
242 N Main St, Mullica Hill, NJ 08062
Local realty services provided by:ERA Liberty Realty
242 N Main St,Mullica Hill, NJ 08062
$350,000
- 3 Beds
- 2 Baths
- 2,118 sq. ft.
- Single family
- Pending
Listed by: michael lentz
Office: keller williams realty - washington township
MLS#:NJGL2073418
Source:BRIGHTMLS
Price summary
- Price:$350,000
- Price per sq. ft.:$165.25
About this home
Welcome to 242 N Main Street in Mullica Hill, where space, flexibility, and thoughtful updates come together on a generous property backing to open views. From the moment you arrive, the enclosed front porch sets the tone and gives you the perfect spot to enjoy your morning coffee or unwind at the end of the day. Inside, the home opens to a spacious living room with laminate flooring, neutral tones, and an open feel that provides flexibility for both everyday living and entertaining. The updated kitchen features white cabinetry, stainless steel appliances, recessed lighting, and plenty of room for dining. Just beyond, an additional family room creates even more living space and works as a playroom, media room, home office, or guest area. The main floor primary bedroom has the convenience and privacy you want, complete with an updated private full bathroom. Upstairs, you will find two additional bedrooms along with a full guest bathroom, providing comfortable accommodations for family, guests, or flexible living arrangements. A finished 3rd floor, and partially finished basement with great ceiling height and walk-out access, give you bonus spaces that can easily adapt to your needs. Major updates include a newer HVAC system, new water heater, and a solar system designed to help with energy efficiency and long-term utility savings. Outside, the backyard has room to relax, entertain, or garden, complete with a patio area, and open views that create a peaceful setting. Conveniently located near downtown Mullica Hill shopping, dining, schools, and major commuting routes, this property brings together the space, functionality, and location that buyers have been waiting for....
Contact an agent
Home facts
- Year built:1900
- Subdivision & Development:NONE AVAILABLE
- Listing ID #:NJGL2073418
- Added:75 day(s) ago
- Updated:August 10, 2026 at 08:30 AM
Rooms and interior
- Bedrooms:3
- Total bathrooms:2
- Full bathrooms:2
- Dining Description:Combination Kitchen/Dining
- Bathrooms Description:Primary Bath(s)
- Kitchen Description:Carpet, Kitchen - Eat-In, Recessed Lighting
- Bedroom Description:Carpet, Entry Level Bedroom, Primary Bedroom
- Basement:Yes
- Basement Description:Full, Interior Access, Partially Finished, Walkout Stairs
- Living area:2,118 sq. ft.
Heating and cooling
- Cooling:Central A/C
- Heating:Forced Air, Natural Gas, Radiator
Structure and exterior
- Year built:1900
- Building area:2,118 sq. ft.
- Lot area:0.17 Acres
- Architectural Style:Colonial
- Construction Materials:Frame
- Foundation Description:Block
- Levels:2 Stories
Schools
- High school:CLEARVIEW REGIONAL H.S.
- Middle school:CLEARVIEW REGIONAL M.S.
- Elementary school:PLEASANT VALLEY SCHOOL
Utilities
- Water:Well
- Sewer:Public Sewer
Finances and disclosures
- Price:$350,000
- Price per sq. ft.:$165.25
- Tax amount:$5,467 (2025)
Features and amenities
- Amenities:Carpet, Ceiling Fan(s), Recessed Lighting, Water Treat System
Parking
- Parking description:Stone Driveway
New listings near 242 N Main St
- Coming Soon
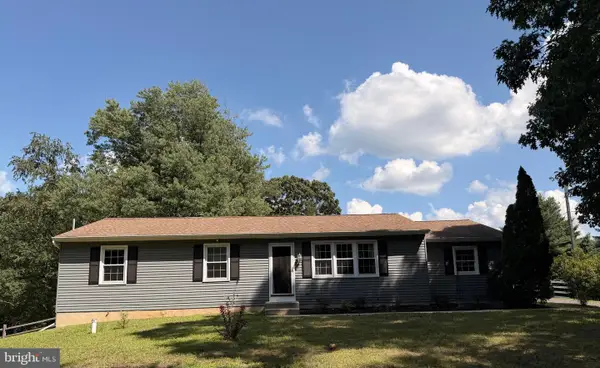 $440,000Coming Soon3 beds 2 baths
334 Tomlin Station Rd, MULLICA HILL, NJ 08062
MLS# NJGL2076890Listed by: VYLLA HOME - New
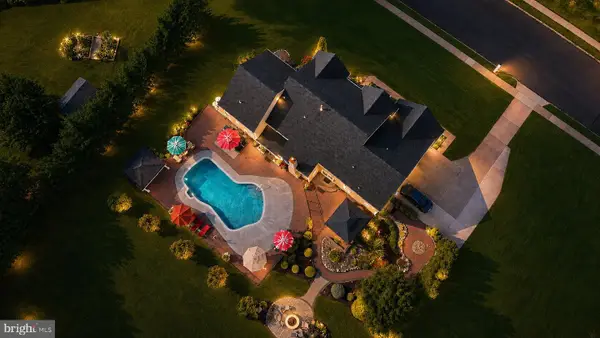 $1,200,000Active5 beds 6 baths5,531 sq. ft.
410 Harvest Mill Way, MULLICA HILL, NJ 08062
MLS# NJGL2076374Listed by: LPT REALTY, LLC - New
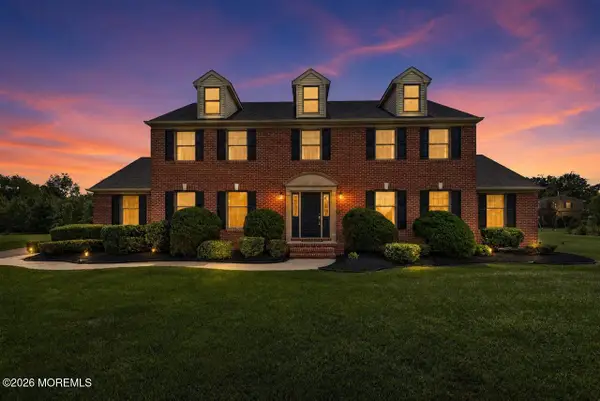 $740,000Active4 beds 3 baths3,133 sq. ft.
8 Sweetbriar Court, Mullica Hill, NJ 08062
MLS# 22624384Listed by: RE/MAX HOMELAND REALTORS - New
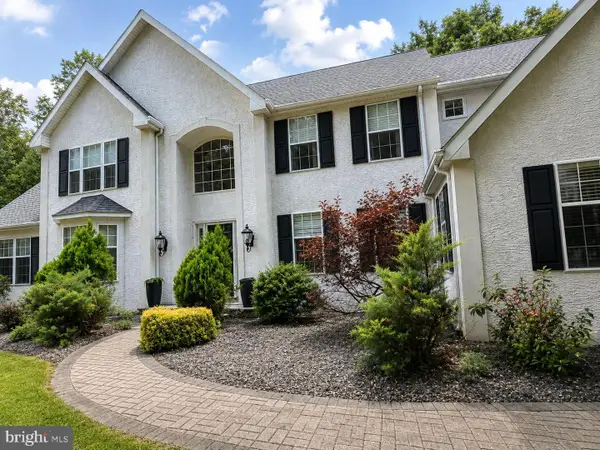 $775,000Active5 beds 4 baths4,018 sq. ft.
2 Greenbriar Rd, MULLICA HILL, NJ 08062
MLS# NJGL2073652Listed by: EXP REALTY, LLC - New
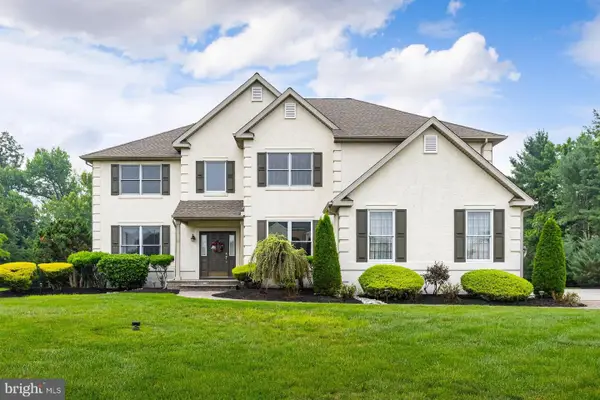 $889,900Active4 beds 3 baths3,966 sq. ft.
11 Turtle Creek Dr, MULLICA HILL, NJ 08062
MLS# NJGL2076076Listed by: BHHS FOX & ROACH-MULLICA HILL SOUTH - New
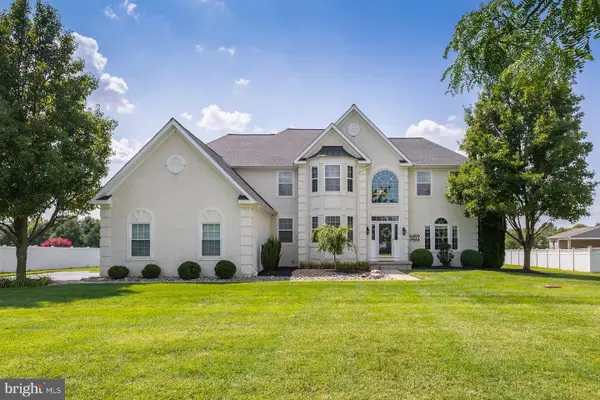 $884,900Active4 beds 3 baths4,843 sq. ft.
1104 Jasmine Ct, MULLICA HILL, NJ 08062
MLS# NJGL2076658Listed by: BHHS FOX & ROACH-MULLICA HILL SOUTH - New
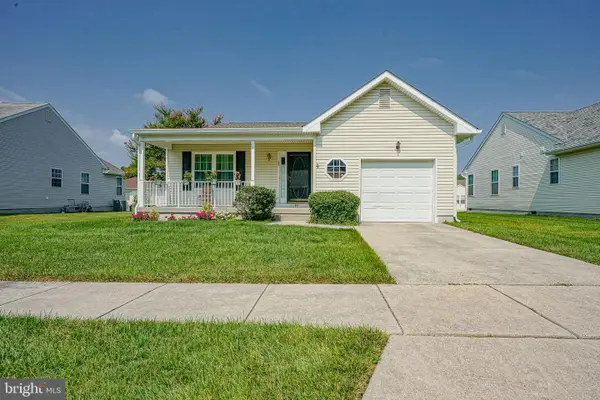 $370,000Active2 beds 2 baths1,435 sq. ft.
419 Woodruff Trl, MULLICA HILL, NJ 08062
MLS# NJGL2076700Listed by: BHHS FOX & ROACH-MULLICA HILL SOUTH - New
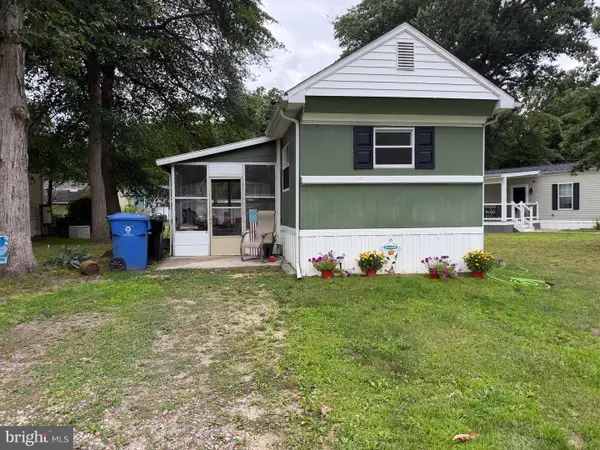 $54,900Active2 beds 1 baths500 sq. ft.
635 Newport Drive, MULLICA HILL, NJ 08062
MLS# NJGL2076696Listed by: OMNI REAL ESTATE PROFESSIONALS - Coming Soon
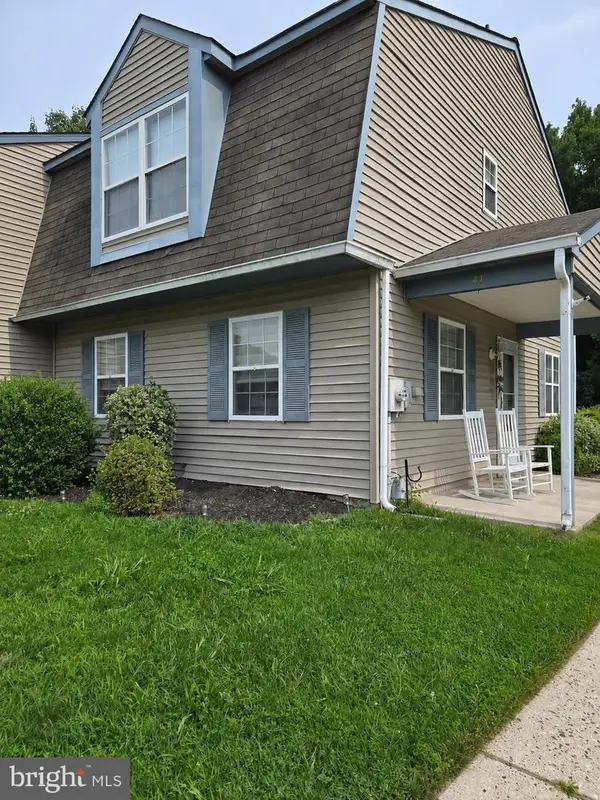 $300,000Coming Soon3 beds 2 baths
41 Fostertown Ln, MULLICA HILL, NJ 08062
MLS# NJGL2076422Listed by: RE/MAX PREFERRED - CHERRY HILL - New
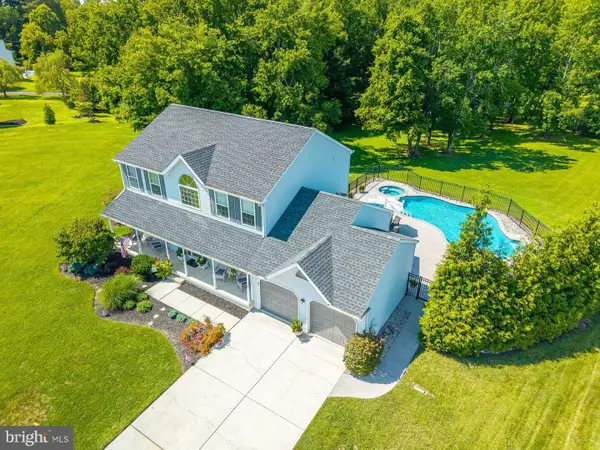 $639,900Active4 beds 3 baths3,188 sq. ft.
304 David Ct, MULLICA HILL, NJ 08062
MLS# NJGL2076516Listed by: BHHS FOX & ROACH-MULLICA HILL SOUTH


Protect your home and budget from life's surprises with an Assurant Home Warranty, backed by a partner that supports you through every step of homeownership. Explore Plans.
© 2023 - 2026 ERA Franchise Systems LLC. All rights reserved. ERA Franchise Systems LLC fully supports the principles of the Fair Housing Act and the Equal Opportunity Act. ERA, ERA Real Estate powered, and their respective logos are registered service marks of ERA Franchise Systems LLC. Each office is independently owned and operated.