
897 Clover Dr, Mullica Hill, NJ 08062
Local realty services provided by:ERA Byrne Realty
897 Clover Dr,Mullica Hill, NJ 08062
$236,000
- 3 Beds
- 2 Baths
- 1,198 sq. ft.
- Mobile / Manufactured
- Active
Listed by: mary hart
Office: exit realty east coast
MLS#:NJGL2077648
Source:BRIGHTMLS
Price summary
- Price:$236,000
- Price per sq. ft.:$196.99
About this home
Discover effortless, low-maintenance living at 897 Clover Drive, a brand-new, move-in-ready double-wide manufactured home backed by full factory warranties. Designed with a 5/12-pitch roof and energy-efficient double-pane windows, the home offers three spacious bedrooms—each with a walk-in closet—and two full bathrooms. The private primary suite includes its own full bathroom and generous closet space.
The bright, open-concept living and dining areas flow seamlessly into a spacious kitchen featuring abundant cabinetry, a center island and stainless steel refrigerator, range and dishwasher. A separate utility room provides convenient washer and dryer hookups. High-efficiency gas heating and a powerful 3-ton central air-conditioning system ensure year-round comfort.
Outside, enjoy a generously sized lot, paved driveway parking for two vehicles and close proximity to the community’s picturesque lake. Conveniently located near Route 77 and public transportation to Woodbury and Bridgeton, this peaceful country setting remains well connected.
Monthly ground rent of $702 includes water, sewer, taxes and trash removal. Family-owned and operated since 1959, Laux Lakeview Mobile Home Park offers beautifully maintained, tree-lined streets and a serene lakeside setting.
Owner-occupants only. Park application and owner approval are required. An exceptional opportunity for first-time buyers, downsizers or anyone seeking a beautifully appointed new home without the maintenance demands of traditional homeownership....
Contact an agent
Home facts
- Year built:2026
- Subdivision & Development:LAKEVIEW MOBILE PARK
- Listing ID #:NJGL2077648
- Updated:November 15, 2026 at 02:53 PM
Rooms and interior
- Bedrooms:3
- Total bathrooms:2
- Full bathrooms:2
- Rooms Total:7
- Dining Description:Dining Area
- Bathrooms Description:Bathroom 2, Primary Bath(s), Primary Bathroom
- Kitchen Description:Kitchen - Island
- Bedroom Description:Primary Bedroom, Walk In Closet(s)
- Living area:1,198 sq. ft.
Heating and cooling
- Cooling:Central A/C
- Heating:Forced Air, Natural Gas
Structure and exterior
- Year built:2026
- Building area:1,198 sq. ft.
- Architectural Style:Modular/Pre-Fabricated
- Construction Materials:Modular/Manufactured
- Levels:1 Story
Utilities
- Water:Well
- Sewer:Private Septic Tank
Finances and disclosures
- Price:$236,000
- Price per sq. ft.:$196.99
New listings near 897 Clover Dr
- Coming SoonOpen Sat, 12 to 2pm
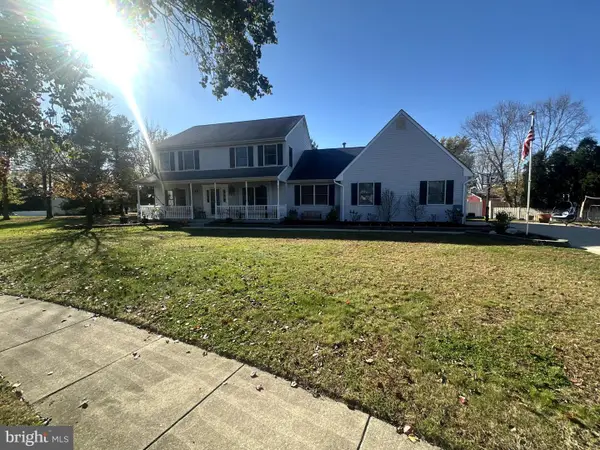 $664,999Coming Soon4 beds 3 baths2,944 sq. ft.
205 Meadowview Ct, MULLICA HILL, NJ 08062
MLS# NJGL2080772Listed by: KELLER WILLIAMS REALTY - New
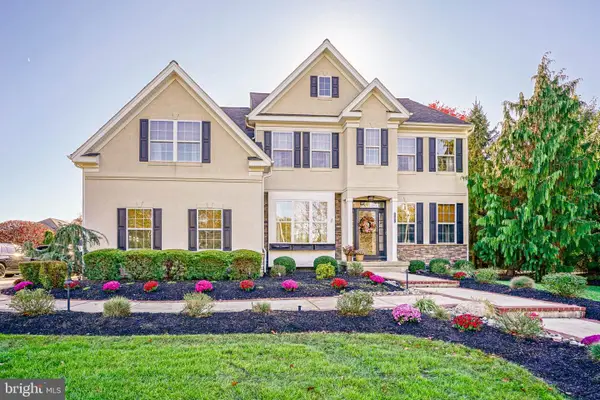 $850,000Active5 beds 3 baths3,038 sq. ft.
102 Windsor Rd, MULLICA HILL, NJ 08062
MLS# NJGL2080268Listed by: ROMANO REALTY - New
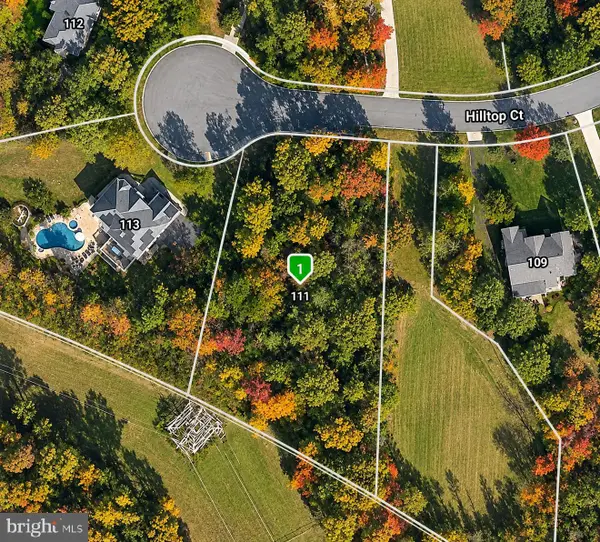 $324,890Active1.04 Acres
111 Hilltop Ct, MULLICA HILL, NJ 08062
MLS# NJGL2080712Listed by: KELLER WILLIAMS REALTY - WASHINGTON TOWNSHIP - New
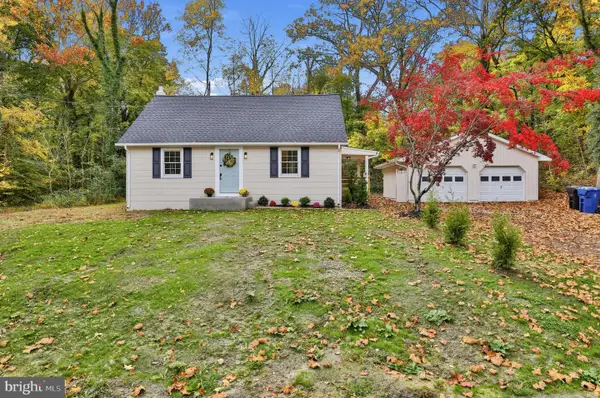 $519,900Active3 beds 2 baths1,880 sq. ft.
110 Mullica Hill Rd, MULLICA HILL, NJ 08062
MLS# NJGL2080680Listed by: HOMESMART FIRST ADVANTAGE REALTY - New
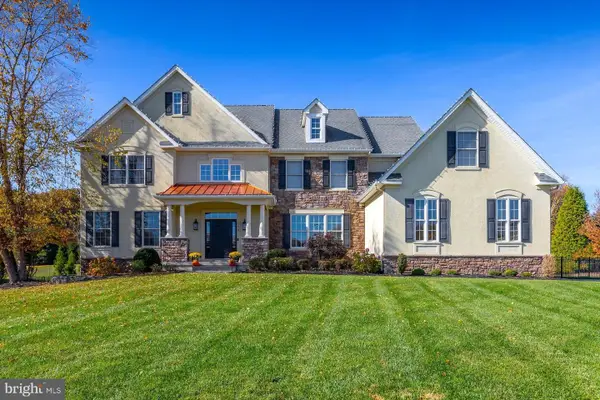 $1,250,000Active4 beds 4 baths6,376 sq. ft.
106 Garnet St, MULLICA HILL, NJ 08062
MLS# NJGL2080510Listed by: HOME AND HEART REALTY 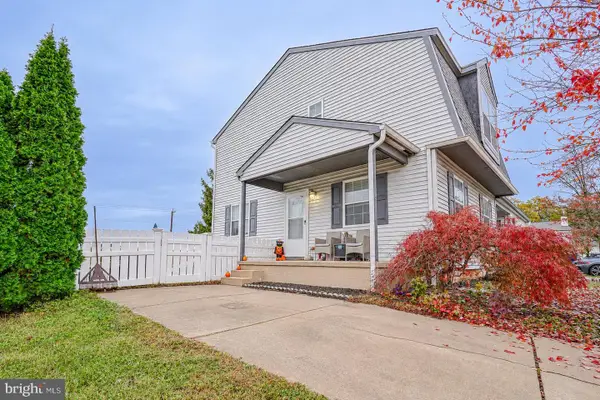 $319,900Pending3 beds 2 baths1,336 sq. ft.
149 Fellowship Ln, MULLICA HILL, NJ 08062
MLS# NJGL2080482Listed by: HOMESMART FIRST ADVANTAGE REALTY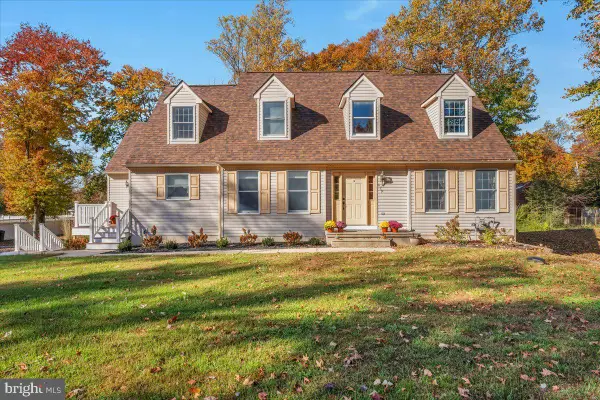 $599,000Active3 beds 4 baths2,486 sq. ft.
679 Jackson Rd, MULLICA HILL, NJ 08062
MLS# NJGL2080396Listed by: RE/MAX ONE REALTY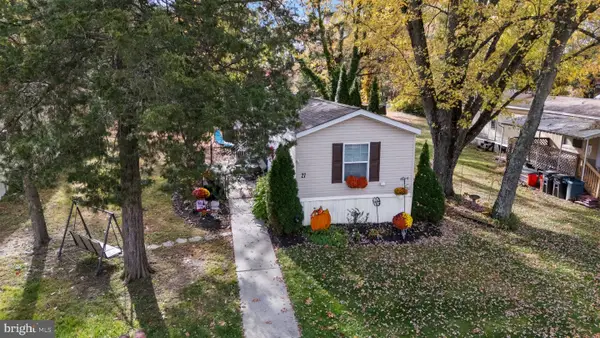 $120,000Active3 beds 2 baths1,120 sq. ft.
27 Maple Ave, MULLICA HILL, NJ 08062
MLS# NJGL2080428Listed by: HOMESMART FIRST ADVANTAGE REALTY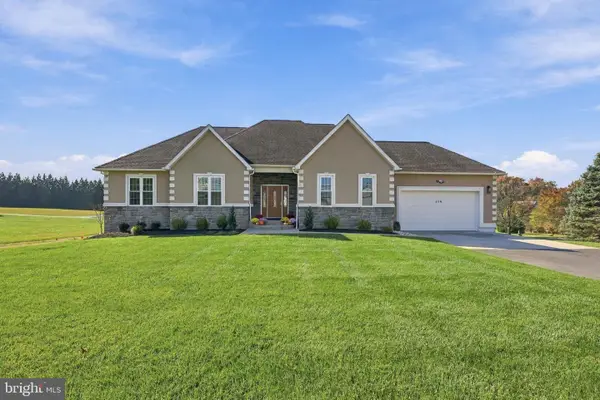 $675,000Active3 beds 3 baths2,214 sq. ft.
559 Franklinville Rd, MULLICA HILL, NJ 08062
MLS# NJGL2080446Listed by: WEICHERT REALTORS-MULLICA HILL


Protect your home and budget from life's surprises with an Assurant Home Warranty, backed by a partner that supports you through every step of homeownership. Explore Plans.
© 2023 - 2026 ERA Franchise Systems LLC. All rights reserved. ERA Franchise Systems LLC fully supports the principles of the Fair Housing Act and the Equal Opportunity Act. ERA, ERA Real Estate powered, and their respective logos are registered service marks of ERA Franchise Systems LLC. Each office is independently owned and operated.