
103 Iris Drive, Neptune, NJ 07753
Local realty services provided by:ERA Central Realty Group
103 Iris Drive,Neptune Township, NJ 07753
$540,000
- 4 Beds
- 2 Baths
- 1,596 sq. ft.
- Single family
- Active
Listed by: kim d graham
Office: exit realty east coast shirvanian
MLS#:22621498
Source:NJ_MOMLS
Price summary
- Price:$540,000
- Price per sq. ft.:$338.35
About this home
'This is a Coming Soon listing and cannot be shown until 7/21/2026''
Great opportunity to own this 4-bedroom, 2-bath home situated on a corner property in Neptune. The home is in need of updates, making it perfect for buyers looking to add their own style and value.
The layout offers generous living space, multiple bedrooms, and a solid foundation to build upon. With its corner-lot location, the property provides added privacy, extra yard space, and strong curb appeal.
Ideal for investors, renovators, or anyone seeking a home they can customize.
Bring your vision -- this Neptune property has tons of potential.
Contact an agent
Home facts
- Year built:1959
- Listing ID #:22621498
- Added:5 day(s) ago
- Updated:July 20, 2026 at 02:46 PM
Rooms and interior
- Bedrooms:4
- Total bathrooms:2
- Full bathrooms:1
- Half bathrooms:1
- Rooms Total:11
- Living area:1,596 sq. ft.
Heating and cooling
- Cooling:Central Air
- Heating:Forced Air
- Central air:Yes
Structure and exterior
- Roof:Shingle
- Year built:1959
- Building area:1,596 sq. ft.
- Lot area:0.24 Acres
- Architectural Style:Split Level
- Exterior Features:Storage
- Foundation Description:Slab
Schools
- High school:Neptune Twp
- Middle school:Neptune
- Elementary school:Woodrow Wilson
Utilities
- Water:Public
- Sewer:Public Sewer
Finances and disclosures
- Price:$540,000
- Price per sq. ft.:$338.35
- Tax amount:$8,444 (2025)
Parking
- Garage:Yes
- Garage spaces:1
New listings near 103 Iris Drive
- New
 $729,000Active3 beds 3 baths
12 Marcy Dr, Neptune Twp., NJ 07753
MLS# 4041742Listed by: C-21 MAIN STREET REALTY - New
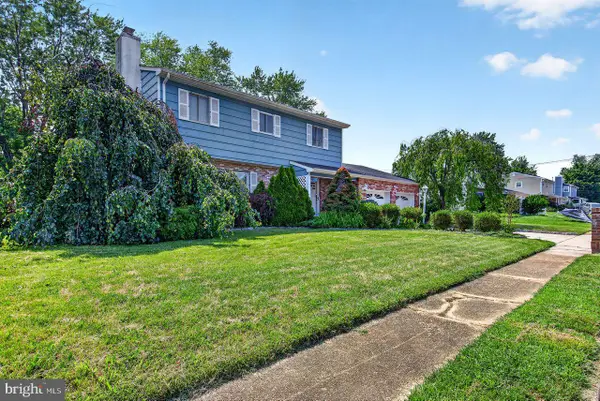 $595,000Active-- beds 1 baths1,842 sq. ft.
717 Doris Ter, NEPTUNE, NJ 07753
MLS# NJMM2004816Listed by: COLDWELL BANKER RESIDENTIAL BROKERAGE - PRINCETON - New
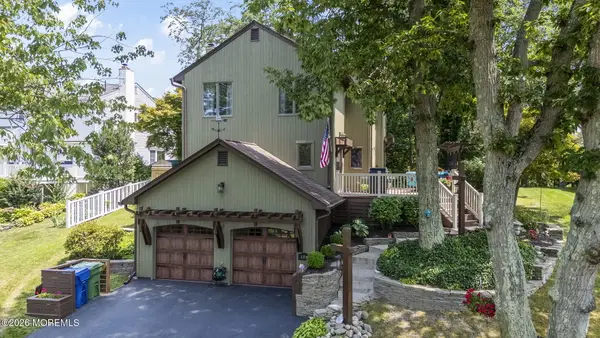 $1,265,000Active4 beds 4 baths2,956 sq. ft.
109 Woodward Court, Neptune Township, NJ 07753
MLS# 22621981Listed by: NELSON REALTORS - New
 $679,000Active3 beds 2 baths984 sq. ft.
415 Moore Road, Neptune Township, NJ 07753
MLS# 22621841Listed by: NELSON REALTORS - New
 $829,000Active2 beds 2 baths1,992 sq. ft.
8 Tall Pines Drive, Neptune Township, NJ 07753
MLS# 22621752Listed by: WARD WIGHT SOTHEBY'S INTERNATIONAL REALTY - New
 $899,000Active3 beds 2 baths1,394 sq. ft.
60 Asbury Avenue, Ocean Grove, NJ 07756
MLS# 22621776Listed by: JACK GREEN REALTY 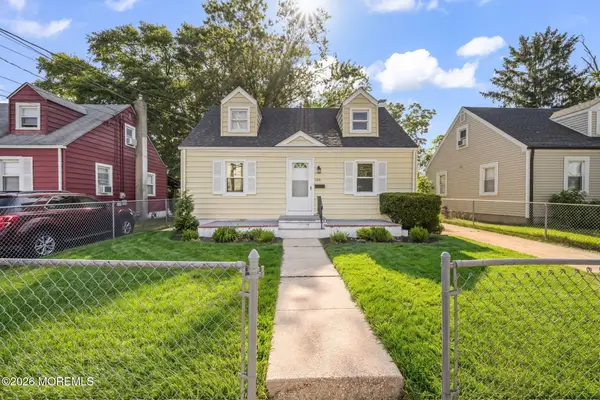 $539,000Active4 beds 2 baths1,296 sq. ft.
118 Taylor Avenue, Neptune Township, NJ 07753
MLS# 22620466Listed by: PATRICK PARKER REALTY- New
 $575,000Active3 beds 2 baths1,828 sq. ft.
905 Fordham Road, Neptune Township, NJ 07753
MLS# 22621666Listed by: KELLER WILLIAMS REALTY OCEAN LIVING - New
 $949,000Active3 beds 2 baths2,304 sq. ft.
43 Tremont Drive, Neptune Township, NJ 07753
MLS# 22621586Listed by: JACK GREEN REALTY


Protect your home and budget from life's surprises with an Assurant Home Warranty, backed by a partner that supports you through every step of homeownership. Explore Plans.
© 2023 - 2026 ERA Franchise Systems LLC. All rights reserved. ERA Franchise Systems LLC fully supports the principles of the Fair Housing Act and the Equal Opportunity Act. ERA, ERA Real Estate powered, and their respective logos are registered service marks of ERA Franchise Systems LLC. Each office is independently owned and operated.