
43 Tremont Drive, Shark River Hills, NJ 07753
Local realty services provided by:ERA Byrne Realty
43 Tremont Drive,Neptune Township, NJ 07753
$949,000
- 3 Beds
- 2 Baths
- 2,304 sq. ft.
- Single family
- Pending
Listed by: jack green iv, michelle green
Office: jack green realty
MLS#:22621586
Source:NJ_MOMLS
Price summary
- Price:$949,000
- Price per sq. ft.:$411.89
About this home
Welcome to this beautifully maintained 3-bedroom, 2-full-bath modern Colonial, ideally situated in the highly sought-after Shark River Hills community.
The spacious first floor features an open-concept layout with gleaming hardwood floors and a bright, inviting family room that seamlessly flows to the private backyard--perfect for entertaining or everyday living. Enjoy your own outdoor oasis complete with an in-ground pool, patio, and hot tub, creating the ideal setting for family gatherings and summer fun.
Upstairs, you'll find three generously sized bedrooms offering comfort and ample space.
Conveniently located by local shopping, restaurants, marinas, and the Jersey Shore's beautiful beaches.
Contact an agent
Home facts
- Year built:1985
- Subdivision & Development:None
- Listing ID #:22621586
- Added:52 day(s) ago
- Updated:September 06, 2026 at 07:38 AM
Rooms and interior
- Bedrooms:3
- Total bathrooms:2
- Full bathrooms:2
- Rooms Total:7
- Basement:Yes
- Basement Description:Crawl Space
- Living area:2,304 sq. ft.
Heating and cooling
- Cooling:Central Air
- Heating:Natural Gas
- Central air:Yes
Structure and exterior
- Roof:Slate
- Year built:1985
- Building area:2,304 sq. ft.
- Lot area:0.23 Acres
- Architectural Style:Colonial
Schools
- Middle school:Neptune
Utilities
- Water:Public
- Sewer:Public Sewer
Finances and disclosures
- Price:$949,000
- Price per sq. ft.:$411.89
- Tax amount:$16,751 (2025)
Features and amenities
- Pool features:In Ground
Parking
- Parking description:Driveway
New listings near 43 Tremont Drive
- New
 $709,000Active3 beds 3 baths1,706 sq. ft.
118 Lakewood Road, Neptune Township, NJ 07753
MLS# 22626960Listed by: COLDWELL BANKER REALTY  $849,900Pending4 beds 2 baths
224 Pittenger Place, Neptune Township, NJ 07753
MLS# 22626826Listed by: RUGGERI REALTY, LLC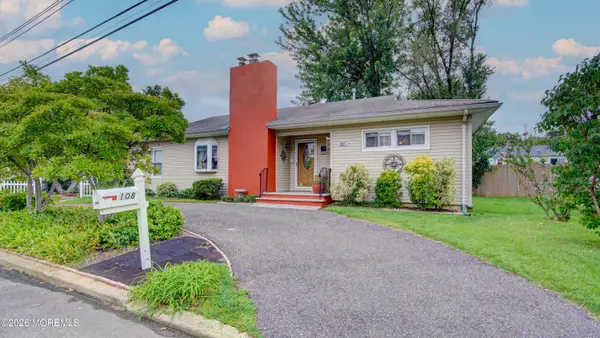 $575,900Pending2 beds 1 baths1,453 sq. ft.
108 Prospect Avenue, Neptune Township, NJ 07753
MLS# 22626193Listed by: COLDWELL BANKER REALTY $750,000Active4 beds 2 baths2,056 sq. ft.
159 Hillside Drive, Neptune Township, NJ 07753
MLS# 22626125Listed by: HAZELET REALTY GROUP, LLC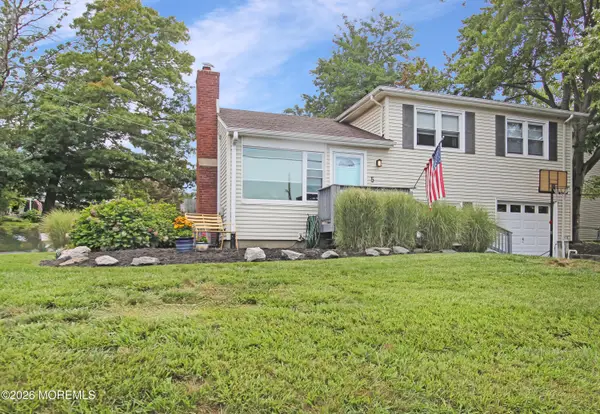 $700,000Active3 beds 2 baths1,428 sq. ft.
5 Park Place, Neptune Township, NJ 07753
MLS# 22625928Listed by: NELSON REALTORS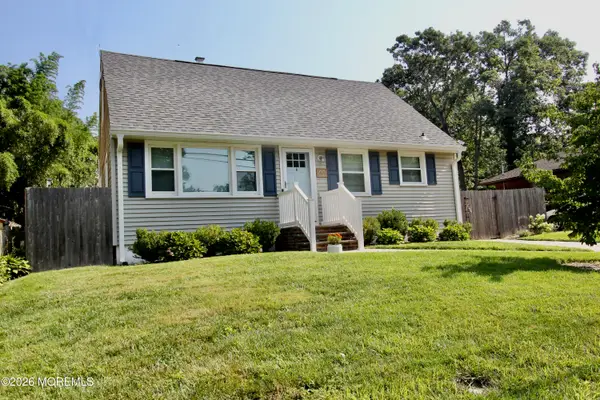 $665,000Pending3 beds 1 baths1,591 sq. ft.
509 Prospect Avenue, Neptune Township, NJ 07753
MLS# 22625155Listed by: NELSON REALTORS $699,999Active-- beds 2 baths887 sq. ft.
27 Riverside Drive, Neptune Township, NJ 07753
MLS# 22625039Listed by: BURKE&MANNA REAL ESTATE AGENCY $799,000Active3 beds 2 baths2,160 sq. ft.
210 Robbins Road, Neptune Township, NJ 07753
MLS# 22624482Listed by: JACK GREEN REALTY $879,000Active3 beds 2 baths1,778 sq. ft.
208 Riverside Drive, Neptune Township, NJ 07753
MLS# 22624329Listed by: REWARDS REALTY $859,000Active3 beds 3 baths2,353 sq. ft.
627 Riverside Drive, Neptune Township, NJ 07753
MLS# 22624205Listed by: RE/MAX REVOLUTION


Protect your home and budget from life's surprises with an Assurant Home Warranty, backed by a partner that supports you through every step of homeownership. Explore Plans.
© 2023 - 2026 ERA Franchise Systems LLC. All rights reserved. ERA Franchise Systems LLC fully supports the principles of the Fair Housing Act and the Equal Opportunity Act. ERA, ERA Real Estate powered, and their respective logos are registered service marks of ERA Franchise Systems LLC. Each office is independently owned and operated.