
714 Fletcher Drive, Neptune, NJ 07753
Local realty services provided by:ERA Byrne Realty
714 Fletcher Drive,Neptune Township, NJ 07753
$499,000
- 3 Beds
- 2 Baths
- 1,008 sq. ft.
- Single family
- Coming Soon
Listed by: joshua wolf
Office: berkshire hathaway homeservices fox & roach - manalapan
MLS#:22629012
Source:NJ_MOMLS
Price summary
- Price:$499,000
- Price per sq. ft.:$495.04
About this home
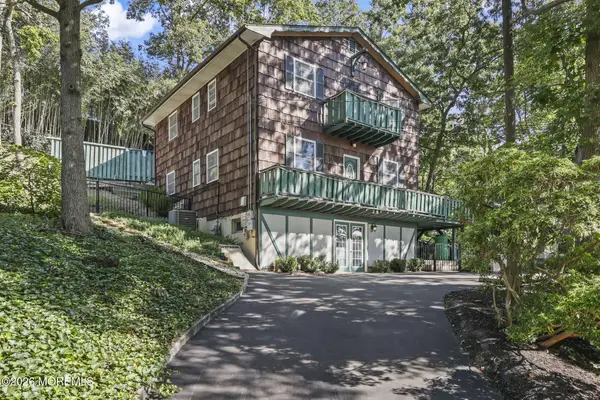
This is a COMING SOON listing and cannot be seen until Friday 9/18/2026. Welcome to 714 Fletcher Drive, a well-maintained three-bedroom ranch offering comfortable one-level living and plenty of room to make it your own. The main level features a bright, spacious living room, an eat-in kitchen, three nicely sized bedrooms and a full bath. Downstairs, the full basement significantly expands the home's possibilities with a large recreation area, second full bath, laundry space, abundant storage and room for a home office, gym or workshop. Outside, enjoy a generous yard, side deck and long driveway leading to the attached garage. Conveniently located near shopping, dining, major roadways and the Jersey Shore, this home offers many possibilities. This is an AS IS sale and the seller will not make any concessions. There is a township easement on the property in the form of a manhole cover. The township comes approximately once a year to inspect this access that is located in the backyard.
Contact an agent
Home facts
- Year built:1950
- Subdivision & Development:Jumping Brook
- Listing ID #:22629012
- Updated:September 15, 2026 at 12:43 AM
Rooms and interior
- Bedrooms:3
- Total bathrooms:2
- Full bathrooms:2
- Flooring:Laminate, Tile
- Basement:Yes
- Basement Description:Finished, Full, Heated, Walk-Out Access
- Living area:1,008 sq. ft.
Heating and cooling
- Cooling:Central Air
- Heating:Forced Air
- Central air:Yes
Structure and exterior
- Roof:Shingle
- Year built:1950
- Building area:1,008 sq. ft.
- Lot area:0.17 Acres
- Lot Features:Back to Woods, Dead End Street
- Architectural Style:Raised Ranch, Ranch
- Construction Materials:Brick
Schools
- High school:Neptune Twp
- Middle school:Neptune
Utilities
- Water:Public
- Sewer:Public Sewer
Finances and disclosures
- Price:$499,000
- Price per sq. ft.:$495.04
- Tax amount:$7,638 (2025)
Features and amenities
- Amenities:Wet Bar
Parking
- Parking description:Circular Driveway, Driveway, On Street
- Garage:Yes
- Garage spaces:1
New listings near 714 Fletcher Drive
- New
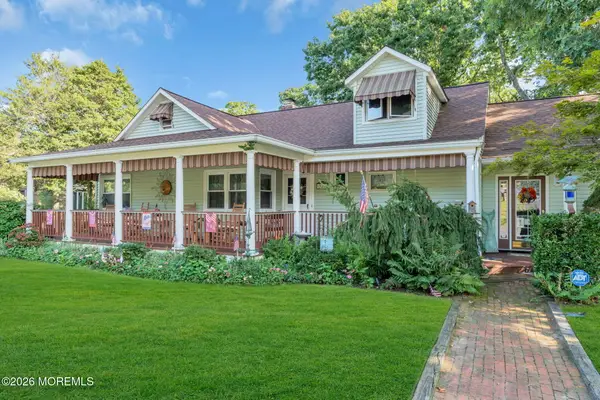 $1,250,000Active4 beds 3 baths3,770 sq. ft.
324 Lakewood Road, Neptune Township, NJ 07753
MLS# 22629010Listed by: CHRISTINE KEATING REALTY - New
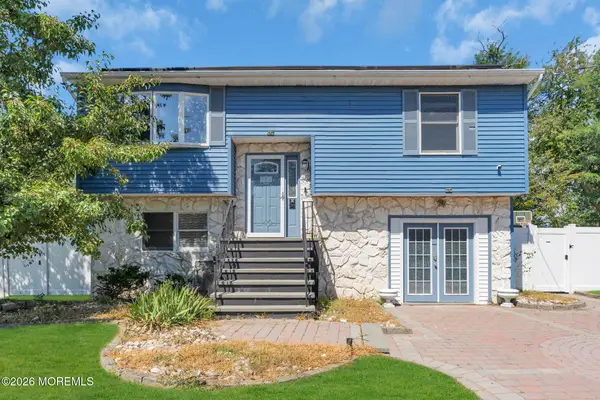 $629,000Active4 beds 2 baths1,756 sq. ft.
301 Deal Avenue, Neptune Township, NJ 07753
MLS# 22628848Listed by: O'BRIEN REALTY, LLC - New
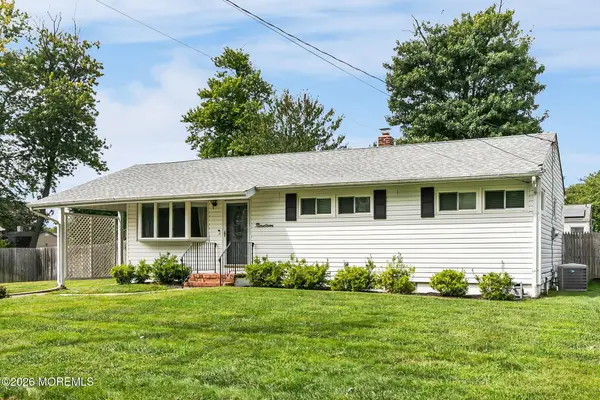 $549,900Active3 beds 2 baths1,118 sq. ft.
19 Jumping Brook Road, Neptune Township, NJ 07753
MLS# 22628838Listed by: C21 THOMSON & CO. - New
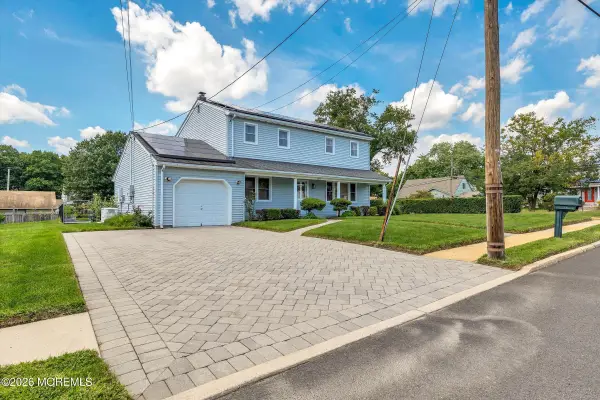 $675,000Active4 beds 2 baths1,632 sq. ft.
1019 Eton Way, Neptune Township, NJ 07753
MLS# 22628761Listed by: EASTERN LP REALTY LLC - New
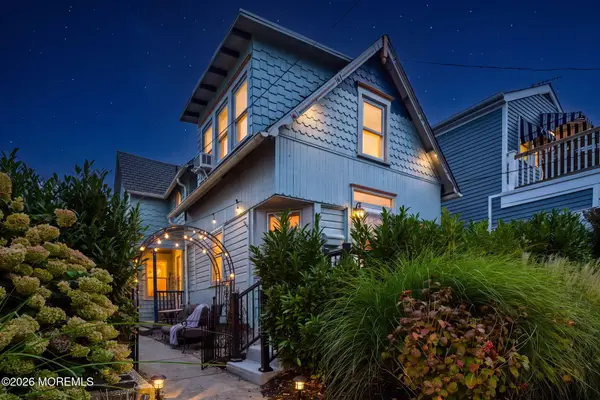 $815,000Active3 beds 2 baths
70 Clark Avenue, Ocean Grove, NJ 07756
MLS# 22628748Listed by: RE/MAX GATEWAY - New
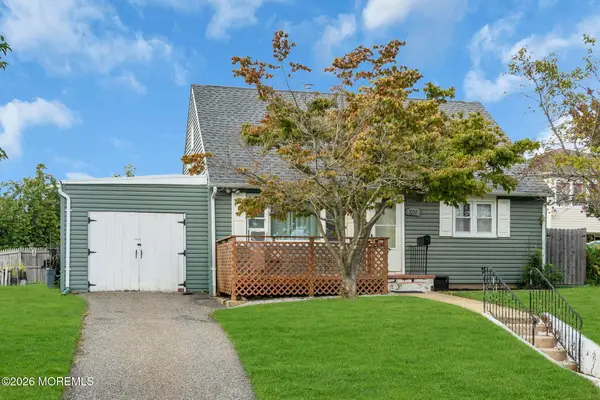 $520,000Active4 beds 2 baths1,643 sq. ft.
1537 8th Avenue, Neptune Township, NJ 07753
MLS# 22628746Listed by: C21/ LAWRENCE REALTY - New
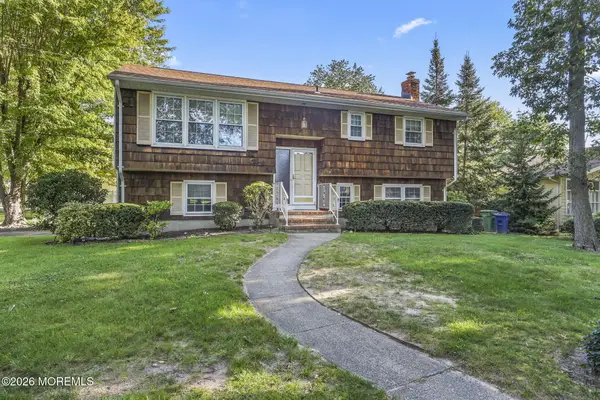 $715,000Active4 beds 2 baths1,932 sq. ft.
121 Durand Road, Neptune Township, NJ 07753
MLS# 22628572Listed by: RE/MAX SYNERGY - New
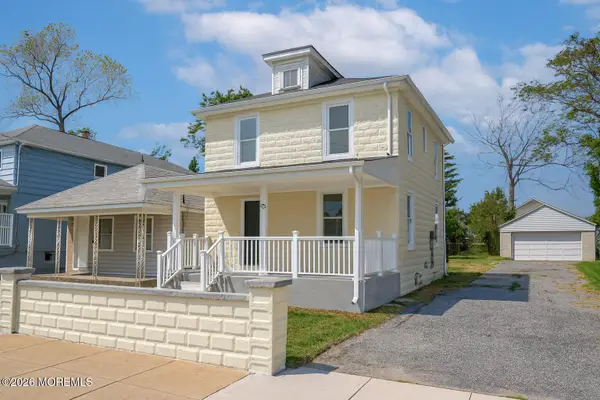 $525,000Active3 beds 2 baths1,204 sq. ft.
230 Fisher Avenue, Neptune Township, NJ 07753
MLS# 22628480Listed by: AMERICAN HOMES GROUP - New
 $885,000Active3 beds 3 baths1,914 sq. ft.
3 Elizabeth Terrace, Neptune Township, NJ 07753
MLS# 22628408Listed by: NELSON REALTORS


Protect your home and budget from life's surprises with an Assurant Home Warranty, backed by a partner that supports you through every step of homeownership. Explore Plans.
© 2023 - 2026 ERA Franchise Systems LLC. All rights reserved. ERA Franchise Systems LLC fully supports the principles of the Fair Housing Act and the Equal Opportunity Act. ERA, ERA Real Estate powered, and their respective logos are registered service marks of ERA Franchise Systems LLC. Each office is independently owned and operated.