
412 W Cedar Ave, Oaklyn, NJ 08107
Local realty services provided by:O'BRIEN REALTY ERA POWERED
412 W Cedar Ave,Oaklyn, NJ 08107
$450,000
- 3 Beds
- 2 Baths
- 1,508 sq. ft.
- Single family
- Active
Listed by: michele stella
Office: re/max one realty-moorestown
MLS#:NJCD2124262
Source:BRIGHTMLS
Price summary
- Price:$450,000
- Price per sq. ft.:$298.41
About this home
Get ready to fall in love! This fully remodeled 3 Bedroom, 2 Bathroom home has been completely updated inside and out with modern finishes, open living spaces and a brand new look! Step inside through the beautiful oversized covered front porch to find a living/dining area with luxury engineered flooring throughout. The kitchen features an abundance of white cabinetry, decorative backsplash and new stainless steel appliances and also has access to the laundry/utility room. There are 2 generous sized bedrooms on the main level that share a beautifully upgraded bathroom. Upstairs is the large primary suite with walk in closet and an elegantly designed full bath. Recessed lighting throughout, light bright and neutral with nothing to do but move in. This home backs to private woods as well as Peter Creek and is conveniently located close to all major routes, dining and schools. A wonderful place to call home!
Contact an agent
Home facts
- Year built:1953
- Subdivision & Development:NONE AVAILABLE
- Listing ID #:NJCD2124262
- Added:46 day(s) ago
- Updated:September 26, 2026 at 01:51 PM
Rooms and interior
- Bedrooms:3
- Total bathrooms:2
- Full bathrooms:2
- Dining Description:Combination Dining/Living
- Kitchen Description:Dishwasher, Kitchen - Galley, Recessed Lighting, Refrigerator, Stove, Upgraded Countertops
- Bedroom Description:Walk In Closet(s)
- Living area:1,508 sq. ft.
Heating and cooling
- Cooling:Central A/C
- Heating:Central, Natural Gas
Structure and exterior
- Year built:1953
- Building area:1,508 sq. ft.
- Lot area:0.15 Acres
- Architectural Style:Cape Cod
- Construction Materials:Frame
- Exterior Features:Patio(s)
- Foundation Description:Crawl Space
- Levels:2 Stories
Utilities
- Water:Public
- Sewer:Public Sewer
Finances and disclosures
- Price:$450,000
- Price per sq. ft.:$298.41
- Tax amount:$7,537 (2025)
Features and amenities
- Laundry features:Washer/Dryer Stacked
- Amenities:Recessed Lighting
New listings near 412 W Cedar Ave
- New
 $250,000Active3 beds 1 baths1,051 sq. ft.
334 Evergreen Ave, OAKLYN, NJ 08107
MLS# NJCD2127382Listed by: BETTER HOMES AND GARDENS REAL ESTATE MATURO - New
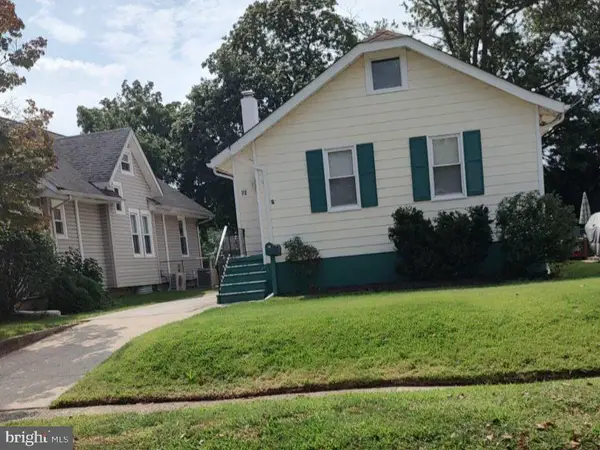 $339,999Active3 beds 2 baths1,188 sq. ft.
72 Harding Avenue Ave, OAKLYN, NJ 08107
MLS# NJCD2127160Listed by: TESLA REALTY GROUP LLC - New
 $525,000Active5 beds -- baths1,849 sq. ft.
1112 Collings Ave, OAKLYN, NJ 08107
MLS# NJCD2125590Listed by: SKY VISION REALTY  $399,999Pending5 beds -- baths1,686 sq. ft.
222 Cypress Ave, OAKLYN, NJ 08107
MLS# NJCD2126812Listed by: OPUS ELITE REAL ESTATE $349,900Active4 beds 2 baths1,975 sq. ft.
110 E Bettlewood Ave, OAKLYN, NJ 08107
MLS# NJCD2126732Listed by: PRESTIGE REALTY GROUP LLC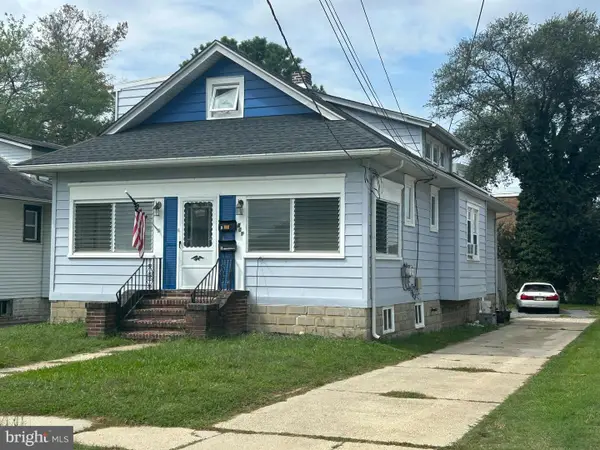 $340,000Active4 beds 2 baths1,600 sq. ft.
301 Landis Ave, OAKLYN, NJ 08107
MLS# NJCD2126704Listed by: KELLER WILLIAMS REALTY - MARLTON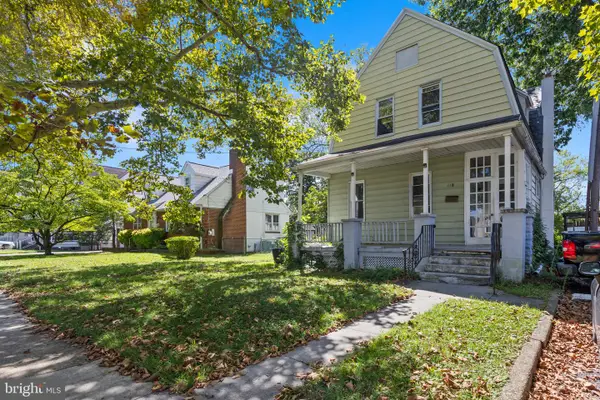 Listed by ERA$339,900Active3 beds 1 baths2,430 sq. ft.
110 Newton Ave, OAKLYN, NJ 08107
MLS# NJCD2126476Listed by: ERA CENTRAL REALTY GROUP - BORDENTOWN $460,000Pending3 beds 2 baths1,150 sq. ft.
99 Kendall Blvd, OAKLYN, NJ 08107
MLS# NJCD2126422Listed by: HOMESMART FIRST ADVANTAGE REALTY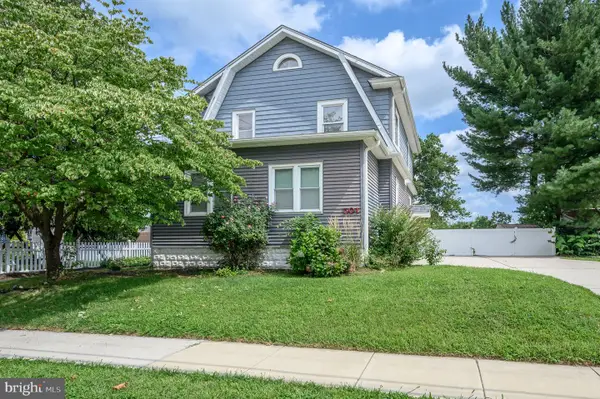 $329,000Active3 beds 1 baths1,182 sq. ft.
501 Johnson Ave, OAKLYN, NJ 08107
MLS# NJCD2126044Listed by: RE/MAX 1ST ADVANTAGE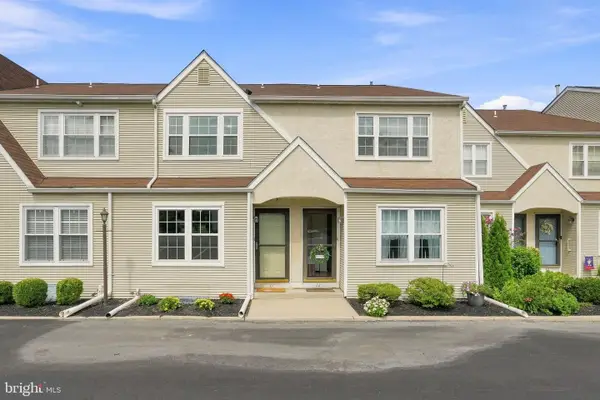 $280,000Pending2 beds 2 baths1,792 sq. ft.
111 Beechwood Ave #11, OAKLYN, NJ 08107
MLS# NJCD2125908Listed by: KELLER WILLIAMS REALTY - WASHINGTON TOWNSHIP


Protect your home and budget from life's surprises with an Assurant Home Warranty, backed by a partner that supports you through every step of homeownership. Explore Plans.
© 2023 - 2026 ERA Franchise Systems LLC. All rights reserved. ERA Franchise Systems LLC fully supports the principles of the Fair Housing Act and the Equal Opportunity Act. ERA, ERA Real Estate powered, and their respective logos are registered service marks of ERA Franchise Systems LLC. Each office is independently owned and operated.