
23 Dwyane Street, Oceanport, NJ 07757
Local realty services provided by:ERA Suburb Realty Agency
23 Dwyane Street,Oceanport, NJ 07757
$625,000
- 3 Beds
- 2 Baths
- 1,075 sq. ft.
- Single family
- Active
Listed by: dale bisgrove
Office: diane turton, realtors-rumson
MLS#:22624472
Source:NJ_MOMLS
Price summary
- Price:$625,000
- Price per sq. ft.:$581.4
About this home
Are you looking for a great shore-adjacent town with excellent commuting access? Then this charming cottage-style Cape in Oceanport may be exactly what you've been waiting for. This 3-bedroom, 2-bath home offers endless potential to create the home of your dreams. Featuring a flexible layout with one bedroom on the first floor and two additional bedrooms upstairs, basement and Corner Lot. Preview the opportunity, location, and lifestyle that all come together in this wonderful Oceanport home.
Contact an agent
Home facts
- Year built:1934
- Subdivision & Development:None
- Listing ID #:22624472
- Added:51 day(s) ago
- Updated:September 28, 2026 at 03:00 PM
Rooms and interior
- Bedrooms:3
- Total bathrooms:2
- Full bathrooms:2
- Rooms Total:8
- Flooring:Wood
- Basement:Yes
- Basement Description:Full, Walk-Out Access
- Living area:1,075 sq. ft.
Heating and cooling
- Heating:Forced Air, Natural Gas
Structure and exterior
- Roof:Shingle
- Year built:1934
- Building area:1,075 sq. ft.
- Lot area:0.18 Acres
- Lot Features:Corner Lot
- Architectural Style:Cape, Custom
Schools
- High school:Shore Reg
- Middle school:Maple Place
- Elementary school:Wolf Hill
Utilities
- Water:Public
- Sewer:Public Sewer
Finances and disclosures
- Price:$625,000
- Price per sq. ft.:$581.4
- Tax amount:$6,938 (2025)
Parking
- Parking description:Driveway, Off Street
New listings near 23 Dwyane Street
- New
 $1,399,000Active4 beds 3 baths2,854 sq. ft.
1 Blue Point Cove, Oceanport, NJ 07757
MLS# 22629632Listed by: KELLER WILLIAMS REALTY WEST MONMOUTH  $675,000Pending1 beds 1 baths
28 Hiawatha Avenue, Oceanport, NJ 07757
MLS# 22629101Listed by: CAMASSA AGENCY INC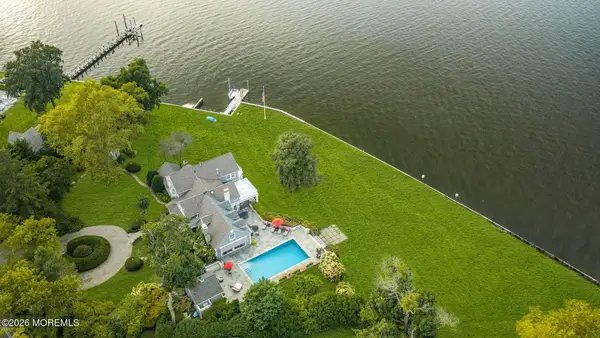 $6,750,000Active5 beds 5 baths
93 Gooseneck Point Road, Oceanport, NJ 07757
MLS# 22628214Listed by: WARD WIGHT SOTHEBY'S INTERNATIONAL REALTY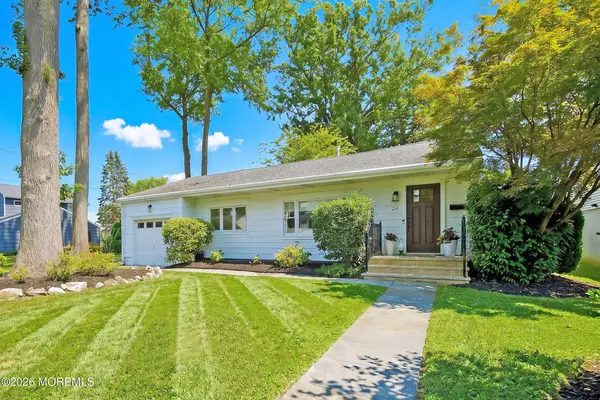 $845,000Pending3 beds 2 baths
24 Werah Place, Oceanport, NJ 07757
MLS# 22626218Listed by: HERITAGE HOUSE SOTHEBY'S INTERNATIONAL REALTY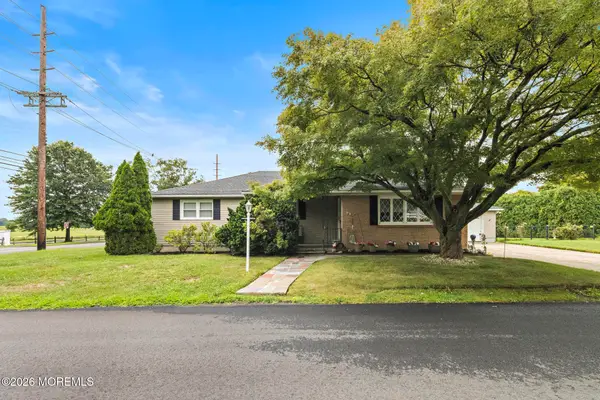 $799,000Active3 beds 2 baths1,778 sq. ft.
23 Massaro Street, Oceanport, NJ 07757
MLS# 22626055Listed by: RE/MAX GATEWAY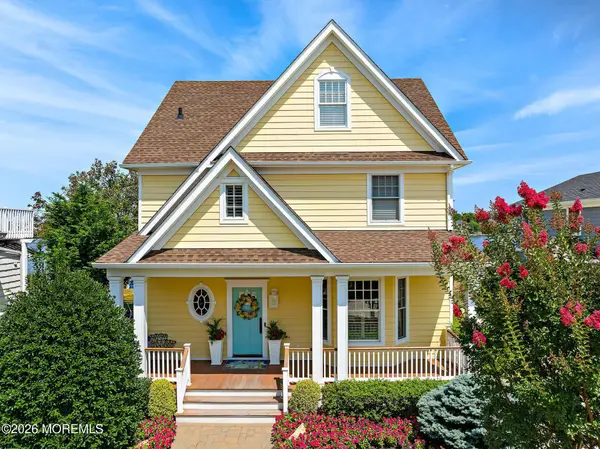 $2,890,000Pending3 beds 4 baths2,887 sq. ft.
201 Comanche Drive, Oceanport, NJ 07757
MLS# 22625632Listed by: DOUGLAS ELLIMAN OF NJ LLC $899,999Pending4 beds 3 baths2,029 sq. ft.
49 Manitto Place, Oceanport, NJ 07757
MLS# 22625159Listed by: O'BRIEN REALTY, LLC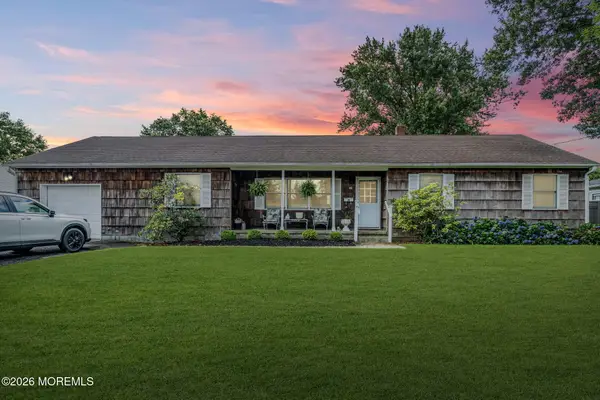 $825,000Pending5 beds 2 baths2,012 sq. ft.
40 Asbury Avenue, Oceanport, NJ 07757
MLS# 22623983Listed by: NJ ELITE GROUP LLC $725,000Pending3 beds 1 baths1,400 sq. ft.
8 Belmar Avenue, Oceanport, NJ 07757
MLS# 22623799Listed by: COLDWELL BANKER REALTY


Protect your home and budget from life's surprises with an Assurant Home Warranty, backed by a partner that supports you through every step of homeownership. Explore Plans.
© 2023 - 2026 ERA Franchise Systems LLC. All rights reserved. ERA Franchise Systems LLC fully supports the principles of the Fair Housing Act and the Equal Opportunity Act. ERA, ERA Real Estate powered, and their respective logos are registered service marks of ERA Franchise Systems LLC. Each office is independently owned and operated.