
144 Oak Pines Blvd, Pemberton, NJ 08068
Local realty services provided by:ERA Liberty Realty
144 Oak Pines Blvd,Pemberton, NJ 08068
$420,000
- 3 Beds
- 2 Baths
- 1,760 sq. ft.
- Single family
- Pending
Listed by: william e shorman
Office: homesmart first advantage realty
MLS#:NJBL2117754
Source:BRIGHTMLS
Price summary
- Price:$420,000
- Price per sq. ft.:$238.64
About this home
MULTIPLE OFFERS RECEIVED. BEST AND FINAL DUE MON(8/10)BY NOON. Welcome to this beautifully maintained home in the desirable Oak Pines neighborhood. This 3-bedroom, 2-bath home features an updated kitchen with stainless steel appliances and a spacious family room with a cozy brick fireplace.
The large, private backyard boasts two paver patios and a fire pit — perfect for entertaining family and friends. A shed and a two-car garage provide plenty of additional storage space.
Solar panels will remain with the property and be transferred to the new buyer.
Schedule your showing today!
Contact an agent
Home facts
- Year built:1970
- Subdivision & Development:OAK PINES
- Listing ID #:NJBL2117754
- Added:65 day(s) ago
- Updated:October 05, 2026 at 08:13 AM
Rooms and interior
- Bedrooms:3
- Total bathrooms:2
- Full bathrooms:2
- Flooring:Luxury Vinyl Plank
- Living area:1,760 sq. ft.
Heating and cooling
- Cooling:Central A/C
- Heating:Central, Natural Gas
Structure and exterior
- Roof:Asphalt, Shingle
- Year built:1970
- Building area:1,760 sq. ft.
- Lot area:0.56 Acres
- Architectural Style:Split Level
- Construction Materials:Aluminum Siding
- Exterior Features:Extensive Hardscape, Patio(s), Play Area, Play Equipment, Underground Lawn Sprinkler
- Foundation Description:Block
- Levels:3 Story
Utilities
- Water:Public
- Sewer:Public Sewer
Finances and disclosures
- Price:$420,000
- Price per sq. ft.:$238.64
- Tax amount:$6,385 (2025)
Features and amenities
- Amenities:100 Amp Service
Parking
- Parking description:Attached Garage, Garage - Rear Entry
- Garage:Yes
- Garage spaces:2
New listings near 144 Oak Pines Blvd
- New
 $520,000Active3 beds 3 baths1,992 sq. ft.
27 Hearthstone Blvd, PEMBERTON, NJ 08068
MLS# NJBL2121684Listed by: EXP REALTY, LLC - New
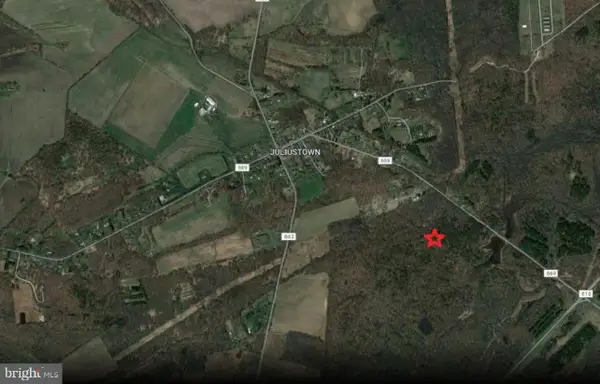 $795,000Active171 Acres
Juliustown Rd, PEMBERTON, NJ 08068
MLS# NJBL2121608Listed by: STANLEY SKEBA COMMERCIAL REALTY LLC - New
 $315,000Active4 beds 1 baths936 sq. ft.
22 Castle Ct, PEMBERTON, NJ 08068
MLS# NJBL2121600Listed by: JASON MITCHELL REAL ESTATE NEW JERSEY, LLC  $359,900Active3 beds 2 baths1,338 sq. ft.
10 New Lisbon Rd, PEMBERTON, NJ 08068
MLS# NJBL2121120Listed by: CROWN REALTY INC $169,000Pending2 beds 1 baths732 sq. ft.
196 Kinsley Rd, PEMBERTON, NJ 08068
MLS# NJBL2121036Listed by: EXP REALTY, LLC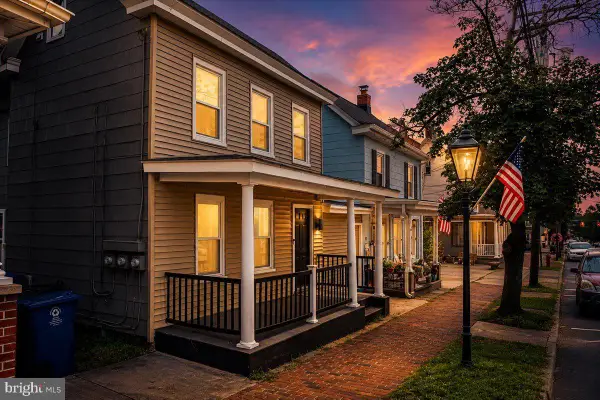 $439,900Active3 beds 2 baths1,614 sq. ft.
60 Hanover St, PEMBERTON, NJ 08068
MLS# NJBL2120512Listed by: KELLER WILLIAMS REALTY EAST MONMOUTH $559,000Active4 beds 3 baths2,466 sq. ft.
146 Oak Pines Blvd, PEMBERTON, NJ 08068
MLS# NJBL2120308Listed by: SCHNEIDER REAL ESTATE AGENCY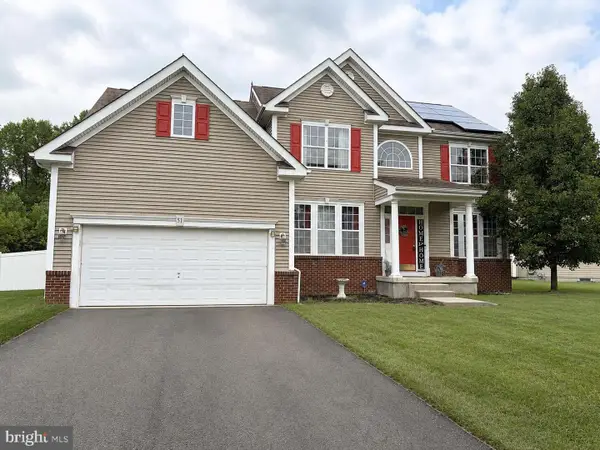 $589,000Pending4 beds 3 baths3,433 sq. ft.
51 Homestead Dr, PEMBERTON, NJ 08068
MLS# NJBL2120254Listed by: REALTY ONE GROUP LEGEND $459,000Pending4 beds 3 baths2,024 sq. ft.
153 Oak Pines Blvd, PEMBERTON, NJ 08068
MLS# NJBL2119996Listed by: IMANI REALTY & ASSOCIATES $479,000Pending3 beds 2 baths1,800 sq. ft.
142 Acorn Ct, PEMBERTON, NJ 08068
MLS# NJBL2119694Listed by: REALTYMARK PROPERTIES


Protect your home and budget from life's surprises with an Assurant Home Warranty, backed by a partner that supports you through every step of homeownership. Explore Plans.
© 2023 - 2026 ERA Franchise Systems LLC. All rights reserved. ERA Franchise Systems LLC fully supports the principles of the Fair Housing Act and the Equal Opportunity Act. ERA, ERA Real Estate powered, and their respective logos are registered service marks of ERA Franchise Systems LLC. Each office is independently owned and operated.