
102 Treymore Ct, Pennington, NJ 08534
Local realty services provided by:ERA Valley Realty
102 Treymore Ct,Pennington, NJ 08534
$560,000
- 3 Beds
- 3 Baths
- 2,052 sq. ft.
- Townhouse
- Pending
Listed by: catherine stinson
Office: callaway henderson sotheby's int'l-princeton
MLS#:NJME2082950
Source:BRIGHTMLS
Price summary
- Price:$560,000
- Price per sq. ft.:$272.9
- Monthly HOA dues:$474
About this home
Tucked away on a quiet cul-de-sac, this three-bedroom, two-and-a-half-bath Brandon Farms townhome combines modern upgrades, abundant natural light, and a serene wooded backdrop into a polished, move-in-ready package. Warm blonde plank floors lend a contemporary feel throughout the main level, complemented by crisp paint and soft new carpeting. The light-filled main level features dramatic two-story ceilings in the foyer and living room, where expansive windows flood the space with sun. For formal gatherings, the adjacent dining room offers elegant accent molding for just the right touch of detail. The sunny kitchen introduces a playful splash of personality with a coastal tile backsplash—a cheerful accent against the home’s neutral palette. Outdoor living is a true highlight with two distinct patio spaces. A dedicated grill-ready patio area sits directly off the kitchen, while the main rear patio overlooks a lush, wooded border that provides exceptional privacy for al fresco dining or relaxed weekends. Upstairs, the primary suite features two walk in closets and a dedicated full bath, while two additional bedrooms share a full hall bath. A convenient powder room and an attached two-car garage with ample storage complete the layout. Perfectly positioned just moments from the community pool and clubhouse, this refreshed home pairs everyday convenience with an exceptionally peaceful setting—all while staying close to local train stations, area hospitals, major routes, and shopping....
Contact an agent
Home facts
- Year built:1994
- Subdivision & Development:BRANDON FARMS
- Listing ID #:NJME2082950
- Added:52 day(s) ago
- Updated:October 20, 2026 at 04:38 AM
Rooms and interior
- Bedrooms:3
- Total bathrooms:3
- Full bathrooms:2
- Half bathrooms:1
- Rooms Total:8
- Dining Description:Dining Room
- Bathrooms Description:Primary Bath(s)
- Kitchen Description:Built-In Microwave, Crown Moldings, Dishwasher, Kitchen - Eat-In, Kitchen - Island, Microwave, Oven/Range - Gas, Refrigerator, Water Heater
- Bedroom Description:Primary Bedroom, Walk In Closet(s)
- Living area:2,052 sq. ft.
Heating and cooling
- Cooling:Central A/C
- Heating:Forced Air, Natural Gas
Structure and exterior
- Year built:1994
- Building area:2,052 sq. ft.
- Lot Features:Corner Lot/Unit
- Architectural Style:Colonial
- Construction Materials:Combination
- Exterior Features:Exterior Lighting
- Levels:2 Stories
Utilities
- Water:Public
- Sewer:Public Sewer
Finances and disclosures
- Price:$560,000
- Price per sq. ft.:$272.9
- Tax amount:$12,434 (2025)
Features and amenities
- Laundry features:Dryer - Front Loading, Laundry, Washer
- Amenities:Crown Moldings, Window Treatments
Parking
- Parking description:Attached Garage, Garage - Side Entry, Inside Access, Parking Lot
- Garage:Yes
- Garage spaces:2
New listings near 102 Treymore Ct
- Coming Soon
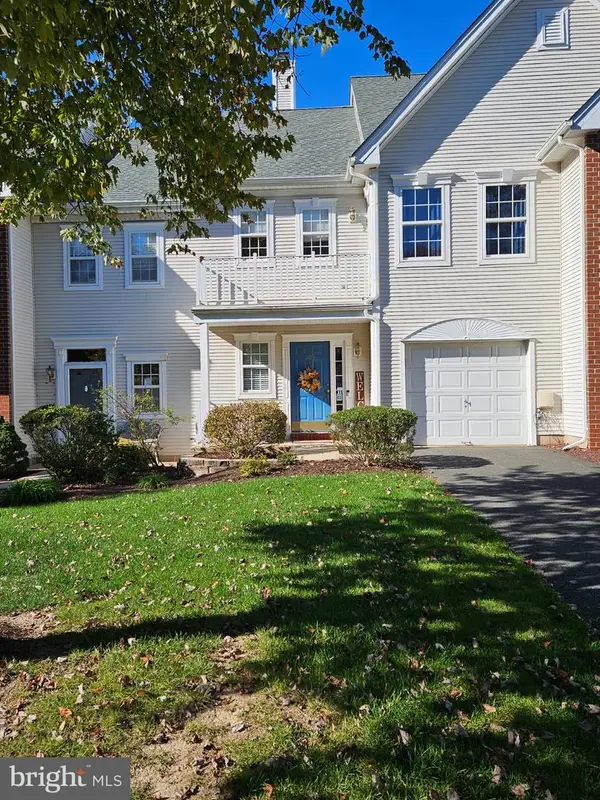 $475,000Coming Soon2 beds 3 baths1,463 sq. ft.
505 Tuxford Ct, PENNINGTON, NJ 08534
MLS# NJME2085188Listed by: CALLAWAY HENDERSON SOTHEBY'S INT'L-PRINCETON - Coming Soon
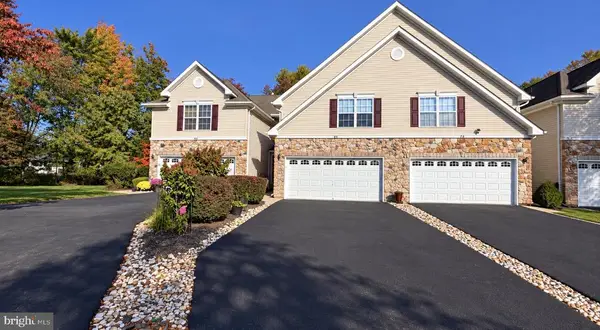 $578,000Coming Soon3 beds 3 baths2,134 sq. ft.
71 Heath Ct, PENNINGTON, NJ 08534
MLS# NJME2085060Listed by: RE/MAX SELECT - PRINCETON - New
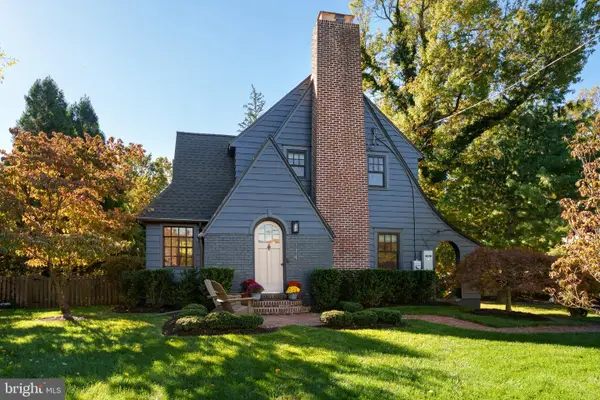 $950,000Active5 beds 4 baths
114 King George Rd, PENNINGTON, NJ 08534
MLS# NJME2084914Listed by: CALLAWAY HENDERSON SOTHEBY'S INT'L-PRINCETON - New
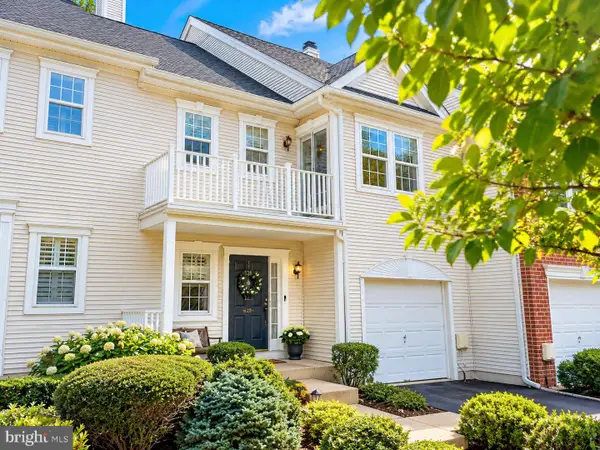 $629,000Active3 beds 4 baths2,193 sq. ft.
128 Treymore Ct, PENNINGTON, NJ 08534
MLS# NJME2085056Listed by: WEICHERT REALTORS - PRINCETON - New
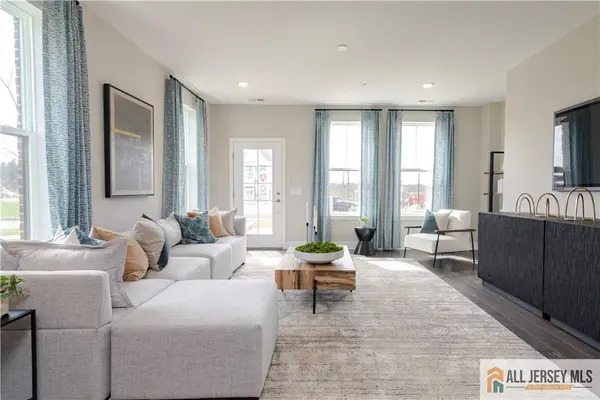 $454,990Active2 beds 2 baths
-179 Leona Stewart Lane, Pennington, NJ 08534
MLS# 2770751MListed by: LENNAR SALES CORP - New
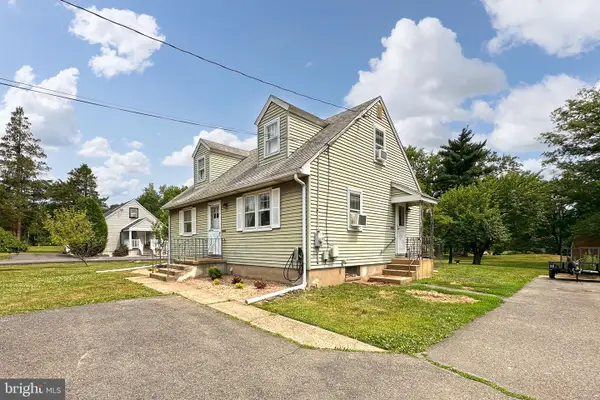 $429,000Active4 beds 1 baths1,229 sq. ft.
117 Rt-31, PENNINGTON, NJ 08534
MLS# NJME2085044Listed by: KELLER WILLIAMS PREMIER - New
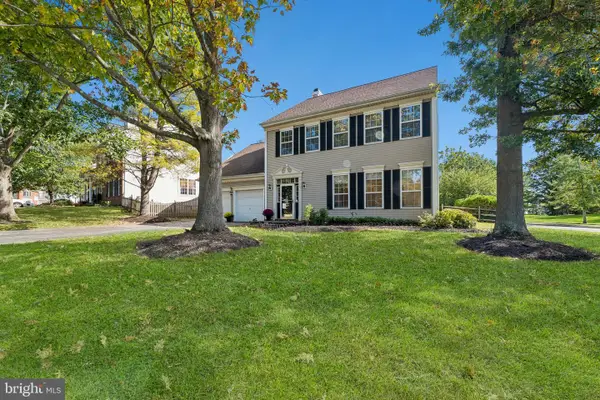 $829,000Active4 beds 3 baths2,462 sq. ft.
25 Wyckoff Dr, PENNINGTON, NJ 08534
MLS# NJME2084972Listed by: DYNASTY AGENCY, LLC - New
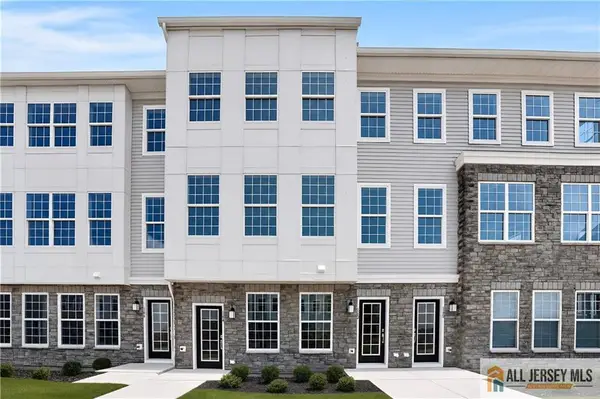 $564,990Active3 beds 3 baths2,185 sq. ft.
-131 Leona Stewart Lane, Pennington, NJ 08534
MLS# 2770725MListed by: LENNAR SALES CORP - New
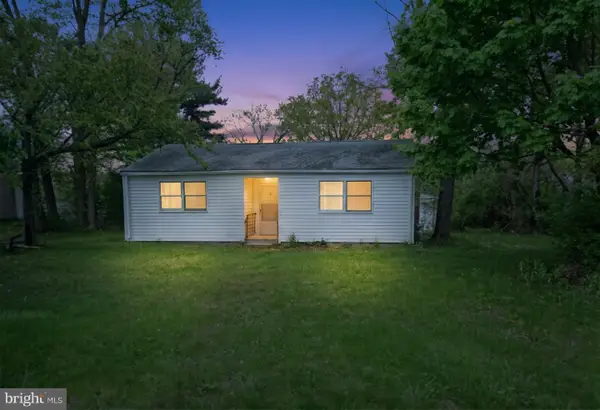 $299,000Active2 beds 1 baths1,016 sq. ft.
2465 Pennington Rd, PENNINGTON, NJ 08534
MLS# NJME2084904Listed by: REAL BROKER, LLC - New
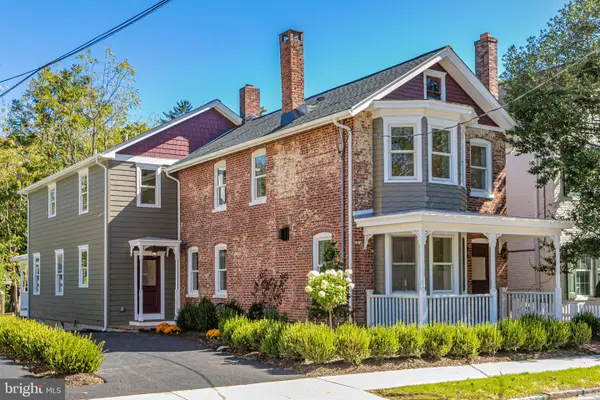 $1,650,000Active4 beds 4 baths3,118 sq. ft.
141 S Main St, PENNINGTON, NJ 08534
MLS# NJME2084792Listed by: CALLAWAY HENDERSON SOTHEBY'S INT'L-PRINCETON


Protect your home and budget from life's surprises with an Assurant Home Warranty, backed by a partner that supports you through every step of homeownership. Explore Plans.
© 2023 - 2026 ERA Franchise Systems LLC. All rights reserved. ERA Franchise Systems LLC fully supports the principles of the Fair Housing Act and the Equal Opportunity Act. ERA, ERA Real Estate powered, and their respective logos are registered service marks of ERA Franchise Systems LLC. Each office is independently owned and operated.