
146 Leona Stewart Lane, Pennington, NJ 08534
Local realty services provided by:ERA Liberty Realty
146 Leona Stewart Lane,Pennington, NJ 08534
$578,777
- 3 Beds
- 3 Baths
- 2,129 sq. ft.
- Townhouse
- Active
Listed by: jennifer e legore
Office: coldwell banker residential brokerage-princeton jct
MLS#:NJME2080990
Source:BRIGHTMLS
Price summary
- Price:$578,777
- Price per sq. ft.:$271.85
- Monthly HOA dues:$352
About this home
Why wait to build when you can move into a stunning 5 month new home today? Discover the highly sought-after Arnold Floor Plan at The Collection at Hopewell—where modern luxury, exceptional craftsmanship, and effortless living come together in one of Mercer County's most desirable new communities.
Offering approximately 2,100 square feet of beautifully designed living space, this spectacular townhome delivers everything today's buyers are looking for. The bright, open-concept floor plan is perfect for entertaining, hosting family gatherings, or simply enjoying everyday life in style.
At the heart of the home is a designer kitchen you'll fall in love with, featuring elegant white shaker cabinetry, luxurious white quartz countertops, gleaming stainless-steel appliances, and pantry providing exceptional storage and organization.
Upstairs, you'll find a spacious loft that easily adapts to your lifestyle—ideal as a home office, media room, playroom, or additional living space. A convenient second-floor laundry room and three generously sized bedrooms complete the upper level, including a luxurious owner's retreat featuring a spa-inspired en-suite bath and a large walk-in closet designed for comfort and convenience.
Located in Hopewell's premier new townhome community, you'll enjoy the award-winning Hopewell Valley Regional School District, charming downtown shops and restaurants, scenic parks, and quick access to I-295, I-95, Route 1, and NJ Transit, making commuting to Princeton, Philadelphia, and New York City remarkably convenient.
Additional Feature I know you will Love:
5 Month New Construction – Move-In Ready
Approximately 2,100 Sq. Ft. of Beautiful Living Space
3 Spacious Bedrooms + Versatile Loft
Designer Quartz Kitchen with Stainless Steel Appliances
Private Owner's Suite with Walk-In Closet & Luxury Bath
Attached One-Car Garage
Award-Winning Hopewell Valley Schools
Minutes to Shopping, Dining & Major Commuter Routes
Homes like this don't stay available for long! If your buyers have been waiting for the perfect combination of luxury, location, and value, this is the one they've been searching for.
Schedule your private tour today and experience why The Collection at Hopewell is one of the area's most exciting new home communities!...
Contact an agent
Home facts
- Year built:2025
- Subdivision & Development:COLLECTION AT HOPEWELL
- Listing ID #:NJME2080990
- Added:89 day(s) ago
- Updated:October 18, 2026 at 01:04 PM
Rooms and interior
- Bedrooms:3
- Total bathrooms:3
- Full bathrooms:2
- Half bathrooms:1
- Flooring:Ceramic Tile, Hardwood
- Dining Description:Combination Dining/Living
- Bathrooms Description:Primary Bath(s)
- Kitchen Description:Breakfast Area, Built-In Microwave, Carpet, Crown Moldings, Dishwasher, Disposal, Kitchen - Gourmet, Kitchen - Island, Oven/Range - Gas, Pantry, Recessed Lighting, Refrigerator, Stainless Steel Appliances, Water Heater
- Bedroom Description:Carpet
- Living area:2,129 sq. ft.
Heating and cooling
- Cooling:Central A/C
- Heating:Forced Air, Natural Gas
Structure and exterior
- Roof:Shingle
- Year built:2025
- Building area:2,129 sq. ft.
- Construction Materials:Combination, Vinyl Siding
- Exterior Features:Exterior Lighting, Sidewalks, Street Lights
- Foundation Description:Slab
- Levels:3 Story
Schools
- High school:CENTRAL H.S.
Utilities
- Water:Public
- Sewer:Public Sewer
Finances and disclosures
- Price:$578,777
- Price per sq. ft.:$271.85
Features and amenities
- Laundry features:Washer
- Amenities:200+ Amp Service, Attic, Cable TV Available, Carpet, Ceiling Fan(s), Crown Moldings, Double Hung Windows, Electric Available, Natural Gas Available, Phone Available, Recessed Lighting
Parking
- Parking description:Attached Garage, Garage - Rear Entry, Garage Door Opener, On Street
- Garage:Yes
- Garage spaces:1
New listings near 146 Leona Stewart Lane
- Coming Soon
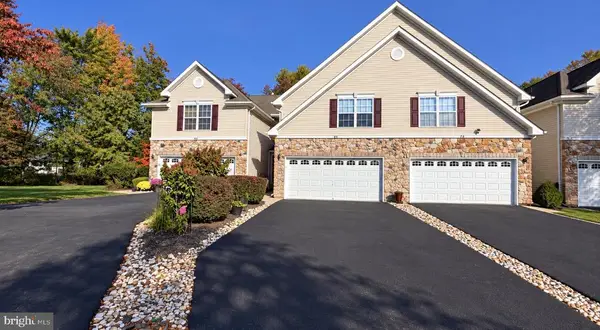 $578,000Coming Soon3 beds 3 baths2,134 sq. ft.
71 Heath Ct, PENNINGTON, NJ 08534
MLS# NJME2085060Listed by: RE/MAX SELECT - PRINCETON - Open Sun, 1 to 4pmNew
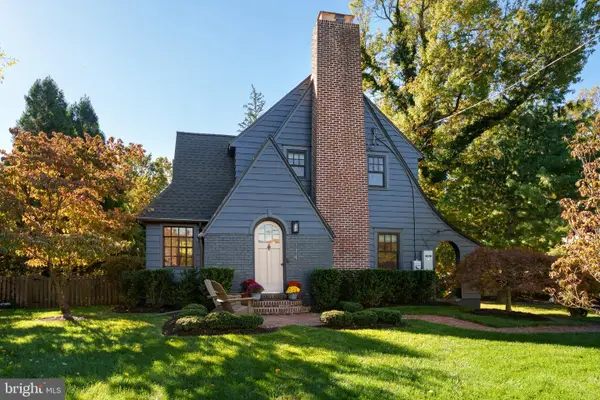 $950,000Active5 beds 4 baths
114 King George Rd, PENNINGTON, NJ 08534
MLS# NJME2084914Listed by: CALLAWAY HENDERSON SOTHEBY'S INT'L-PRINCETON - Open Sun, 2 to 4pmNew
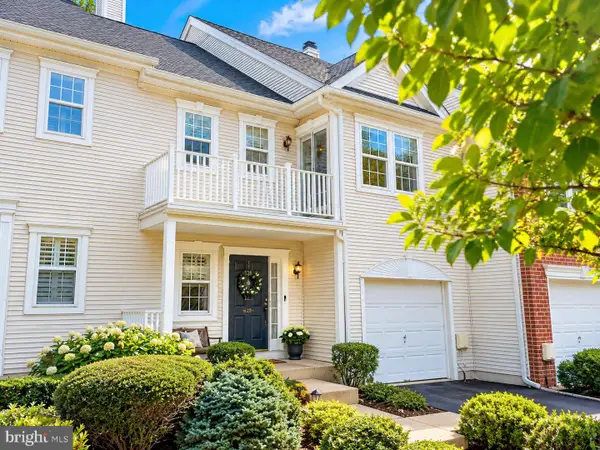 $629,000Active3 beds 4 baths2,193 sq. ft.
128 Treymore Ct, PENNINGTON, NJ 08534
MLS# NJME2085056Listed by: WEICHERT REALTORS - PRINCETON - New
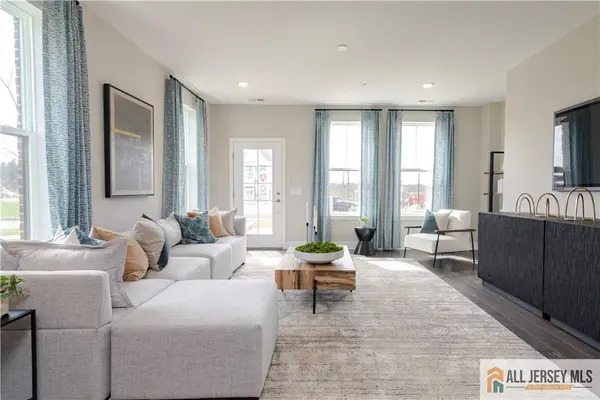 $459,990Active2 beds 2 baths
-179 Leona Stewart Lane, Pennington, NJ 08534
MLS# 2770751MListed by: LENNAR SALES CORP - Open Sun, 12 to 2pmNew
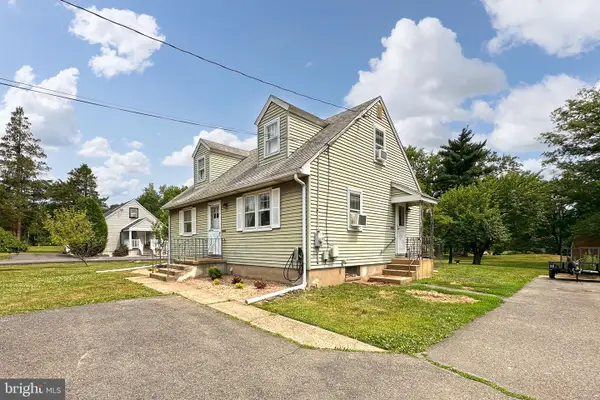 $429,000Active4 beds 1 baths1,229 sq. ft.
117 Rt-31, PENNINGTON, NJ 08534
MLS# NJME2085044Listed by: KELLER WILLIAMS PREMIER - Open Sun, 1 to 4pmNew
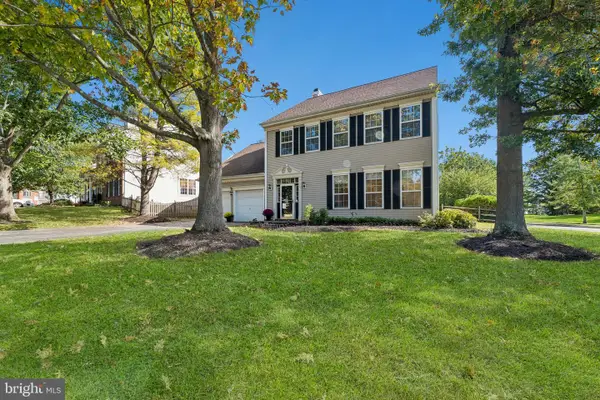 $829,000Active4 beds 3 baths2,462 sq. ft.
25 Wyckoff Dr, PENNINGTON, NJ 08534
MLS# NJME2084972Listed by: DYNASTY AGENCY, LLC - New
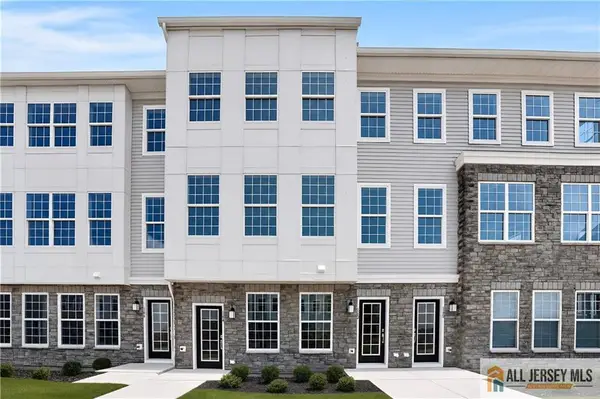 $569,990Active3 beds 3 baths2,185 sq. ft.
-131 Leona Stewart Lane, Pennington, NJ 08534
MLS# 2770725MListed by: LENNAR SALES CORP - New
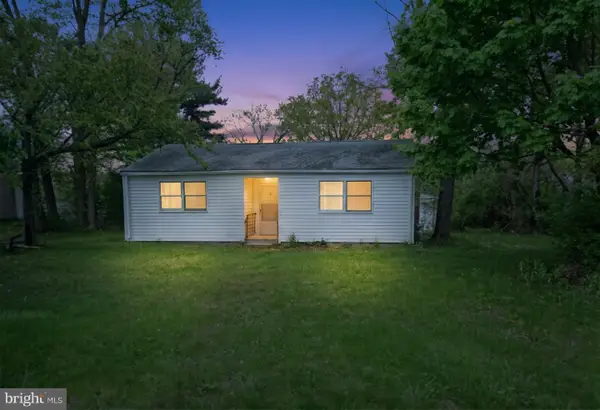 $299,000Active2 beds 1 baths1,016 sq. ft.
2465 Pennington Rd, PENNINGTON, NJ 08534
MLS# NJME2084904Listed by: REAL BROKER, LLC - New
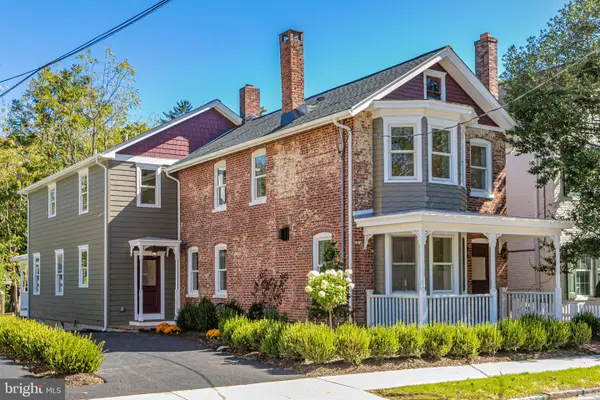 $1,650,000Active4 beds 4 baths3,118 sq. ft.
141 S Main St, PENNINGTON, NJ 08534
MLS# NJME2084792Listed by: CALLAWAY HENDERSON SOTHEBY'S INT'L-PRINCETON - New
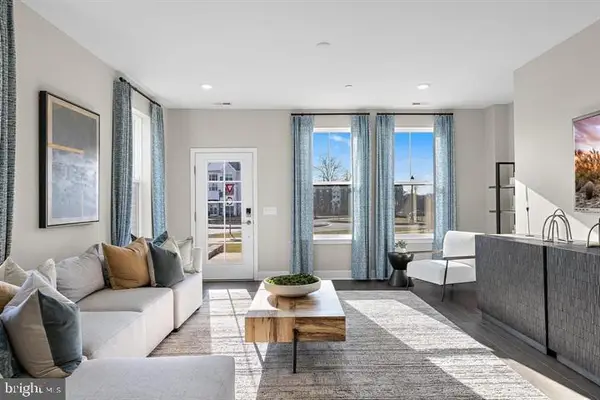 $449,990Active2 beds 2 baths1,306 sq. ft.
149 Leona Stewart Ln, PENNINGTON, NJ 08534
MLS# NJME2084790Listed by: EXP REALTY, LLC


Protect your home and budget from life's surprises with an Assurant Home Warranty, backed by a partner that supports you through every step of homeownership. Explore Plans.
© 2023 - 2026 ERA Franchise Systems LLC. All rights reserved. ERA Franchise Systems LLC fully supports the principles of the Fair Housing Act and the Equal Opportunity Act. ERA, ERA Real Estate powered, and their respective logos are registered service marks of ERA Franchise Systems LLC. Each office is independently owned and operated.