
1575 Reed Rd, Pennington, NJ 08534
Local realty services provided by:O'BRIEN REALTY ERA POWERED
1575 Reed Rd,Pennington, NJ 08534
$745,000
- 4 Beds
- 3 Baths
- 2,407 sq. ft.
- Single family
- Coming Soon
Listed by: elisabeth a kerr
Office: corcoran sawyer smith - pennington
MLS#:NJME2083086
Source:BRIGHTMLS
Price summary
- Price:$745,000
- Price per sq. ft.:$309.51
About this home
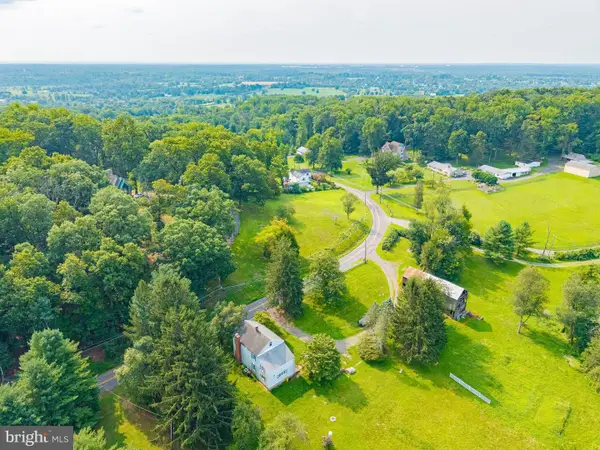
Live, Work & Thrive in Desirable Hopewell Township! Completely remodeled and offering exceptional flexibility, this spacious 4-bedroom, 2.5-bath Colonial sitting on 2.45 acres, is an ideal opportunity for both residential living and business use, thanks to its SI (special industrial) zoning. The street is dotted with single family homes as well as some commercial businesses. The first floor features a private office that could easily serve as a 5th bedroom if desired, along with formal living and dining rooms, an eat-in kitchen, and a large family room with a wood burning fireplace and plenty of space for gathering and entertaining. The thoughtfully updated home includes new electrical service and hot water baseboard heat. Additional highlights include a two-car garage, screened-in porch, and expansive backyard offering plenty of room for outdoor enjoyment, recreation, or future possibilities.
Enjoy an easy commute with convenient access to Route 31, I-295, Route 29, Trenton-Mercer Airport, and major train lines serving New York City and Philadelphia. The property is also conveniently located near shopping, banking, restaurants, The College of New Jersey, and Rider University. Whether you're looking for a comfortable home, a dedicated workspace, a potential 5th bedroom, or a property that can accommodate both home and business needs, this versatile Hopewell Township property offers endless possibilities. Call the zoning office to confirm if your business fits here (office space, cannabis, storage facility, restaurant, warehouse, laboratory, research, agriculture...). Come see it and imagine all that you can do here....
Contact an agent
Home facts
- Year built:1974
- Subdivision & Development:NONE AVAILABLE
- Listing ID #:NJME2083086
- Updated:September 03, 2026 at 02:11 PM
Rooms and interior
- Bedrooms:4
- Total bathrooms:3
- Full bathrooms:2
- Half bathrooms:1
- Dining Description:Dining Room
- Bathrooms Description:Half Bath
- Basement:Yes
- Basement Description:Full
- Living area:2,407 sq. ft.
Heating and cooling
- Cooling:Central A/C
- Heating:Baseboard - Hot Water, Natural Gas
Structure and exterior
- Year built:1974
- Building area:2,407 sq. ft.
- Lot area:2.45 Acres
- Architectural Style:Colonial
- Construction Materials:Frame
- Exterior Features:Patio(s), Porch(es), Screened
- Foundation Description:Block
- Levels:2 Stories
Schools
- High school:CENTRAL H.S.
- Middle school:TIMBERLANE M.S.
Utilities
- Water:Well
Finances and disclosures
- Price:$745,000
- Price per sq. ft.:$309.51
- Tax amount:$14,989 (2025)
Features and amenities
- Amenities:Security System
Parking
- Parking description:Asphalt Driveway, Attached Garage, Garage - Front Entry
- Garage:Yes
- Garage spaces:2
New listings near 1575 Reed Rd
- Coming SoonOpen Sat, 12 to 2pm
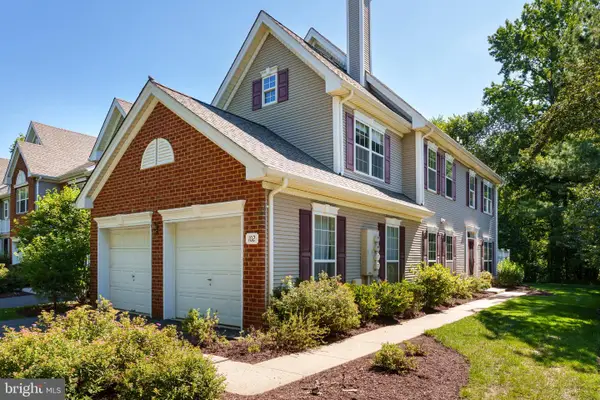 $600,000Coming Soon3 beds 3 baths2,052 sq. ft.
102 Treymore Ct, PENNINGTON, NJ 08534
MLS# NJME2082950Listed by: CALLAWAY HENDERSON SOTHEBY'S INT'L-PRINCETON - Coming Soon
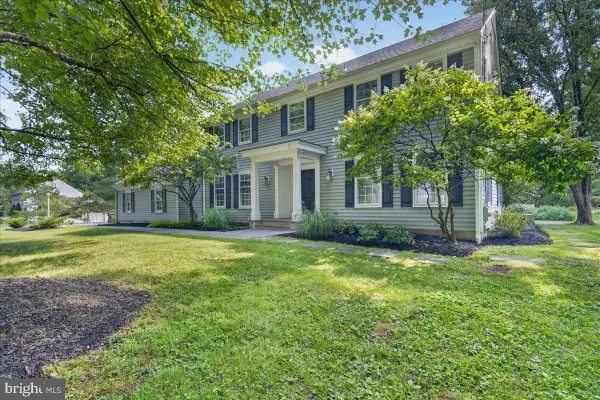 $975,000Coming Soon4 beds 3 baths2,888 sq. ft.
3 Blue Spruce Dr, PENNINGTON, NJ 08534
MLS# NJME2082358Listed by: CORCORAN SAWYER SMITH - PENNINGTON - Coming Soon
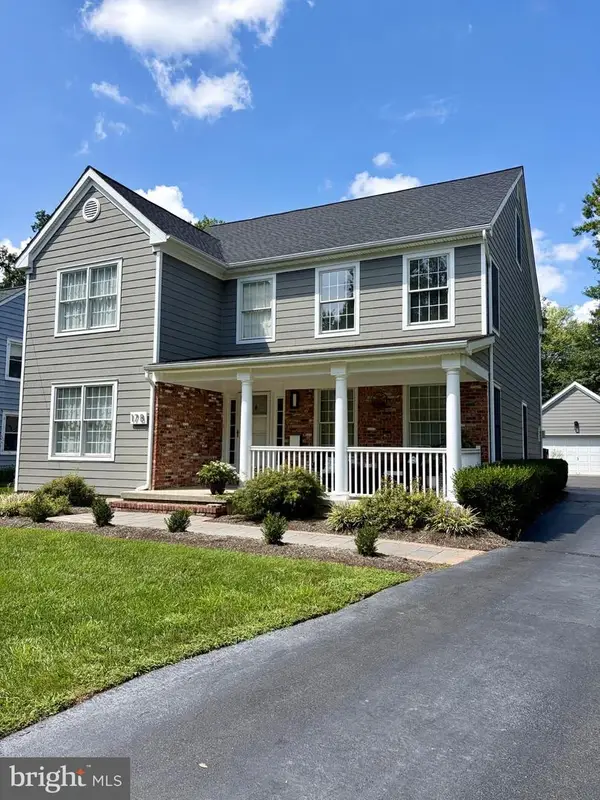 $995,000Coming Soon4 beds 4 baths2,971 sq. ft.
17-b E Curlis Ave, PENNINGTON, NJ 08534
MLS# NJME2082630Listed by: CORCORAN SAWYER SMITH - PENNINGTON - New
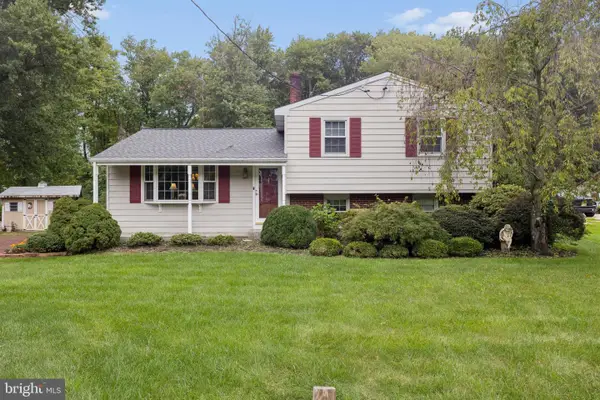 $525,000Active3 beds 3 baths1,988 sq. ft.
20 Diverty Rd, PENNINGTON, NJ 08534
MLS# NJME2083032Listed by: RE/MAX SELECT - PRINCETON - Open Sat, 2 to 6pmNew
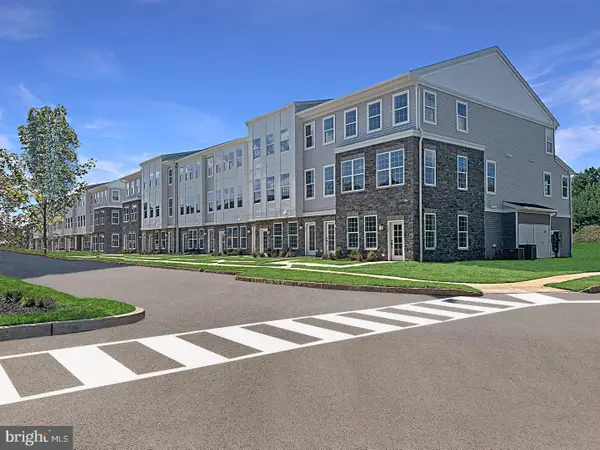 $444,965Active2 beds 2 baths1,323 sq. ft.
173 Leona Stewart Ln, PENNINGTON, NJ 08534
MLS# NJME2083160Listed by: LENNAR SALES CORP NEW JERSEY - New
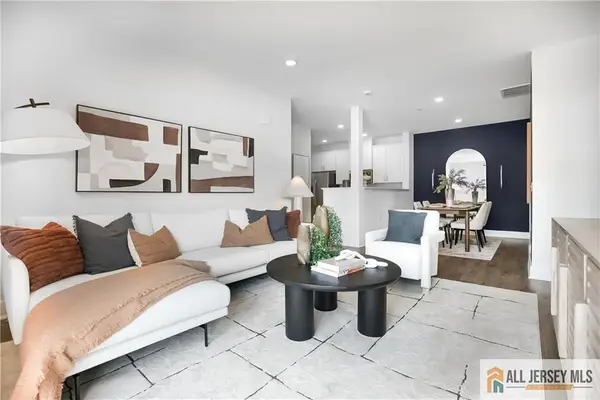 $455,990Active2 beds 2 baths1,268 sq. ft.
-1104 Mary Ashby Drive, Pennington, NJ 08534
MLS# 2770426MListed by: LENNAR SALES CORP - New
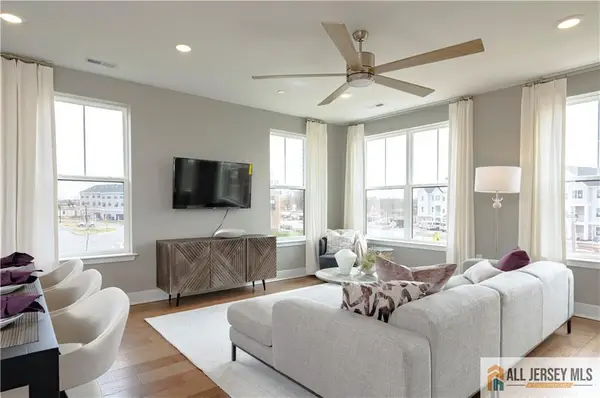 $591,740Active3 beds 3 baths
-160 Leona Stewart Lane, Pennington, NJ 08534
MLS# 2770401MListed by: LENNAR SALES CORP - New
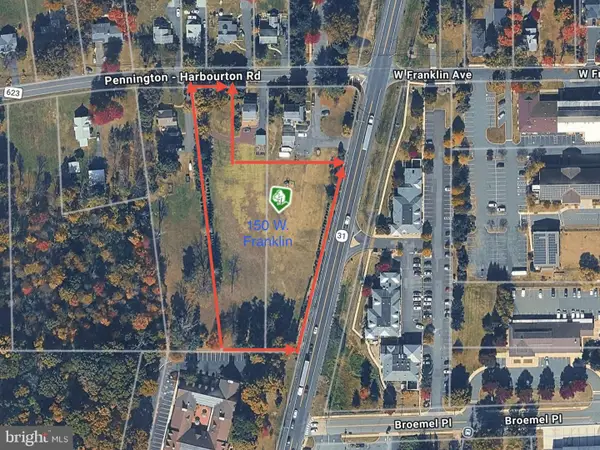 $1,000,000Active2.1 Acres
150 West Franklin Av W Franklin Ave, PENNINGTON, NJ 08534
MLS# NJME2082816Listed by: BHHS FOX & ROACH HOPEWELL VALLEY - New
 $524,900Active4 beds 2 baths2,016 sq. ft.
67 Poor Farm Rd, PENNINGTON, NJ 08534
MLS# NJME2082800Listed by: GENSTONE REALTY LLC


Protect your home and budget from life's surprises with an Assurant Home Warranty, backed by a partner that supports you through every step of homeownership. Explore Plans.
© 2023 - 2026 ERA Franchise Systems LLC. All rights reserved. ERA Franchise Systems LLC fully supports the principles of the Fair Housing Act and the Equal Opportunity Act. ERA, ERA Real Estate powered, and their respective logos are registered service marks of ERA Franchise Systems LLC. Each office is independently owned and operated.