
211 Penn View Dr, Pennington, NJ 08534
Local realty services provided by:ERA Martin Associates
211 Penn View Dr,Pennington, NJ 08534
$1,135,000
- 4 Beds
- 4 Baths
- - sq. ft.
- Single family
- Sold
Listed by: susan thompson
Office: corcoran sawyer smith - pennington
MLS#:NJME2075898
Source:BRIGHTMLS
Sorry, we are unable to map this address
Price summary
- Price:$1,135,000
About this home
5/16 and 5/17 OPEN HOUSES HAVE BEEN CANCELED**Located in desirable Penn View Heights on a corner lot backing to preserved D&R land with walking trails, this classic Cape Cod blends timeless charm with casual elegance. A bluestone walkway, framed by beautifully manicured gardens, leads to a welcoming covered front porch—perfect for enjoying evening sunsets.
Inside, the foyer features distinctive grass cloth wallpaper and opens to a thoughtfully designed main level. The primary suite is privately situated off the main living area and includes an updated bath. The spacious living room flows seamlessly into the dining room, ideal for both everyday living and entertaining.
At the heart of the home, a light-filled kitchen and family room offer warmth and a comfortable gathering place, complete with an oversized wood-burning fireplace and custom built-ins. French doors open to a stunning backyard retreat featuring a bluestone patio, hot tub, and lush perennial gardens. A screened porch provides a peaceful space to relax and take in the views.
A versatile home office or den overlooks the backyard and includes two walls of built-in bookshelves and a large closet—perfect for work or flexible living needs. A laundry room and powder room complete the first floor.
Upstairs, an ensuite bedroom with a large walk-in closet offers privacy and comfort. Two additional generously sized bedrooms share a well-appointed hall bath.
The finished basement provides additional living space ideal for a playroom or game room, along with a large unfinished area and crawlspace for ample storage.
An oversized two-car garage completes this exceptional property. A new septic system was installed in September, 2024. Located within a few blocks to Hopewell schools and The Pennington School, and just 15 minutes to Princeton. Enjoy easy access to Mercer County parks, shopping, dining, train stations, and major highways including Routes 1, 295, and 95....
Contact an agent
Home facts
- Year built:1970
- Subdivision & Development:PENN VIEW HEIGHTS
- Listing ID #:NJME2075898
- Added:104 day(s) ago
- Updated:August 10, 2026 at 06:03 AM
Rooms and interior
- Bedrooms:4
- Total bathrooms:4
- Full bathrooms:3
- Half bathrooms:1
- Dining Description:Dining Room, Formal/Separate Dining Room
- Bathrooms Description:Full Bath, Half Bath, Primary Bath(s), Primary Bathroom
- Kitchen Description:Combination Kitchen/Living, Crown Moldings, Kitchen - Eat-In
- Bedroom Description:Entry Level Bedroom, Primary Bedroom
- Basement:Yes
- Basement Description:Partially Finished
Heating and cooling
- Cooling:Central A/C
- Heating:Forced Air, Natural Gas
Structure and exterior
- Year built:1970
- Architectural Style:Cape Cod
- Construction Materials:Frame
- Foundation Description:Block
- Levels:2 Stories
Schools
- High school:CENTRAL H.S.
- Middle school:TIMBERLANE M.S.
- Elementary school:TOLL GATE GRAMMAR SCHOOL
Utilities
- Water:Well
- Sewer:On Site Septic
Finances and disclosures
- Price:$1,135,000
- Tax amount:$18,920 (2025)
Features and amenities
- Amenities:Crown Moldings
Parking
- Parking description:Attached Garage, Garage - Side Entry
- Garage:Yes
- Garage spaces:2
New listings near 211 Penn View Dr
- Coming SoonOpen Sun, 12 to 2pm
 $639,900Coming Soon4 beds 3 baths
1633 Reed Rd, PENNINGTON, NJ 08534
MLS# NJME2082226Listed by: HOMESTARR REALTY - Coming Soon
 $319,000Coming Soon2 beds 2 baths
12 S Main St #4, PENNINGTON, NJ 08534
MLS# NJME2081972Listed by: COMPASS NEW JERSEY, LLC - PRINCETON - New
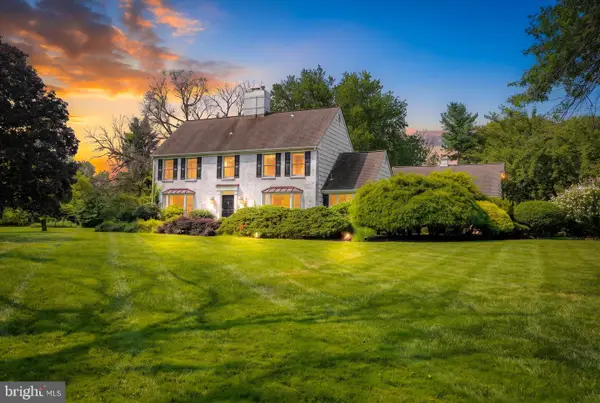 $979,000Active4 beds 3 baths2,779 sq. ft.
25 Arvida Dr, PENNINGTON, NJ 08534
MLS# NJME2082094Listed by: QUEENSTON REALTY, LLC - New
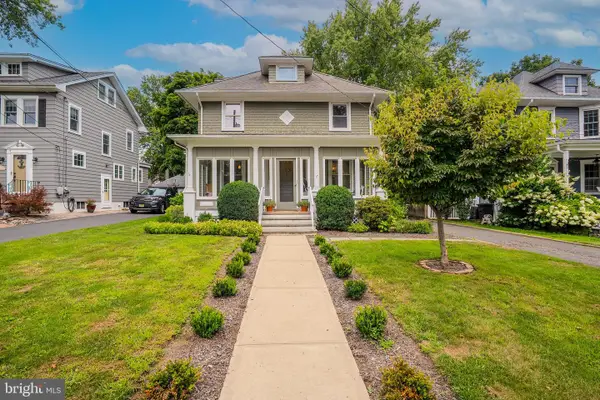 $759,000Active5 beds 2 baths2,393 sq. ft.
17 E Franklin Ave, PENNINGTON, NJ 08534
MLS# NJME2081892Listed by: RE/MAX SELECT - PRINCETON - New
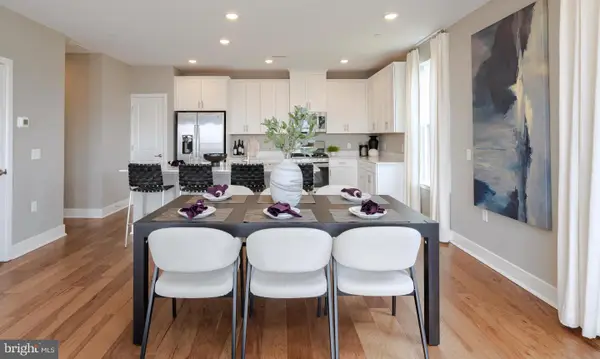 $582,190Active3 beds 3 baths2,129 sq. ft.
159 Leona Stewart Blvd, PENNINGTON, NJ 08534
MLS# NJME2082164Listed by: LENNAR SALES CORP NEW JERSEY - New
 $488,315Active2 beds 2 baths
-179 Leona Stewart Lane, Pennington, NJ 08534
MLS# 2770193MListed by: LENNAR SALES CORP - New
 $441,615Active2 beds 2 baths
-172 Leona Stewart Lane, Pennington, NJ 08534
MLS# 2770296MListed by: LENNAR SALES CORP - New
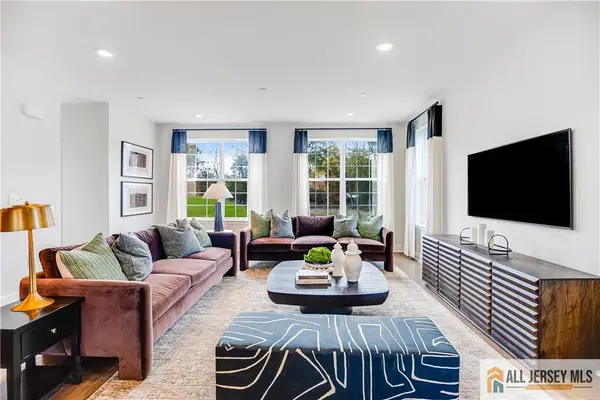 $735,140Active3 beds 4 baths
-110 Fred Clark Drive, Pennington, NJ 08534
MLS# 2770278MListed by: LENNAR SALES CORP - New
 $430,490Active2 beds 2 baths
-2206 Prince Hall Drive, Pennington, NJ 08534
MLS# 2770289MListed by: LENNAR SALES CORP - New
 $445,990Active2 beds 2 baths1,267 sq. ft.
1102 Mary Ashby Way, PENNINGTON, NJ 08534
MLS# NJME2081994Listed by: LENNAR SALES CORP NEW JERSEY


Protect your home and budget from life's surprises with an Assurant Home Warranty, backed by a partner that supports you through every step of homeownership. Explore Plans.
© 2023 - 2026 ERA Franchise Systems LLC. All rights reserved. ERA Franchise Systems LLC fully supports the principles of the Fair Housing Act and the Equal Opportunity Act. ERA, ERA Real Estate powered, and their respective logos are registered service marks of ERA Franchise Systems LLC. Each office is independently owned and operated.