
1633 Reed Rd, Pennington, NJ 08534
Local realty services provided by:ERA Central Realty Group
1633 Reed Rd,Pennington, NJ 08534
$629,900
- 4 Beds
- 3 Baths
- 2,200 sq. ft.
- Single family
- Active
Listed by: jarrett b carr
Office: homestarr realty
MLS#:NJME2082226
Source:BRIGHTMLS
Price summary
- Price:$629,900
- Price per sq. ft.:$286.32
About this home
Welcome to 1633 Reed Road, a beautifully situated home offering the perfect blend of comfort, style, and convenience in desirable Pennington. This recently renovated 4-bedroom, 3-full-bath home offers a spacious, open-concept layout, quality craftsmanship, and an abundance of natural light throughout. The main level features a stunning kitchen with a large center island, upgraded countertops, custom cabinetry, stainless steel appliances, gas cooking, and a distinctive tile backsplash, all flowing seamlessly into the inviting living room with a beautiful stone wood-burning fireplace. The versatile floor plan includes two entry-level bedrooms and a full bath, while the spacious primary suite offers a walk-in closet and private bath. An additional loft provides valuable flexible space that can be used as a home office, playroom, or additional sleeping area. Beautiful flooring, recessed lighting, generously sized closets, and three beautifully finished full bathrooms complete the interior.
The extensive renovation in 2021 included a new roof, siding, windows, exterior door, water heater (2023), HVAC system, plumbing, electrical, walls, and floor joists, along with a new septic system—providing the peace of mind of a thoroughly renovated home. Outside, enjoy the generous backyard, rear deck, and detached garage, offering excellent space for entertaining, relaxing, storage, and hobbies. Ideally located near shopping, dining, major highways, and convenient access to both Philadelphia and New York, all within the highly regarded Hopewell Valley Regional School District. A beautifully updated home with an exceptional combination of space, quality, and location. Don't miss the opportunity to make 1633 Reed Road your own!...
Contact an agent
Home facts
- Year built:1940
- Subdivision & Development:NONE AVAILABLE
- Listing ID #:NJME2082226
- Added:48 day(s) ago
- Updated:October 04, 2026 at 01:59 PM
Rooms and interior
- Bedrooms:4
- Total bathrooms:3
- Full bathrooms:3
- Rooms Total:5
- Flooring:Luxury Vinyl Plank
- Kitchen Description:Combination Kitchen/Living, Dishwasher, Energy Efficient Appliances, Kitchen - Efficiency, Kitchen - Island, Microwave, Oven/Range - Gas, Recessed Lighting, Refrigerator, Stainless Steel Appliances, Upgraded Countertops, Water Heater - High-Efficiency
- Bedroom Description:Entry Level Bedroom, Walk In Closet(s)
- Basement:Yes
- Basement Description:Full, Unfinished
- Living area:2,200 sq. ft.
Heating and cooling
- Cooling:Central A/C
- Heating:Central, Forced Air, Natural Gas
Structure and exterior
- Roof:Shingle
- Year built:1940
- Building area:2,200 sq. ft.
- Lot area:0.42 Acres
- Lot Features:Level, Suburban
- Architectural Style:Colonial
- Construction Materials:Stone, Vinyl Siding
- Exterior Features:Deck(s), Exterior Lighting
- Foundation Description:Brick/Mortar
- Levels:2 Stories
Schools
- High school:CENTRAL
- Middle school:TIMBERLANE
- Elementary school:BEAR TAVERN
Utilities
- Water:Well
- Sewer:On Site Septic
Finances and disclosures
- Price:$629,900
- Price per sq. ft.:$286.32
- Tax amount:$10,474 (2025)
Features and amenities
- Laundry features:Dryer In Unit, Washer In Unit
- Amenities:200+ Amp Service, Cable TV Available, Efficiency, Electric Available, Recessed Lighting
Parking
- Parking description:Asphalt Driveway, Detached Garage
- Garage:Yes
- Garage spaces:1
New listings near 1633 Reed Rd
- Coming Soon
 $875,000Coming Soon4 beds 4 baths3,040 sq. ft.
22 Orchard Ave, PENNINGTON, NJ 08534
MLS# NJME2082098Listed by: HOME JOURNEY REALTY - New
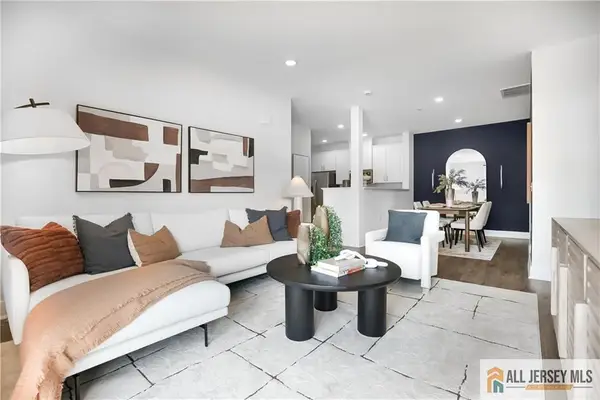 $435,990Active2 beds 2 baths
-1104 Mary Ashby Drive, Pennington, NJ 08534
MLS# 2770654MListed by: LENNAR SALES CORP 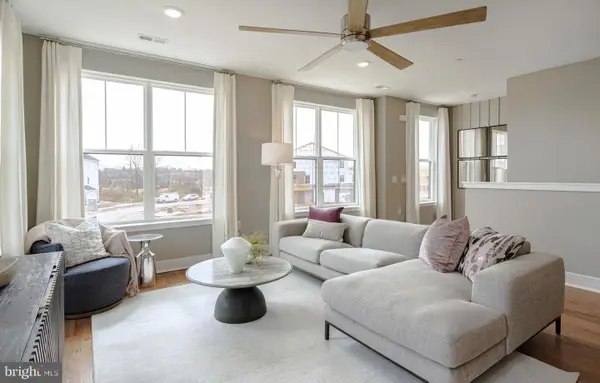 $539,990Pending3 beds 3 baths2,129 sq. ft.
175 Leona Stewart Blvd, PENNINGTON, NJ 08534
MLS# NJME2084294Listed by: LENNAR SALES CORP NEW JERSEY- New
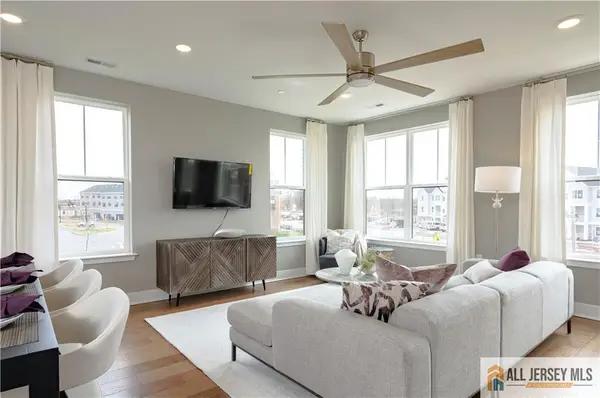 $577,040Active3 beds 3 baths
-160 Leona Stewart Lane, Pennington, NJ 08534
MLS# 2770622MListed by: LENNAR SALES CORP - New
 $2,250,000Active5 beds 7 baths5,921 sq. ft.
19 Tara Way, PENNINGTON, NJ 08534
MLS# NJME2083458Listed by: CALLAWAY HENDERSON SOTHEBY'S INT'L-PRINCETON - New
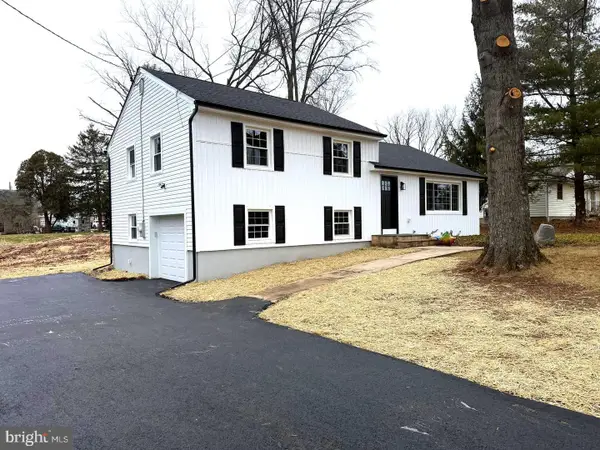 $639,000Active4 beds 2 baths1,900 sq. ft.
20 Route 31 S, PENNINGTON, NJ 08534
MLS# NJME2084210Listed by: TESLA REALTY GROUP LLC 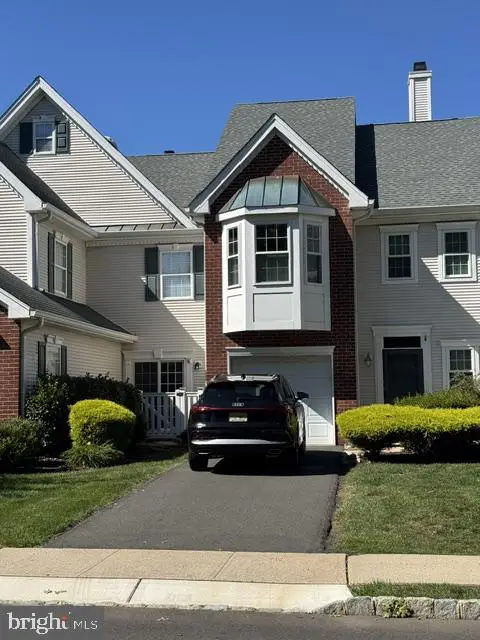 $428,000Pending2 beds 3 baths1,477 sq. ft.
14 Hilton Ct, PENNINGTON, NJ 08534
MLS# NJME2084054Listed by: BHHS FOX & ROACH - PRINCETON- Open Sun, 12 to 2pmNew
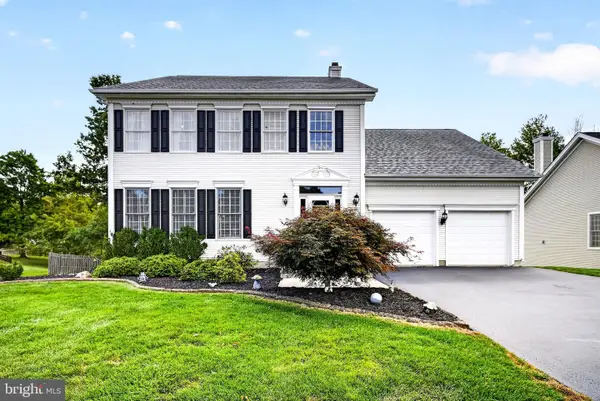 $899,000Active4 beds 3 baths2,512 sq. ft.
86 Chicory Ln, PENNINGTON, NJ 08534
MLS# NJME2079832Listed by: CORCORAN SAWYER SMITH - PRINCETON - New
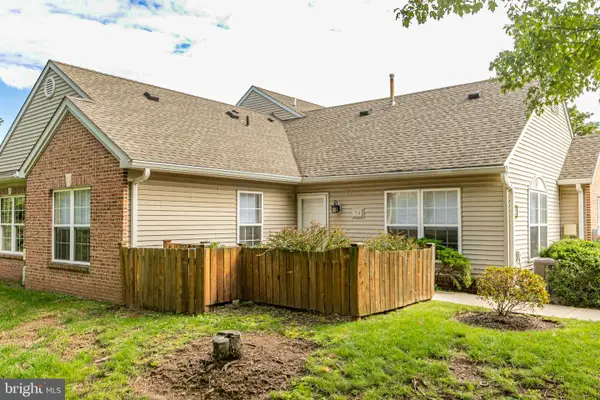 $298,500Active1 beds 1 baths764 sq. ft.
Address Withheld By Seller, PENNINGTON, NJ 08534
MLS# NJME2084052Listed by: CALLAWAY HENDERSON SOTHEBY'S INT'L-PRINCETON  $895,000Pending4 beds 4 baths2,532 sq. ft.
19 Maple Ln, PENNINGTON, NJ 08534
MLS# NJME2083808Listed by: CALLAWAY HENDERSON SOTHEBY'S INT'L-PRINCETON


Protect your home and budget from life's surprises with an Assurant Home Warranty, backed by a partner that supports you through every step of homeownership. Explore Plans.
© 2023 - 2026 ERA Franchise Systems LLC. All rights reserved. ERA Franchise Systems LLC fully supports the principles of the Fair Housing Act and the Equal Opportunity Act. ERA, ERA Real Estate powered, and their respective logos are registered service marks of ERA Franchise Systems LLC. Each office is independently owned and operated.