
249 Brinley Dr, Pennington, NJ 08534
Local realty services provided by:ERA Central Realty Group
249 Brinley Dr,Pennington, NJ 08534
$530,000
- 3 Beds
- 3 Baths
- 1,960 sq. ft.
- Townhouse
- Active
Upcoming open houses
- Sun, Nov 2201:00 pm - 03:00 pm
Listed by: john j lee
Office: keller williams real estate - princeton
MLS#:NJME2083140
Source:BRIGHTMLS
Price summary
- Price:$530,000
- Price per sq. ft.:$270.41
- Monthly HOA dues:$375
About this home
Welcome to 249 Brinley Drive, a beautifully maintained 3-bedroom, 2.5-bath home offering the perfect combination of comfort, space, and privacy in one of Pennington's most desirable communities. Backing directly to a serene wooded setting, this property provides peaceful views and a tranquil atmosphere rarely found at this price point.
From the moment you enter, you'll appreciate the bright and inviting floor plan featuring hardwood flooring in the foyer and an abundance of natural light throughout. The spacious living and dining areas flow seamlessly, creating an ideal setting for both everyday living and entertaining. The large family room offers a cozy fireplace and picturesque views of the wooded rear yard, while the sliding glass door provides easy access to outdoor enjoyment and a private natural backdrop.
The eat-in kitchen features ample cabinet and counter space, recessed lighting, gas cooking, and an open design that connects effortlessly to the main living areas. Whether preparing daily meals or hosting guests, the functional layout offers both convenience and versatility.
Upstairs, the expansive primary suite serves as a private retreat highlighted by an elegant tray ceiling, two generous walk-in closets, and a spacious ensuite bath. The primary bathroom includes a relaxing soaking tub, a separate shower stall, and double vanity, providing comfort and convenience. Two additional well-sized bedrooms and a full hall bath complete the upper level.
Additional features include a two-car attached garage, a second-floor laundry area, neutral décor, and a layout designed for comfortable living. Unlike many nearby homes, this property offers low-maintenance living without sacrificing interior space or privacy.
The home has been lovingly maintained and is being offered strictly in as-is condition. The seller is unaware of any material defects, making this an outstanding opportunity for buyers seeking a well-cared-for home with the ability to add their own personal touches over time.
Perfectly positioned near major commuting routes, shopping, dining, parks, and the highly regarded Hopewell Valley area amenities, this property offers exceptional value in today's market. Whether you are a first-time buyer, downsizer, or investor, 249 Brinley Drive presents a rare opportunity to own a move-in-ready home with wooded views, spacious living areas, and tremendous potential.
Priced to sell and ready for its next owner. Schedule your private tour today before this exceptional opportunity is gone....
Contact an agent
Home facts
- Year built:2004
- Subdivision & Development:HOPEWELL GRANT
- Listing ID #:NJME2083140
- Updated:November 18, 2026 at 03:19 PM
Rooms and interior
- Bedrooms:3
- Total bathrooms:3
- Full bathrooms:2
- Half bathrooms:1
- Flooring:Fully Carpeted, Wood
- Dining Description:Dining Room
- Bathrooms Description:Primary Bath(s)
- Kitchen Description:Built-In Microwave, Dishwasher, Kitchen - Eat-In, Oven/Range - Gas, Refrigerator
- Bedroom Description:Primary Bedroom
- Living area:1,960 sq. ft.
Heating and cooling
- Cooling:Central A/C
- Heating:Forced Air, Natural Gas
Structure and exterior
- Roof:Shingle
- Year built:2004
- Building area:1,960 sq. ft.
- Construction Materials:Vinyl Siding
- Exterior Features:Patio(s), Play Area, Street Lights, Tennis Court(s)
- Foundation Description:Slab
- Levels:2 Stories
Schools
- High school:CENTRAL
- Middle school:TIMBERLANE
- Elementary school:STONY BROOK
Utilities
- Water:Public
- Sewer:Public Sewer
Finances and disclosures
- Price:$530,000
- Price per sq. ft.:$270.41
- Tax amount:$10,874 (2025)
Features and amenities
- Laundry features:Dryer, Washer
- Amenities:Electric Available, Natural Gas Available, Phone Available
Parking
- Parking description:Attached Garage, Garage - Front Entry, Parking Lot
- Garage:Yes
- Garage spaces:2
New listings near 249 Brinley Dr
- Coming Soon
 $625,000Coming Soon3 beds 2 baths1,920 sq. ft.
426 Burd St, PENNINGTON, NJ 08534
MLS# NJME2083424Listed by: CORCORAN SAWYER SMITH - PENNINGTON - New
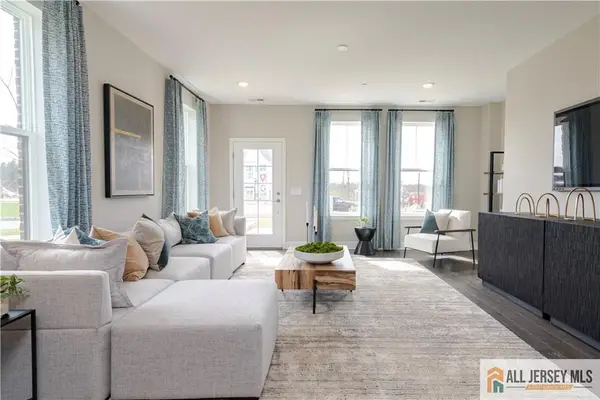 $549,990Active2 beds 2 baths
-179 Leona Stewart Lane, Pennington, NJ 08534
MLS# 2770947MListed by: LENNAR SALES CORP - Open Wed, 3 to 6pmNew
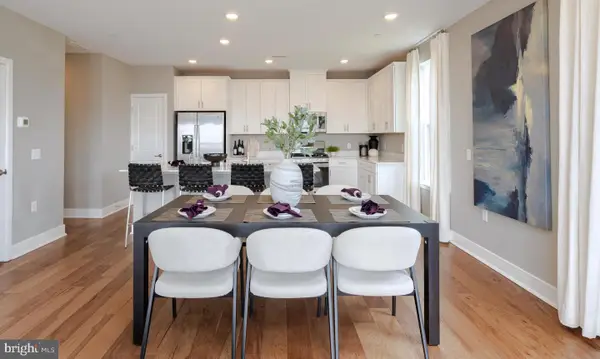 $549,990Active3 beds 3 baths2,129 sq. ft.
159 Leona Stewart Blvd, PENNINGTON, NJ 08534
MLS# NJME2086268Listed by: LENNAR SALES CORP NEW JERSEY - New
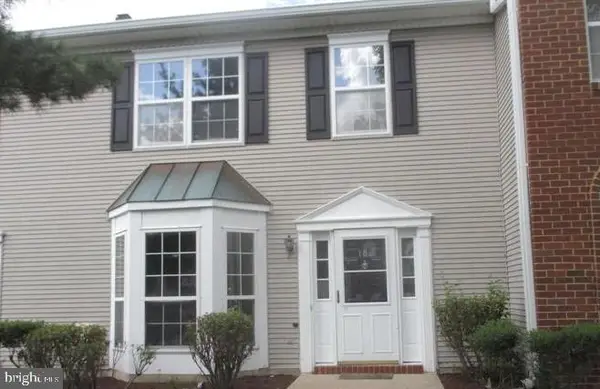 $449,900Active3 beds 3 baths1,400 sq. ft.
106 Shrewsbury Ct, PENNINGTON, NJ 08534
MLS# NJME2086034Listed by: TESLA REALTY GROUP LLC - New
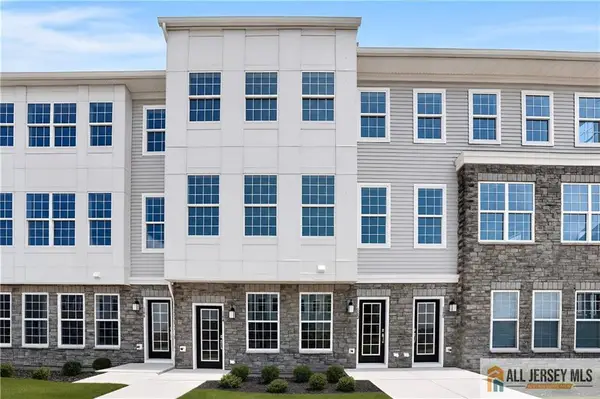 $564,990Active3 beds 3 baths
-131 Leona Stewart Lane, Pennington, NJ 08534
MLS# 2770934MListed by: LENNAR SALES CORP - Open Wed, 3 to 6pmNew
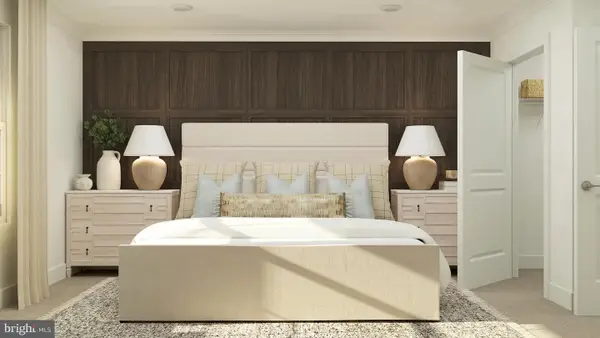 $414,990Active2 beds 2 baths1,267 sq. ft.
1102 Mary Ashby Way, PENNINGTON, NJ 08534
MLS# NJME2086196Listed by: LENNAR SALES CORP NEW JERSEY - Open Wed, 4 to 7pmNew
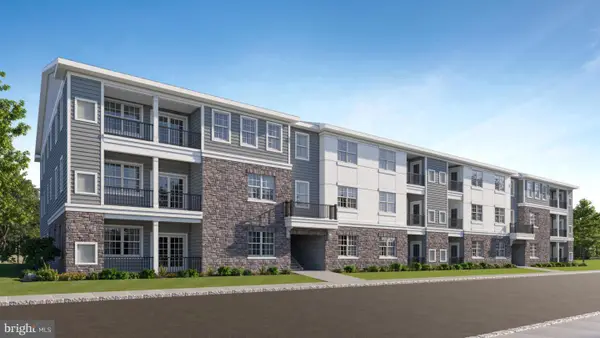 $419,990Active2 beds 2 baths1,182 sq. ft.
1108 Mary Ashby Way, PENNINGTON, NJ 08534
MLS# NJME2086166Listed by: LENNAR SALES CORP NEW JERSEY - New
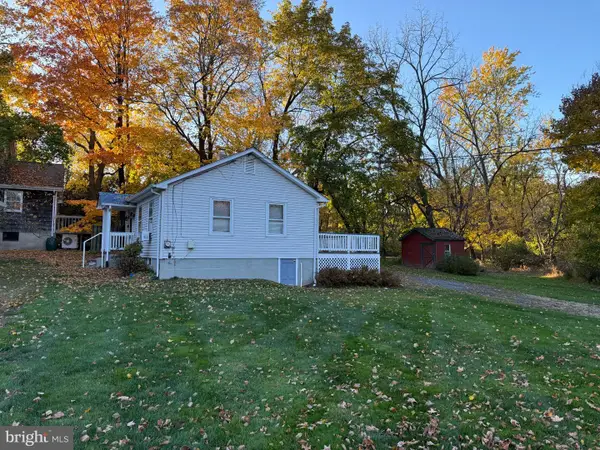 $525,000Active2 beds 1 baths940 sq. ft.
96 Lewis Brook Rd, PENNINGTON, NJ 08534
MLS# NJME2086122Listed by: ELITE REALTORS OF NEW JERSEY - New
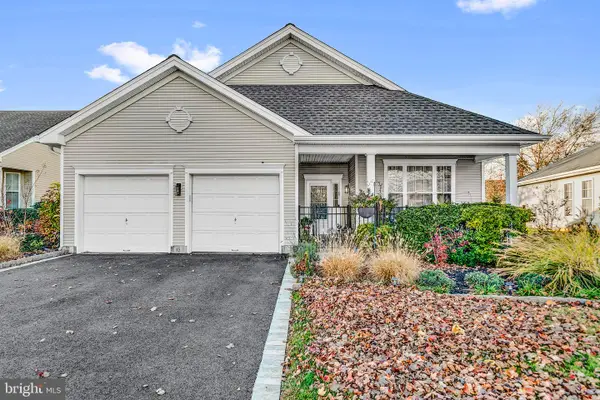 $679,900Active2 beds 2 baths1,934 sq. ft.
23 Foster Rd, PENNINGTON, NJ 08534
MLS# NJME2086052Listed by: BHHS FOX & ROACH HOPEWELL VALLEY


Protect your home and budget from life's surprises with an Assurant Home Warranty, backed by a partner that supports you through every step of homeownership. Explore Plans.
© 2023 - 2026 ERA Franchise Systems LLC. All rights reserved. ERA Franchise Systems LLC fully supports the principles of the Fair Housing Act and the Equal Opportunity Act. ERA, ERA Real Estate powered, and their respective logos are registered service marks of ERA Franchise Systems LLC. Each office is independently owned and operated.