
26 Delaware Dr, Penns Grove, NJ 08069
Local realty services provided by:ERA Valley Realty
26 Delaware Dr,Penns Grove, NJ 08069
$280,000
- 3 Beds
- 2 Baths
- 1,836 sq. ft.
- Single family
- Active
Listed by: jasmin elalfy
Office: nj elite group llc.
MLS#:NJSA2019448
Source:BRIGHTMLS
Price summary
- Price:$280,000
- Price per sq. ft.:$152.51
About this home
Nice Ranch home on corner lot with in ground pool. Close to park and river walk. Home features large rooms, wood floors, 1.5 baths and more. Needs some cosmetics and updated however a great value in the current market. Call today. Sold strictly as is buyer responsible for any/all cerifications and or repairs. Home was built prior to 1978 therefore may contained lead based paint. Due to the condition, the property may have health/safety risk(s). Prior to entry / access, all parties must sign a Hold Harmless Agreement and the property may only be shown by appointment.
Contact an agent
Home facts
- Year built:1960
- Subdivision & Development:RIVER FRONT
- Listing ID #:NJSA2019448
- Added:95 day(s) ago
- Updated:October 07, 2026 at 01:59 PM
Rooms and interior
- Bedrooms:3
- Total bathrooms:2
- Full bathrooms:2
- Basement:Yes
- Basement Description:Full, Unfinished
- Living area:1,836 sq. ft.
Heating and cooling
- Cooling:Central A/C
- Heating:Central, Electric
Structure and exterior
- Roof:Shingle
- Year built:1960
- Building area:1,836 sq. ft.
- Architectural Style:Ranch/Rambler
- Construction Materials:Brick, Vinyl Siding
- Levels:1 Story
Utilities
- Water:Public
- Sewer:Public Sewer
Finances and disclosures
- Price:$280,000
- Price per sq. ft.:$152.51
- Tax amount:$7,304 (2025)
Parking
- Parking description:Attached Garage, Built In
- Garage:Yes
- Garage spaces:2
New listings near 26 Delaware Dr
- Open Sat, 12 to 2pmNew
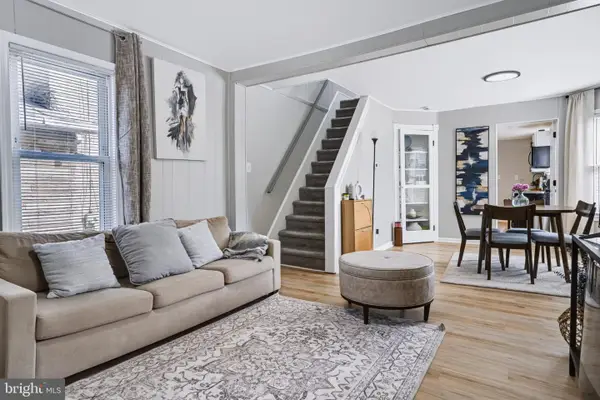 $195,000Active2 beds 2 baths1,050 sq. ft.
127 N Broad St, PENNS GROVE, NJ 08069
MLS# NJSA2020332Listed by: KELLER WILLIAMS PREMIER  $400,000Active5 beds 2 baths2,214 sq. ft.
50 Delaware Ave, PENNS GROVE, NJ 08069
MLS# NJSA2020226Listed by: WEICHERT REALTORS-MULLICA HILL $239,900Active3 beds 1 baths1,216 sq. ft.
230 Route 40, PENNS GROVE, NJ 08069
MLS# NJSA2020198Listed by: REAL BROKER, LLC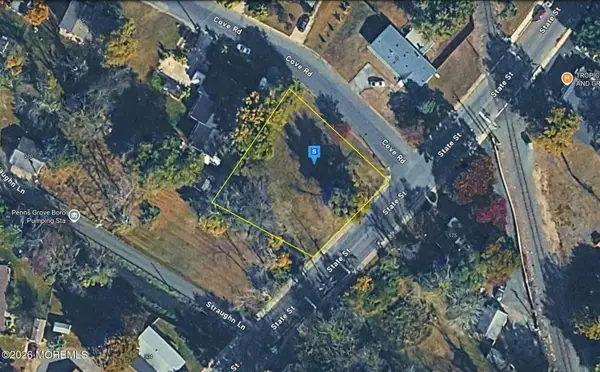 $42,999Active0 Acres
7 Cove Road, Penns Grove, NJ 08069
MLS# 22628774Listed by: PLATLABS LLC $194,999Active4 beds 3 baths1,876 sq. ft.
200 S Broad St, PENNS GROVE, NJ 08069
MLS# NJSA2020006Listed by: COMPASS NEW JERSEY, LLC - HADDON TOWNSHIP $185,000Active2 beds 1 baths700 sq. ft.
71 New St, PENNS GROVE, NJ 08069
MLS# NJSA2019728Listed by: CG REALTY, LLC $325,000Active-- beds -- baths3,687 sq. ft.
60-62 Franklin St, PENNS GROVE, NJ 08069
MLS# NJSA2019906Listed by: FAMILY FIVE HOMES $380,000Active4 beds 3 baths2,054 sq. ft.
97 Gary Ave, PENNS GROVE, NJ 08069
MLS# NJSA2019956Listed by: REAL BROKER, LLC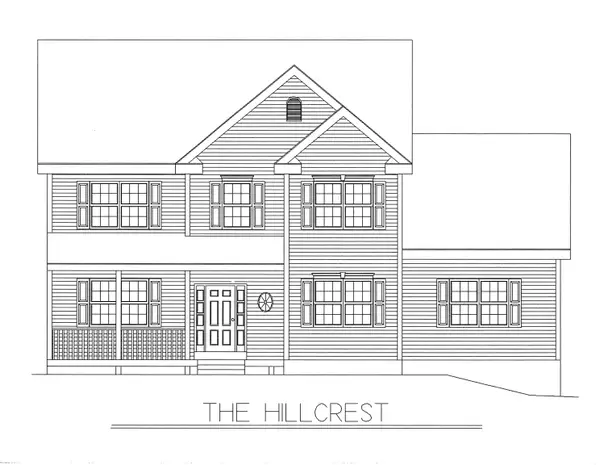 $869,900Active4 beds 3 baths2,360 sq. ft.
Lot 3 Owls Nest Lane, Dunbarton, NH 03046
MLS# 5105931Listed by: KELLER WILLIAMS REALTY-METROPOLITAN
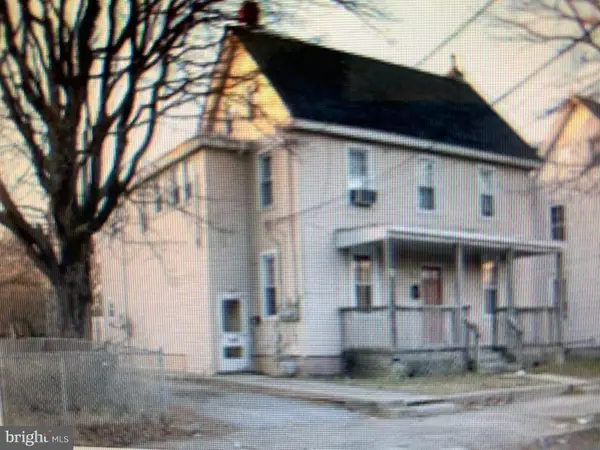 $229,900Active6 beds -- baths2,419 sq. ft.
6 Franklin St, PENNS GROVE, NJ 08069
MLS# NJSA2019894Listed by: OMNI REAL ESTATE PROFESSIONALS


Protect your home and budget from life's surprises with an Assurant Home Warranty, backed by a partner that supports you through every step of homeownership. Explore Plans.
© 2023 - 2026 ERA Franchise Systems LLC. All rights reserved. ERA Franchise Systems LLC fully supports the principles of the Fair Housing Act and the Equal Opportunity Act. ERA, ERA Real Estate powered, and their respective logos are registered service marks of ERA Franchise Systems LLC. Each office is independently owned and operated.