
31 W End Ave, Pequannock, NJ 07444
Local realty services provided by:ERA Queen City Realty
31 W End Ave,Pequannock Twp., NJ 07444
$990,000
- 4 Beds
- 3 Baths
- 2,600 sq. ft.
- Single family
- Coming Soon
Listed by: arlene lamberti
Office: c-21 crest real estate, inc.973-686-1500
MLS#:4059745
Source:NJ_GSMLS
Price summary
- Price:$990,000
- Price per sq. ft.:$380.77
About this home
Welcome to Pompton Plains!Located on a desirable street in a sought-after neighborhood, this beautifully maintained 4-bedroom, 3-bath Colonial offers the perfect blend of comfort, convenience, and peace of mind. With nothing to do but unpack and enjoy, this move-in-ready home features an impressive list of updates and amenities designed for today's lifestyle. Recent improvements include new siding, new roof, leaf-guard gutters, a whole-house Generac generator, and new boiler. Enjoy year-round comfort with two-zone central AC, an attic UV light system, Aprilaire air cleaners, and Ecobee smart thermostat. Additional features include a reverse osmosis water filtration system and ADT security system. A special highlight is the inviting four-season sunroom, featuring new skylights and solar shades, creating a bright and comfortable space to relax, entertain, or enjoy the outdoors in every season. A convenient Murphy bed makes this versatile room ideal for overnight guests, offering both comfort and functionality. Step outside to a spacious backyard perfect for entertaining, relaxing, and enjoying the outdoors, complete with a charming gazebo that provides the ideal setting for gatherings with family and friends. Conveniently located near highly rated schools, parks, and transportation, this home offers the lifestyle and location today's buyers are looking for. Thoughtfully updated, exceptionally well maintained, and ideally located this is the one you've been waiting for!...
Contact an agent
Home facts
- Year built:1956
- Listing ID #:4059745
- Updated:October 20, 2026 at 03:55 AM
Rooms and interior
- Bedrooms:4
- Total bathrooms:3
- Full bathrooms:3
- Rooms Total:9
- Flooring:Carpeting, Tile, Wood
- Dining Description:On First Floor
- Bathrooms Description:Stall Shower
- Kitchen Description:Carbon Monoxide Detector, Center Island, Dishwasher, Eat-In Kitchen, Kitchen Exhaust Fan, Microwave Oven, Range/Oven-Gas, Refrigerator, Water Filter
- Bedroom Description:Full Bath, Walk-In Closet
- Basement Description:Basement, Crawl Space, Partial
- Living area:2,600 sq. ft.
Heating and cooling
- Cooling:2 Units, Central Air
- Heating:1 Unit, Baseboard - Hotwater
Structure and exterior
- Roof:Asphalt Shingle
- Year built:1956
- Building area:2,600 sq. ft.
- Lot area:0.4 Acres
- Lot Features:Level Lot
- Architectural Style:Colonial
- Construction Materials:Brick, Vinyl Siding
- Exterior Features:Gazebo, Metal Fence, Patio, Sprinkler, Storage, Thermal Windows / Doors
Schools
- High school:Pequannock
- Middle school:Pequannock
- Elementary school:NorthBlvd
Utilities
- Water:Public Water
- Sewer:Public Sewer
Finances and disclosures
- Price:$990,000
- Price per sq. ft.:$380.77
- Tax amount:$14,566 (2025)
Features and amenities
- Appliances:Carbon Monoxide Detector, Microwave Oven, Range/Oven-Gas, Refrigerator, Washer, Water Filter
- Laundry features:Dryer, Washer
- Amenities:Blinds, Carbon Monoxide Detector, Drapes, Gas-Natural, Security System, Shades, Skylight, Smoke Detectors, Stall Shower, StallTub, Walk - In Closet, Window Treatments
Parking
- Parking description:2 Car Width, Additional Parking, Attached Garage, Blacktop Driveway, Garage Door Opener
- Garage spaces:2
New listings near 31 W End Ave
- New
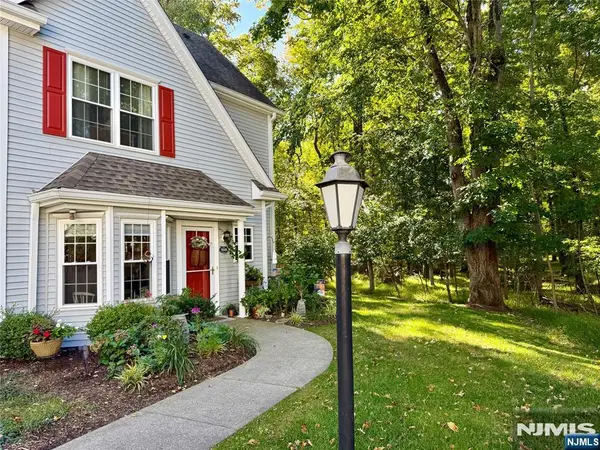 $524,700Active2 beds 3 baths
3006 Tudor Drive, Pequannock Township, NJ 07444
MLS# 26039278Listed by: CENTURY 21 GEMINI REALTY, LLC
- New
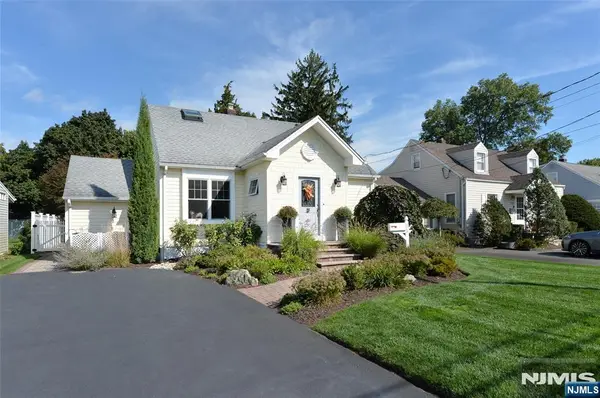 $725,000Active3 beds 2 baths
36 Manor Avenue, Pequannock Township, NJ 07444
MLS# 26039086Listed by: REALTY EXECUTIVES EXCEPTIONAL REALTORS-KINNELON - New
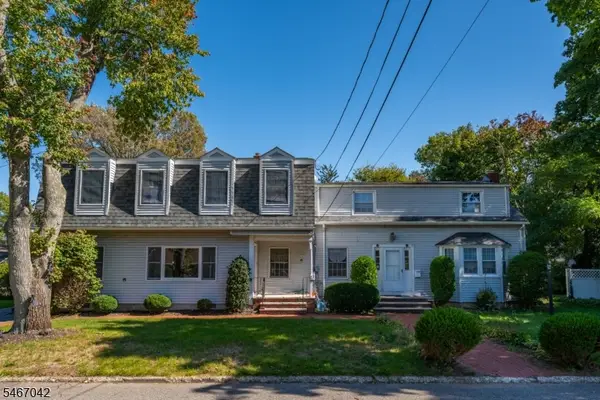 $925,000Active7 beds 5 baths
6 May Ave, Pequannock Twp., NJ 07444
MLS# 4058377Listed by: WALKER'S REALTY 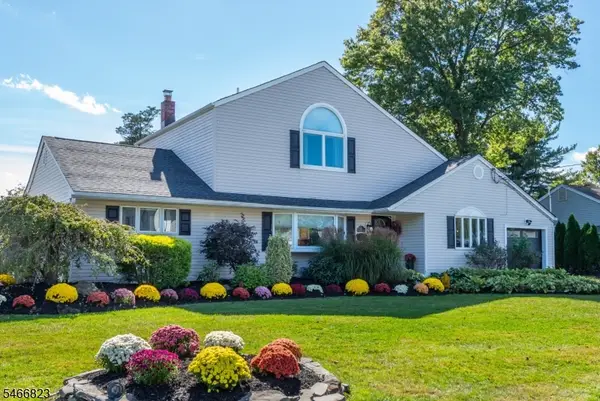 $789,000Pending3 beds 3 baths
22 Woodland Pl, Pequannock Twp., NJ 07444
MLS# 4058170Listed by: RE/MAX SELECT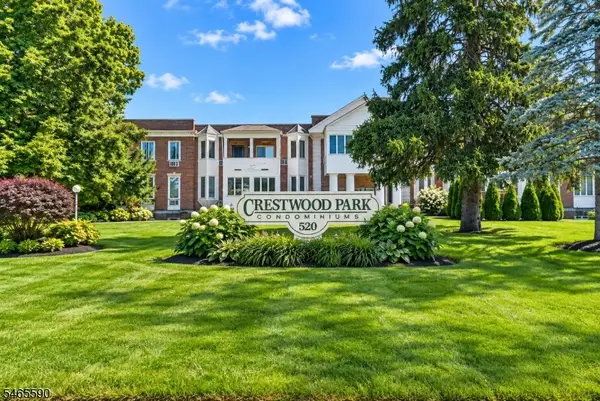 $374,900Active2 beds 2 baths
520 Turnpike C210 #210, Pequannock Twp., NJ 07444
MLS# 4057023Listed by: COLDWELL BANKER REALTY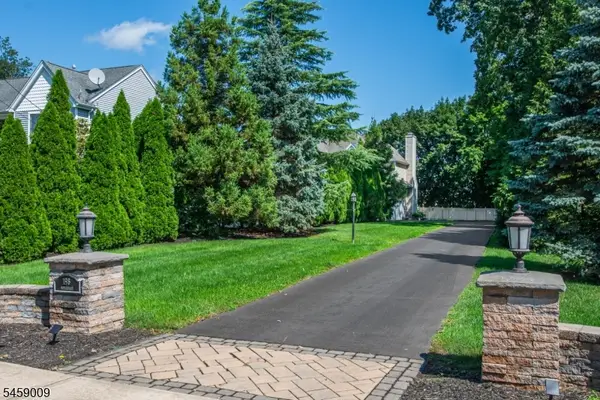 $1,149,900Active4 beds 3 baths3,388 sq. ft.
198 Boulevard, Pequannock Twp., NJ 07444
MLS# 4056956Listed by: LATTIMER REALTY $459,900Active2 beds 3 baths
2003 Wendover Dr, Pequannock Twp., NJ 07444
MLS# 4056538Listed by: C-21 CREST REAL ESTATE, INC. $999,000Active4 beds 3 baths
2 Rochambeau Road, Pequannock Township, NJ 07444
MLS# 26036278Listed by: CENTURY 21 GEMINI REALTY, LLC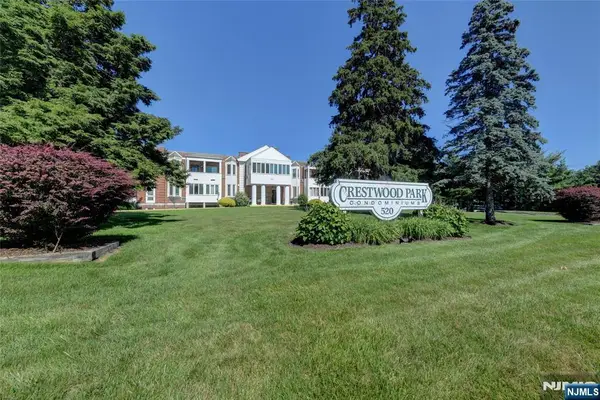 $274,900Active1 beds 1 baths
520 Turnpike C221, Pequannock Township, NJ 07444
MLS# 26037053Listed by: CENTURY 21 CREST REAL ESTATE


Protect your home and budget from life's surprises with an Assurant Home Warranty, backed by a partner that supports you through every step of homeownership. Explore Plans.
© 2023 - 2026 ERA Franchise Systems LLC. All rights reserved. ERA Franchise Systems LLC fully supports the principles of the Fair Housing Act and the Equal Opportunity Act. ERA, ERA Real Estate powered, and their respective logos are registered service marks of ERA Franchise Systems LLC. Each office is independently owned and operated.