
-156 Lewis Street, Perth Amboy, NJ 08861
Local realty services provided by:ERA Queen City Realty
-156 Lewis Street,Perth Amboy, NJ 08861
$409,000
- 4 Beds
- 1 Baths
- 1,676 sq. ft.
- Single family
- Coming Soon
Office: j.j. elek realty co.
MLS#:2703887R
Source:NJ_MCMLS
Price summary
- Price:$409,000
- Price per sq. ft.:$244.03
About this home
Welcome to this charming 4-bedroom family home, boasting a recently renovated kitchen and impeccable condition throughout. Nestled in a quiet neighborhood, this residence offers the perfect blend of convenience and comfort. Situated near bus lines, a train station, and shopping centers, it ensures effortless access to amenities. Additionally, its proximity to Perth Amboy downtown and the waterfront adds a touch of scenic serenity to daily life. Embrace the essence of peaceful living in this delightful abode.
Contact an agent
Home facts
- Year built:1919
- Subdivision & Development:Hayes Estate
- Listing ID #:2703887R
- Updated:September 04, 2026 at 03:45 PM
Rooms and interior
- Bedrooms:4
- Total bathrooms:1
- Full bathrooms:1
- Rooms Total:8
- Flooring:Ceramic Tile, Wood
- Dining Description:Formal Dining Room
- Kitchen Description:Eat-in Kitchen, Gas Range/Oven, Kitchen, Microwave, Range, Refrigerator
- Basement Description:Full, Storage Space, Utility Room
- Living area:1,676 sq. ft.
Heating and cooling
- Cooling:Window Unit(s)
- Heating:Radiant
Structure and exterior
- Roof:Asphalt, Flat
- Year built:1919
- Building area:1,676 sq. ft.
- Lot area:0.04 Acres
- Lot Features:Near Shopping, Near Train
- Exterior Features:Enclosed, Enclosed Porch(es), Open Porch(es), Porch
- Levels:2 Story
Utilities
- Water:Public
- Sewer:Public Sewer
Finances and disclosures
- Price:$409,000
- Price per sq. ft.:$244.03
- Tax amount:$5,453
Features and amenities
- Appliances:Gas Water Heater, Refrigerator
- Amenities:Gas Water Heater
New listings near -156 Lewis Street
- Coming Soon
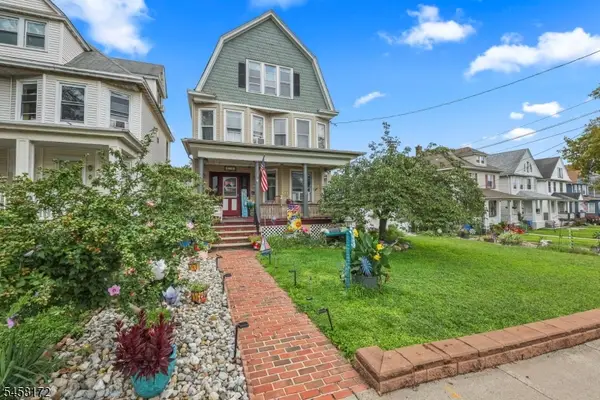 $649,900Coming Soon4 beds 4 baths2,250 sq. ft.
124 Kearny Ave, Perth Amboy City, NJ 08861
MLS# 4050427Listed by: HOMESMART FIRST ADVANTAGE REALTY - Coming Soon
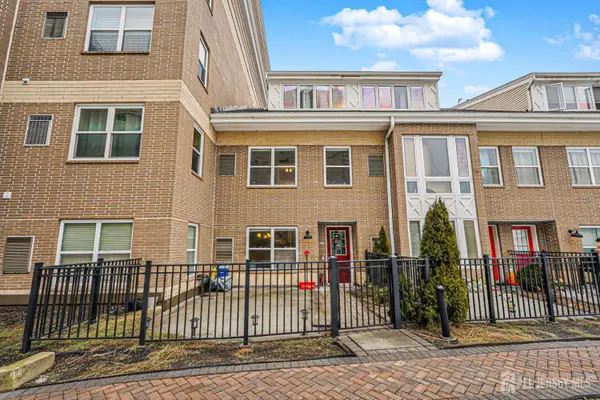 $450,000Coming Soon3 beds 3 baths2,401 sq. ft.
-358 Rector Street #308, Middlesex County, NJ 08861
MLS# 2701529RListed by: RE/MAX FIRST REALTY, INC. - Open Sat, 1 to 3pmNew
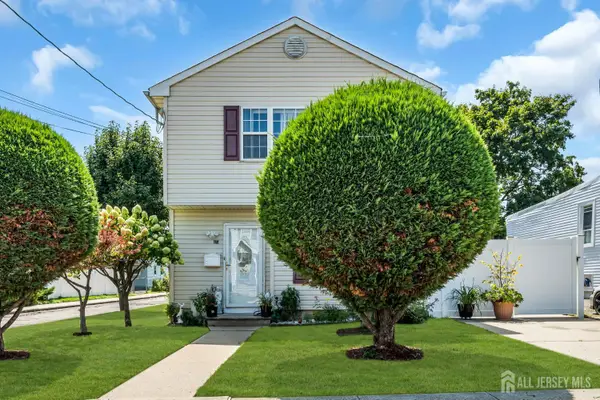 $699,900Active5 beds 2 baths2,104 sq. ft.
-425 Thomas Street, Perth Amboy, NJ 08861
MLS# 2703686RListed by: ACE STREET REALTY - New
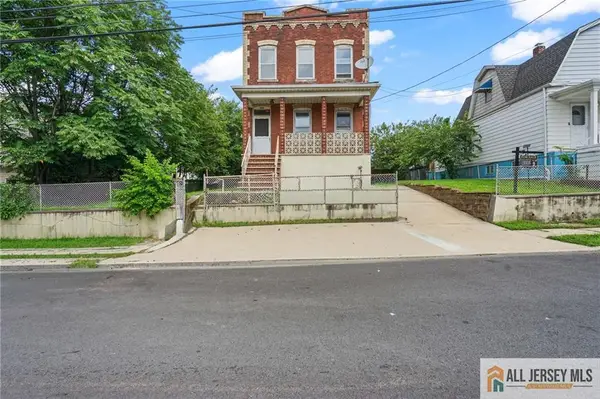 $499,999Active3 beds 2 baths1,412 sq. ft.
-0-362-364 Alpine Street, Perth Amboy, NJ 08861
MLS# 2770393MListed by: EXP REALTY, LLC - New
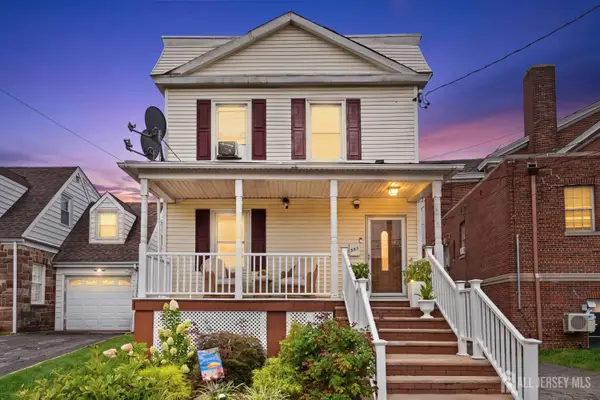 $549,999Active4 beds 3 baths1,800 sq. ft.
-583 Mckeon Street, Perth Amboy, NJ 08861
MLS# 2703537RListed by: UNITED R.E. OF NORTH JERSEY - New
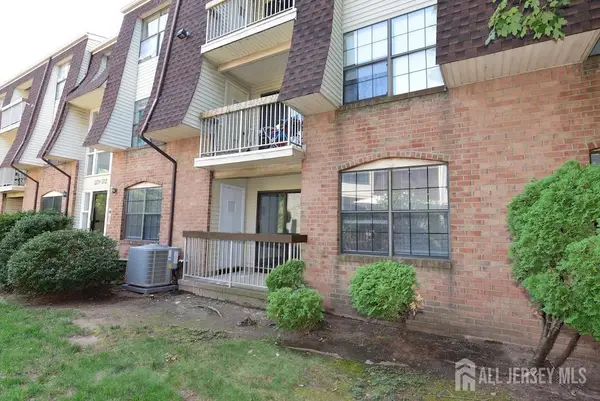 $304,900Active2 beds 2 baths1,118 sq. ft.
-302 Hidden Village Drive, Perth Amboy, NJ 08861
MLS# 2703324RListed by: WCD REALTY, LLC 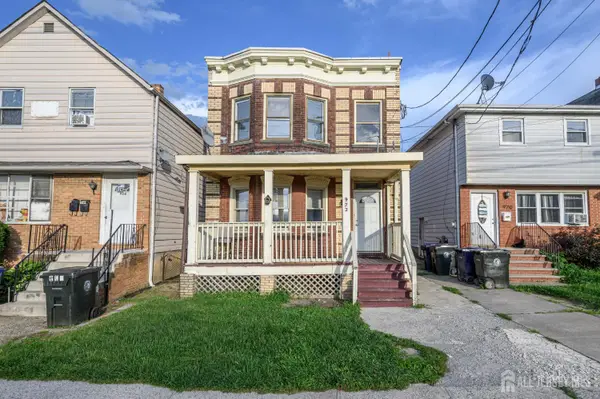 $625,000Active-- beds 2 baths1,668 sq. ft.
-922 Amboy Avenue, Perth Amboy, NJ 08861
MLS# 2702988RListed by: RE/MAX 1ST ADVANTAGE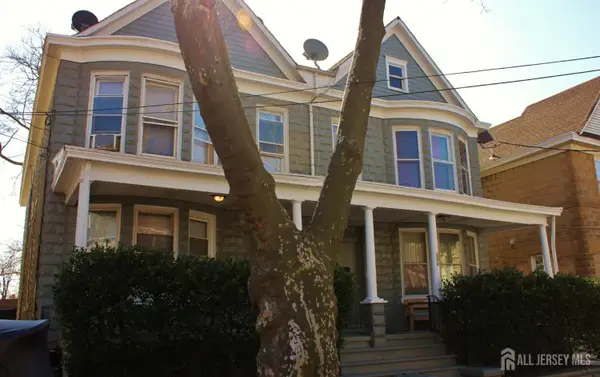 $950,000Active-- beds 4 baths2,552 sq. ft.
-131-133 Patterson Street, Perth Amboy, NJ 08861
MLS# 2703109RListed by: PETRA BEST REALTY LLC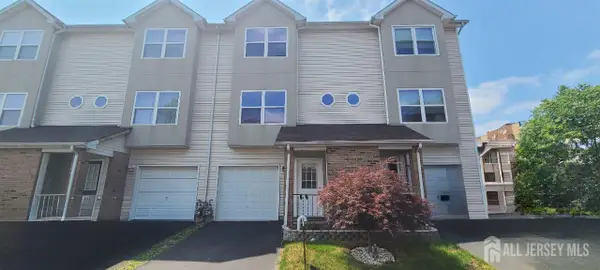 $409,900Active2 beds 2 baths1,584 sq. ft.
-110 Jefferson Street, Perth Amboy, NJ 08861
MLS# 2702977RListed by: TOM MARCO REAL ESTATE INC


Protect your home and budget from life's surprises with an Assurant Home Warranty, backed by a partner that supports you through every step of homeownership. Explore Plans.
© 2023 - 2026 ERA Franchise Systems LLC. All rights reserved. ERA Franchise Systems LLC fully supports the principles of the Fair Housing Act and the Equal Opportunity Act. ERA, ERA Real Estate powered, and their respective logos are registered service marks of ERA Franchise Systems LLC. Each office is independently owned and operated.