
-520 Johnstone Street, Perth Amboy, NJ 08861
Local realty services provided by:ERA Boniakowski Real Estate
Listed by: michael maniscalco
Office: re/max innovation
MLS#:2700956R
Source:NJ_MCMLS
Price summary
- Price:$495,000
- Price per sq. ft.:$392.86
About this home
520 Johnston St, Perth Amboy, NJ 08861 Investment Opportunity Turnkey two-family in the heart of Perth Amboy a true set-it-and-forget-it income property. Two spacious 2-bedroom apartments, both occupied by long-term tenants currently on month-to-month leases, giving you immediate cash flow with the flexibility to restructure terms, or take possession of a unit. The standout feature for investors: tenants pay all utilities, including water. That means minimal operating expenses and a clean, predictable NOI a rarity in multi-family at this price point. Location works in your favor. Perth Amboy's waterfront district continues to attract renters, with the NJ Transit station, Route 35, and the Garden State Parkway all close by, plus quick access to NYC. Steady rental demand, strong tenant retention, and a market that keeps appreciating. Whether you're adding to a portfolio, buying your first multi-family, or looking to house-hack one unit while the other pays the mortgage, this is a straightforward, low-maintenance investment worth a serious look. Call today for rent roll and expense details....
Contact an agent
Home facts
- Year built:1909
- Listing ID #:2700956R
- Added:92 day(s) ago
- Updated:October 17, 2026 at 04:06 PM
Rooms and interior
- Total bathrooms:2
- Rooms Total:8
- Kitchen Description:Kitchen
- Basement Description:Exterior Entry, Full, Interior Entry
- Living area:1,260 sq. ft.
Heating and cooling
- Cooling:A/C Wall Unit(s), A/C Window Unit(s)
- Heating:Baseboard, Central
Structure and exterior
- Roof:Flat
- Year built:1909
- Building area:1,260 sq. ft.
- Lot area:0.03 Acres
- Lot Features:Corner Lot
- Exterior Features:Porch, Porch(es) - Open
- Levels:2 Story
Utilities
- Water:Public
- Sewer:Public Sewer
Finances and disclosures
- Price:$495,000
- Price per sq. ft.:$392.86
- Tax amount:$6,934
Features and amenities
- Appliances:Water Heater
Parking
- Parking description:On Street
New listings near -520 Johnstone Street
- Coming Soon
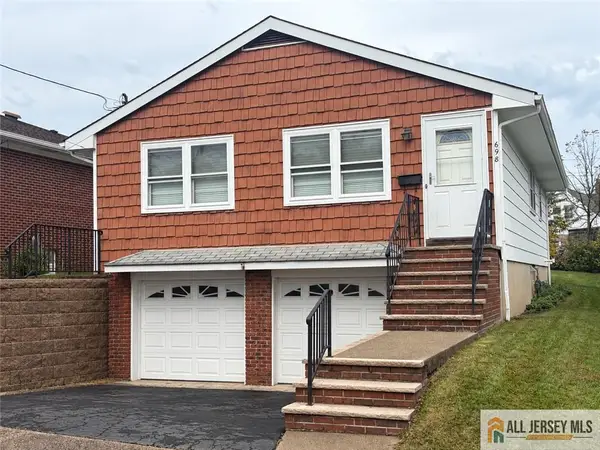 $525,900Coming Soon3 beds 2 baths1,242 sq. ft.
-698 Vincent Place, Perth Amboy, NJ 08861
MLS# 2770762MListed by: RE/MAX SELECT - Open Sat, 1 to 3pmNew
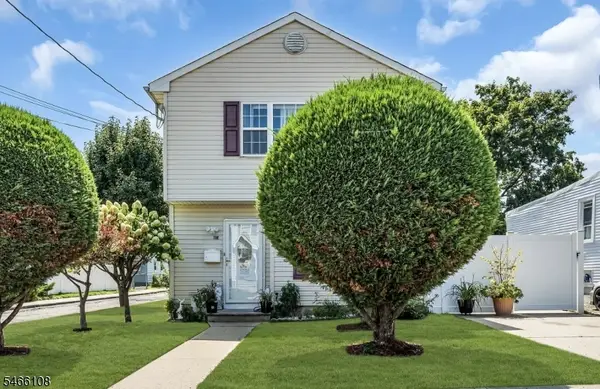 $649,900Active5 beds 2 baths
425 Thomas St, Perth Amboy City, NJ 08861
MLS# 4057446Listed by: ACE STREET REALTY - New
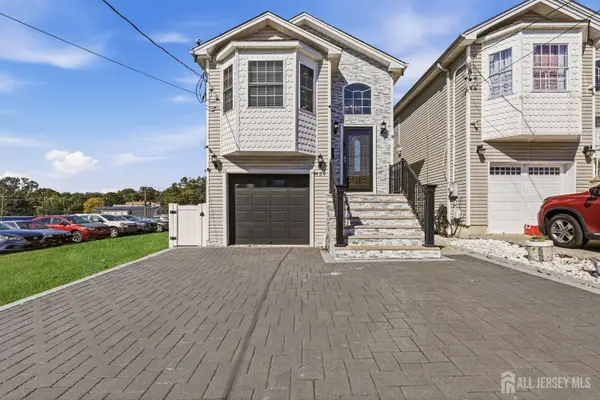 $639,999Active4 beds 2 baths1,754 sq. ft.
-459 Mitchell Place, Perth Amboy, NJ 08861
MLS# 2705978RListed by: HALO REALTY - New
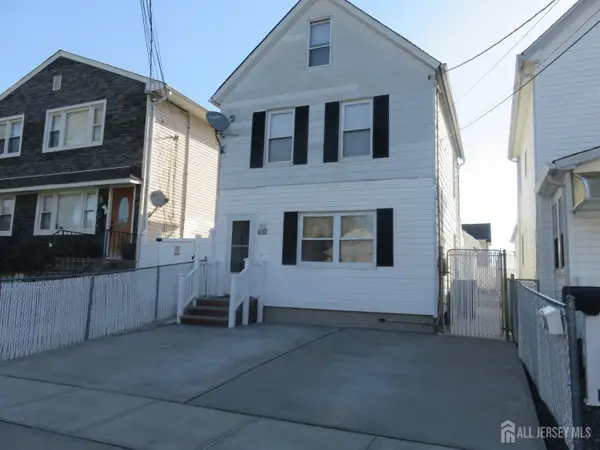 $549,000Active3 beds 2 baths1,197 sq. ft.
-652 Cornell Street, Perth Amboy, NJ 08861
MLS# 2705945RListed by: PETRA BEST REALTY LLC - New
 $639,900Active-- beds 2 baths1,744 sq. ft.
-382 Stanford Street, Perth Amboy, NJ 08861
MLS# 2705883RListed by: J.J. ELEK REALTY CO. - New
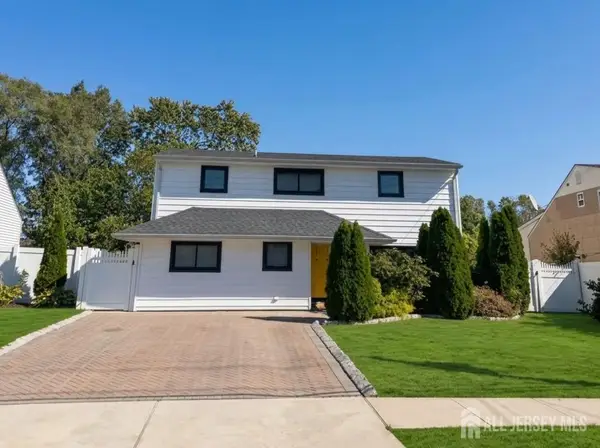 $560,000Active3 beds 2 baths1,643 sq. ft.
-822 Barry Avenue, Perth Amboy, NJ 08861
MLS# 2705820RListed by: PETRA BEST REALTY LLC 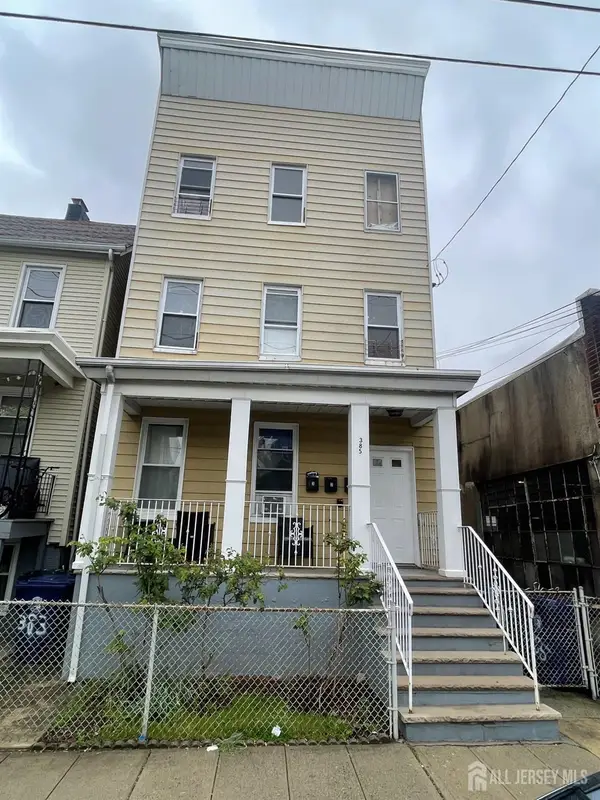 $690,000Active-- beds 3 baths2,961 sq. ft.
-385 Washington Street, Perth Amboy, NJ 08861
MLS# 2705490RListed by: UNITED R.E. OF NORTH JERSEY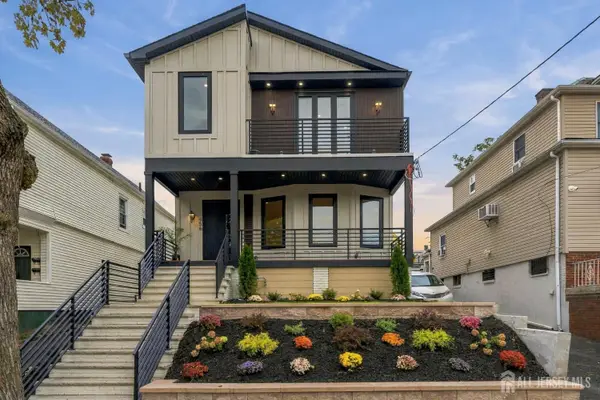 $699,000Active4 beds 4 baths3,219 sq. ft.
-458 Lawrie Street, Perth Amboy, NJ 08861
MLS# 2705561RListed by: UNITED R.E. OF NORTH JERSEY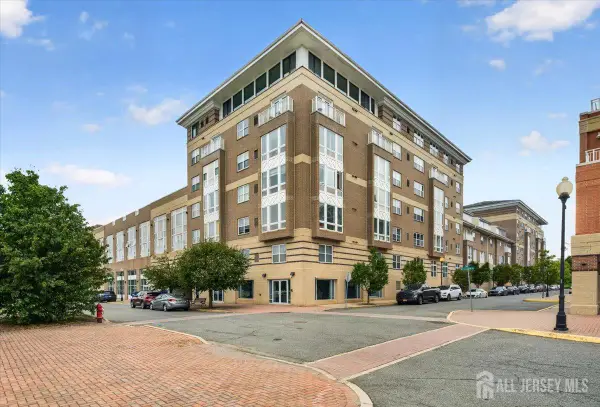 $379,999Active2 beds 2 baths1,260 sq. ft.
-358 Rector Street #315, Perth Amboy, NJ 08861
MLS# 2705515RListed by: REAL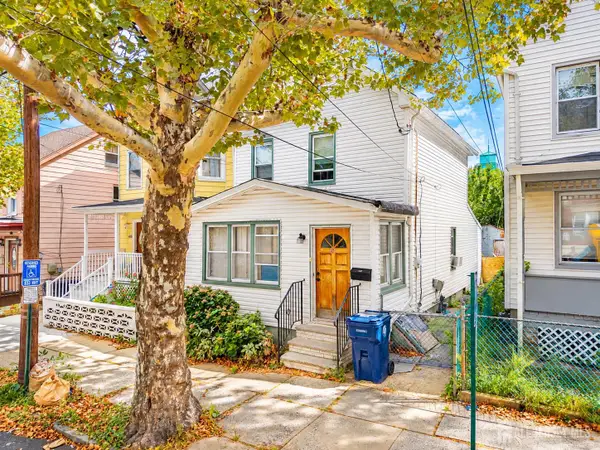 $299,000Active3 beds 2 baths1,404 sq. ft.
-450 Mechanic Street, Perth Amboy, NJ 08861
MLS# 2705472RListed by: PREMIER HOMES PROS


Protect your home and budget from life's surprises with an Assurant Home Warranty, backed by a partner that supports you through every step of homeownership. Explore Plans.
© 2023 - 2026 ERA Franchise Systems LLC. All rights reserved. ERA Franchise Systems LLC fully supports the principles of the Fair Housing Act and the Equal Opportunity Act. ERA, ERA Real Estate powered, and their respective logos are registered service marks of ERA Franchise Systems LLC. Each office is independently owned and operated.