
3097 River Rd, Phillipsburg, NJ 08865
Local realty services provided by:ERA Martin Associates
3097 River Rd,Phillipsburg, NJ 08865
$599,900
- 3 Beds
- 4 Baths
- 3,120 sq. ft.
- Single family
- Active
Listed by: linda oswald
Office: weichert realtors - clinton
MLS#:NJWR2000576
Source:BRIGHTMLS
Price summary
- Price:$599,900
- Price per sq. ft.:$192.28
About this home
A truly special home along the Delaware River! Set on .92 acres with approx. 275' of river frontage and a private beach area, this custom and renovated (2016-2018) home offers three finished levels, beautiful water views and exceptional living space - Throughout the home, reclaimed wood, original barn boards and exposed beams have been thoughtfully incorporated, adding warmth, character and one-of-a-kind charm. The bright, open interior features wide plank hickory floors, cathedral ceilings, french doors and generously sized rooms. The main level includes an expansive Kitchen, Great Room with radiant heat flooring, all season room, dining room, and full bath. The kitchen beautifully blends rustic character with modern finishes including 42" soft close cabinetry, granite counters, stainless appliances and a reclaimed wood island, plus a butler's pantry with butcher block counters and wine chiller. Upstairs are 3 spacious bedrooms, loft/family room and laundry. The Primary Suite captures gorgeous river views and features a private covered balcony, walk-in closet and en-suite bath with soaking tub, dual vanities and tiled shower. The third level offers a large living/recreation area, flex room with closet and full bath perfect for guests, extended living. 2 car carport with EV hookup and water. Multizone hot-water heat, mini-splits for A/C and supplemental radiant heat, gen hookup. Septic, roof, electric & plumbing all updated....
Contact an agent
Home facts
- Year built:1890
- Subdivision & Development:HARMONY TWP
- Listing ID #:NJWR2000576
- Added:18 day(s) ago
- Updated:October 26, 2026 at 02:01 PM
Rooms and interior
- Bedrooms:3
- Total bathrooms:4
- Full bathrooms:4
- Rooms Total:13
- Dining Description:Dining Area
- Kitchen Description:Built-In Microwave, Built-In Range, Butlers Pantry, Dishwasher, Kitchen - Eat-In, Kitchen - Island, Oven/Range - Gas, Recessed Lighting, Refrigerator
- Bedroom Description:Walk In Closet(s)
- Basement:Yes
- Basement Description:Interior Access, Outside Entrance
- Living area:3,120 sq. ft.
Heating and cooling
- Cooling:Ceiling Fan(s), Ductless/Mini-Split
- Heating:Baseboard - Hot Water, Electric, Hot Water & Baseboard - Electric, Propane - Owned, Radiant, Zoned
Structure and exterior
- Roof:Architectural Shingle
- Year built:1890
- Building area:3,120 sq. ft.
- Lot area:0.92 Acres
- Lot Features:Rural
- Architectural Style:Colonial
- Construction Materials:Vinyl Siding
- Exterior Features:Balcony, Private Beach
- Foundation Description:Stone
- Levels:3 Story
Schools
- High school:BELVIDERE
Utilities
- Water:Well-Shared
Finances and disclosures
- Price:$599,900
- Price per sq. ft.:$192.28
- Tax amount:$9,943 (2025)
Features and amenities
- Amenities:Cable TV Available, Ceiling Fan(s), Exposed Beams, Recessed Lighting
Parking
- Parking description:Detached Carport
New listings near 3097 River Rd
- New
 $384,900Active3 beds 2 baths
234 Chambers St, Phillipsburg Town, NJ 08865
MLS# 4060336Listed by: REAL - New
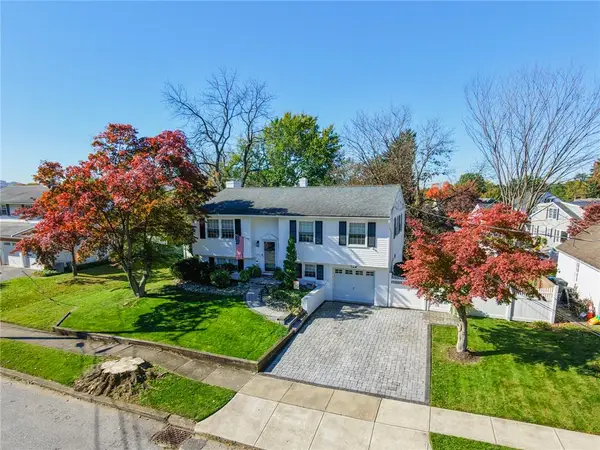 $449,000Active4 beds 2 baths1,479 sq. ft.
144 Pickford Avenue, Phillipsburg, PA 08865
MLS# 786596Listed by: RE/MAX REAL ESTATE - New
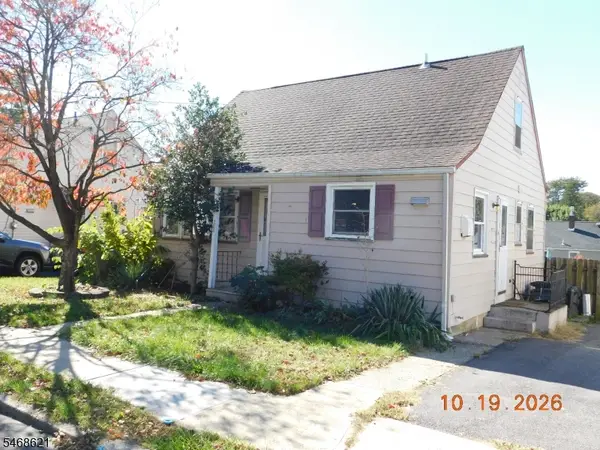 Listed by ERA$299,000Active3 beds 1 baths1,127 sq. ft.
288 Warren St, Phillipsburg Town, NJ 08865
MLS# 4059845Listed by: ERA DUKE REALTORS - New
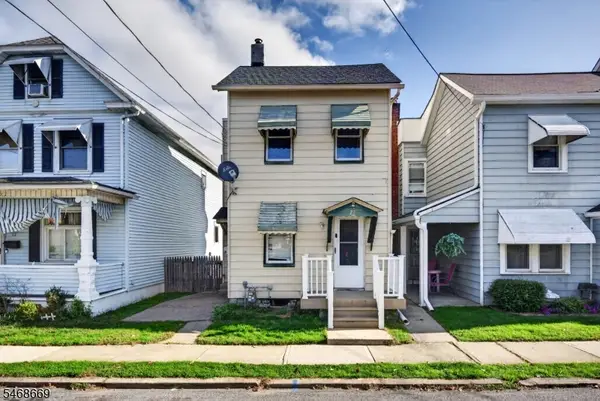 $225,000Active2 beds 1 baths
21 Henderson St, Phillipsburg Town, NJ 08865
MLS# 4059800Listed by: KELLER WILLIAMS REAL ESTATE - New
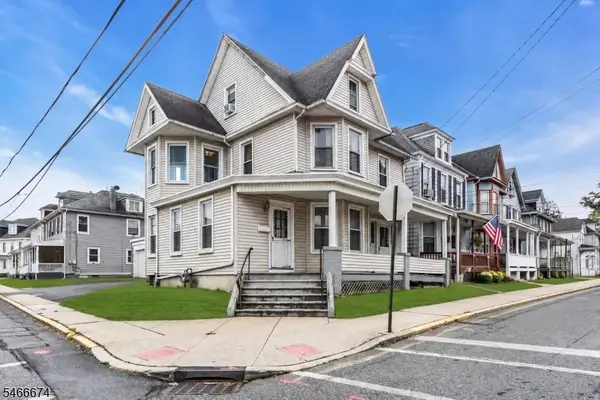 $299,900Active5 beds 2 baths
56 Summit Ave, Phillipsburg Town, NJ 08865
MLS# 4059463Listed by: WEICHERT REALTORS 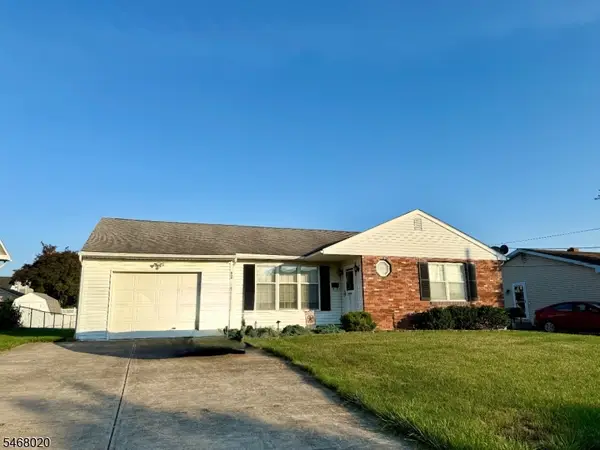 $379,000Active2 beds 1 baths
452 Ann St, Phillipsburg Town, NJ 08865
MLS# 4059227Listed by: WEICHERT REALTORS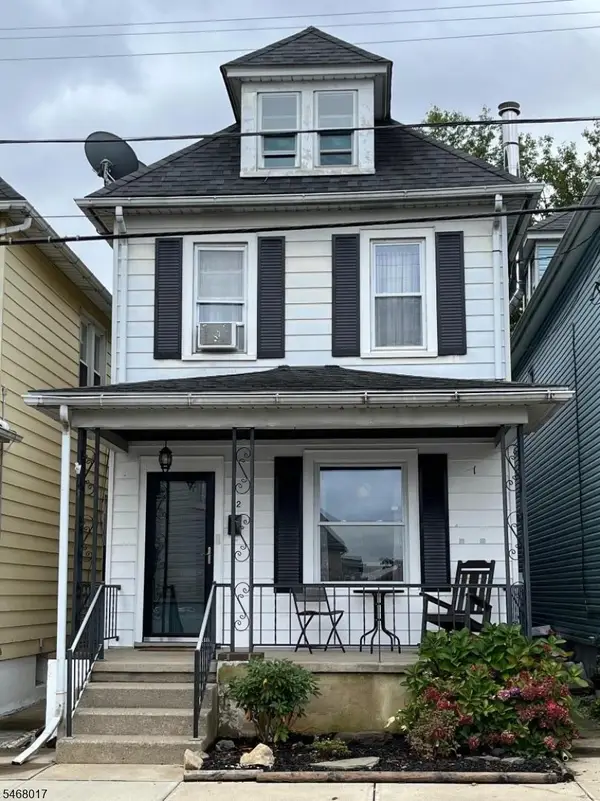 $274,000Active3 beds 1 baths
82 Evelyn Ave, Phillipsburg Town, NJ 08865
MLS# 4059233Listed by: WEICHERT REALTORS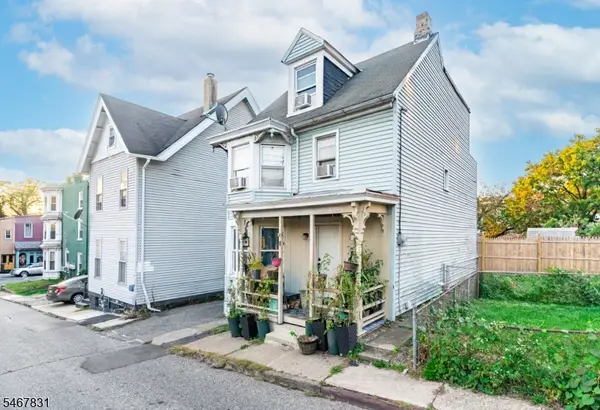 $150,000Active4 beds 3 baths
3 Tyndall Ave, Phillipsburg Town, NJ 08865
MLS# 4059136Listed by: REAL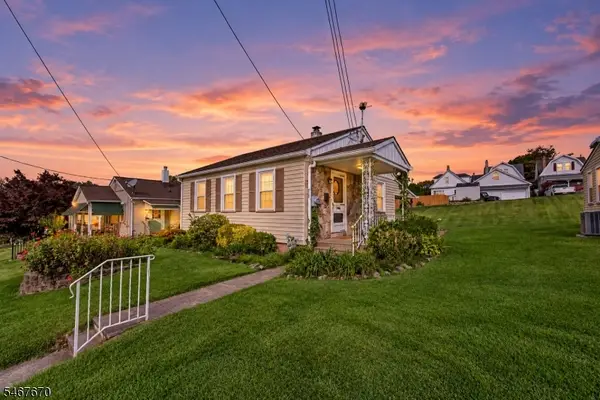 $319,000Active2 beds 1 baths
825 Hill St, Phillipsburg Town, NJ 08865
MLS# 4059038Listed by: COLDWELL BANKER HEARTHSIDE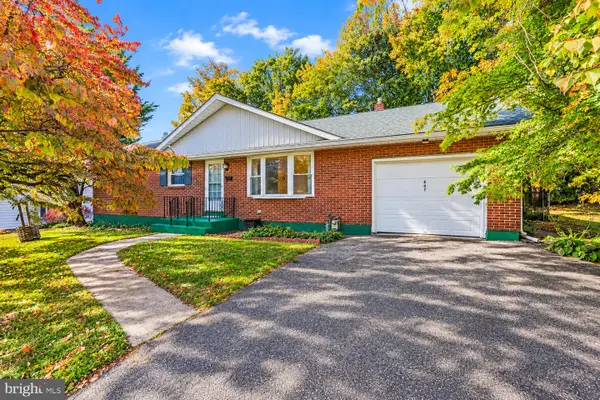 $375,000Active3 beds 1 baths2,590 sq. ft.
607 Ohio Ave, PHILLIPSBURG, NJ 08865
MLS# NJWR2000580Listed by: KELLER WILLIAMS REAL ESTATE - BETHLEHEM


Protect your home and budget from life's surprises with an Assurant Home Warranty, backed by a partner that supports you through every step of homeownership. Explore Plans.
© 2023 - 2026 ERA Franchise Systems LLC. All rights reserved. ERA Franchise Systems LLC fully supports the principles of the Fair Housing Act and the Equal Opportunity Act. ERA, ERA Real Estate powered, and their respective logos are registered service marks of ERA Franchise Systems LLC. Each office is independently owned and operated.