
186 Sunshine Dr, Piscataway, NJ 08854
Local realty services provided by:ERA Queen City Realty
186 Sunshine Dr,Piscataway Twp., NJ 08854
$489,900
- 2 Beds
- 3 Baths
- 1,692 sq. ft.
- Townhouse
- Active
Listed by: deepak bansal
Office: keller williams cornerstone908-359-0893
MLS#:4041488
Source:NJ_GSMLS
Price summary
- Price:$489,900
- Price per sq. ft.:$289.54
- Monthly HOA dues:$390
About this home
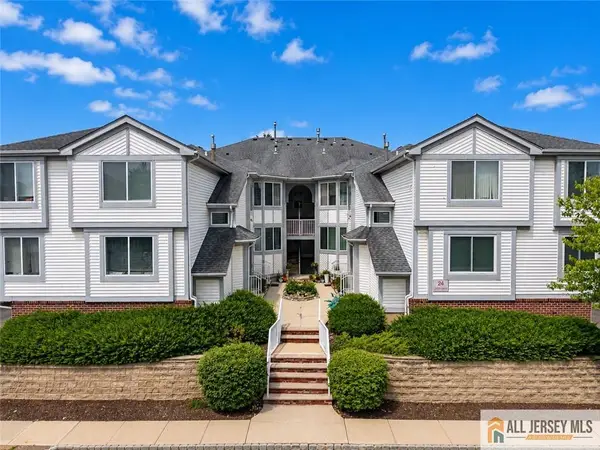
Welcome to this beautifully maintained, move-in ready, East-facing townhouse in Piscataway?s highly desirable Birch Glen community! This turnkey home offers 2 bedrooms, 2.5 bathrooms, and a bright, functional floor plan packed with recent updates. A dramatic two-story foyer welcomes you into a spacious living room featuring a cozy gas fireplace and seamless flow into the separate dining area. The main level boasts durable laminate flooring, an eat-in kitchen with ample cabinet space, a large pantry, a new dishwasher (2024), and a first-floor laundry room with a new dryer (2024). Upstairs features new laminate flooring (2026) and two spacious bedroom suites, each complete with walk-in closets and private en-suite bathrooms beautifully updated in 2025. The full unfinished basement boasts high ceilings and a sump pump (2022), offering massive potential for a home gym, office, or rec room. Major capital improvements include a newer HVAC system (2021), hot water heater (2022), a modern hardwood staircase (2024), and fresh interior paint throughout. Ideally situated just steps from the community pool and clubhouse, this prime location is close to Rutgers University, Robert Wood Johnson Hospital, shopping, dining, major highways, and NJ Transit. Whether you are a first-time homebuyer, downsizer, or investor, this low-maintenance property offers exceptional value in one of Piscataway's most sought-after neighborhoods!...
Contact an agent
Home facts
- Year built:2005
- Listing ID #:4041488
- Added:2 day(s) ago
- Updated:July 20, 2026 at 02:22 PM
Rooms and interior
- Bedrooms:2
- Total bathrooms:3
- Full bathrooms:2
- Half bathrooms:1
- Rooms Total:5
- Flooring:Laminate
- Dining Description:Formal Dining Room, On Level G
- Bathrooms Description:Stall Shower, Tub Only
- Kitchen Description:Carbon Monoxide Detector, Dishwasher, Kitchen Exhaust Fan, Microwave Oven, Pantry, Range/Oven-Gas, Refrigerator, Separate Dining Area
- Bedroom Description:Full Bath, Walk-In Closet
- Basement Description:Basement, Finished-Partially, Full
- Living area:1,692 sq. ft.
Heating and cooling
- Cooling:Central Air
- Heating:Forced Hot Air
Structure and exterior
- Roof:Asphalt Shingle
- Year built:2005
- Building area:1,692 sq. ft.
- Lot area:0.02 Acres
- Lot Features:Cul-De-Sac, Level Lot
- Architectural Style:Multi Floor Unit, Townhouse-End Unit
- Construction Materials:Brick, Vinyl Siding
- Exterior Features:Deck
Utilities
- Water:Public Water
- Sewer:Public Sewer
Finances and disclosures
- Price:$489,900
- Price per sq. ft.:$289.54
- Tax amount:$8,582 (2025)
Features and amenities
- Appliances:Carbon Monoxide Detector, Microwave Oven, Range/Oven-Gas, Refrigerator, Washer
- Laundry features:Dryer, Washer
- Amenities:All Utilities Underground, Blinds, Club House, Fire Extinguisher, High Ceiling, Playground, Pool-Outdoor, Shades, Smoke Detectors, Stall Shower, Tennis Courts, Walk - In Closet, Window Treatments
- Pool features:Association Pool, Pool, Pool-Outdoor
Parking
- Parking description:Assigned, Blacktop Driveway
New listings near 186 Sunshine Dr
- Coming Soon
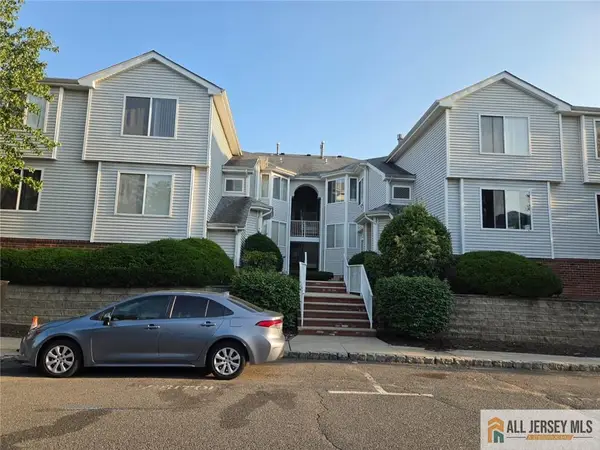 $415,000Coming Soon2 beds 2 baths
-2501 Jesse Way, Piscataway, NJ 08854
MLS# 2770104MListed by: REALTYMARK SELECT - New
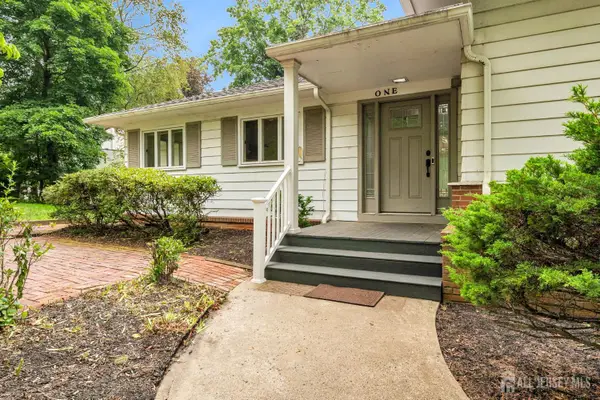 $629,000Active3 beds 3 baths2,200 sq. ft.
-1 Wakefield Lane, Piscataway, NJ 08854
MLS# 2700677RListed by: CENTURY 21 THOMSON & CO - New
 $1,175,000Active6 beds 4 baths3,340 sq. ft.
617 Fairview Ave, Piscataway Twp., NJ 08854
MLS# 4041500Listed by: KELLER WILLIAMS CITY VIEWS REALTY - New
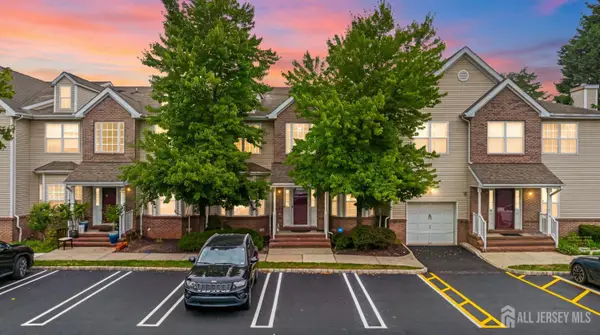 $489,900Active2 beds 3 baths
-186 Sunshine Drive, Piscataway, NJ 08854
MLS# 2700005RListed by: KELLER WILLIAMS CORNERSTONE - New
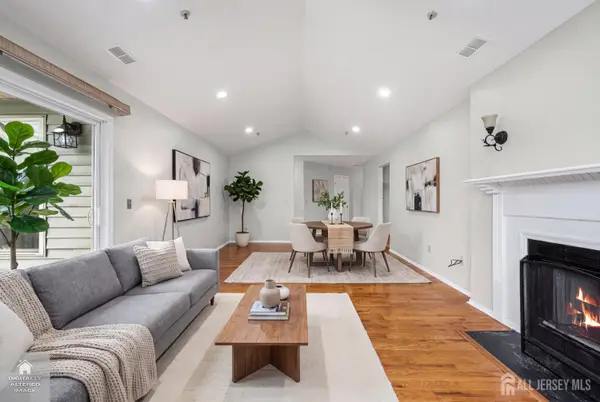 $389,900Active2 beds 2 baths1,192 sq. ft.
-351 Ventnor Court, Piscataway, NJ 08854
MLS# 2700027RListed by: KELLER WILLIAMS CORNERSTONE - New
 $395,000Active2 beds 2 baths
-299 Vasser Drive, Piscataway, NJ 08854
MLS# 2700954RListed by: COLDWELL BANKER REALTY - New
 $449,750Active3 beds 1 baths
1853 W 5th St, Piscataway Twp., NJ 08854
MLS# 4041323Listed by: RE/MAX SELECT - New
 $690,000Active3 beds 3 baths1,972 sq. ft.
-9 Salem Street, Piscataway, NJ 08854
MLS# 2700961RListed by: EXP REALTY, LLC - New
 $349,999Active2 beds 1 baths897 sq. ft.
-2403 Jesse Way, Piscataway, NJ 08854
MLS# 2770087MListed by: RE/MAX FIRST REALTY II


Protect your home and budget from life's surprises with an Assurant Home Warranty, backed by a partner that supports you through every step of homeownership. Explore Plans.
© 2023 - 2026 ERA Franchise Systems LLC. All rights reserved. ERA Franchise Systems LLC fully supports the principles of the Fair Housing Act and the Equal Opportunity Act. ERA, ERA Real Estate powered, and their respective logos are registered service marks of ERA Franchise Systems LLC. Each office is independently owned and operated.