
-2403 Jesse Way, Piscataway, NJ 08854
Local realty services provided by:ERA Suburb Realty Agency
Listed by: virendrasing pingliya
Office: re/max first realty ii
MLS#:2770087M
Source:NJ_MCMLS
Price summary
- Price:$349,999
- Price per sq. ft.:$390.19
About this home
Commuter's Delight! Just 1 Mile to Edison Train Station Updated 2 bedroom, 1 bath condo in desirable Piscataway Township. Spacious living and dining area features updated laminate wood flooring throughout. Updated kitchen with newer appliances, and updated bathroom with newer vanity and sink. Both bedrooms are generously sized with newer laminate flooring. In-unit laundry and 2 covered carports included. Freshly painted throughout, with ample storage space. Prime location close to the train station, major highways, and shopping perfect for an easy commute to NYC or Philadelphia.
Contact an agent
Home facts
- Year built:1994
- Subdivision & Development:Commons/Piscataway
- Listing ID #:2770087M
- Added:49 day(s) ago
- Updated:September 04, 2026 at 03:45 PM
Rooms and interior
- Bedrooms:2
- Total bathrooms:1
- Full bathrooms:1
- Rooms Total:5
- Flooring:Laminate
- Dining Description:Formal Dining Room
- Kitchen Description:Dishwasher, Gas Range/Oven, Kitchen, Pantry, Refrigerator
- Living area:897 sq. ft.
Heating and cooling
- Cooling:Central Air
- Heating:Forced Air
- Central air:Yes
Structure and exterior
- Roof:Asphalt
- Year built:1994
- Building area:897 sq. ft.
- Lot area:0.01 Acres
- Architectural Style:Middle Unit
- Levels:2 Story
Utilities
- Water:Public
- Sewer:Public Sewer
Finances and disclosures
- Price:$349,999
- Price per sq. ft.:$390.19
- Tax amount:$5,568
Features and amenities
- Appliances:Gas Water Heater, Refrigerator, Washer
- Laundry features:Dryer, Washer
- Amenities:Gas Water Heater, Storage, Utility Room
Parking
- Parking description:Attached Carport
- Carport spaces:2
New listings near -2403 Jesse Way
- Coming SoonOpen Sat, 1 to 4pm
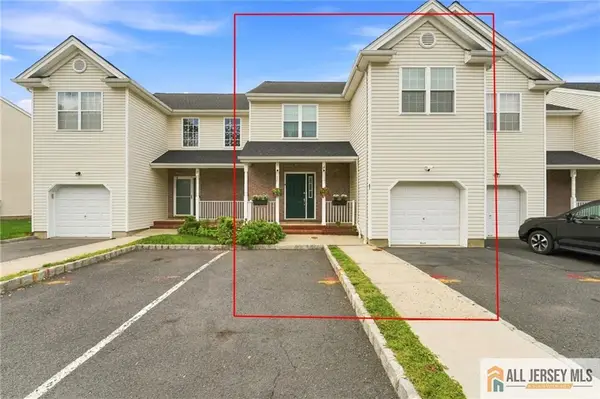 $564,900Coming Soon2 beds 3 baths
-26 E Burgess Drive, Piscataway, NJ 08854
MLS# 2770425MListed by: RE/MAX DIAMOND, REALTORS - Coming Soon
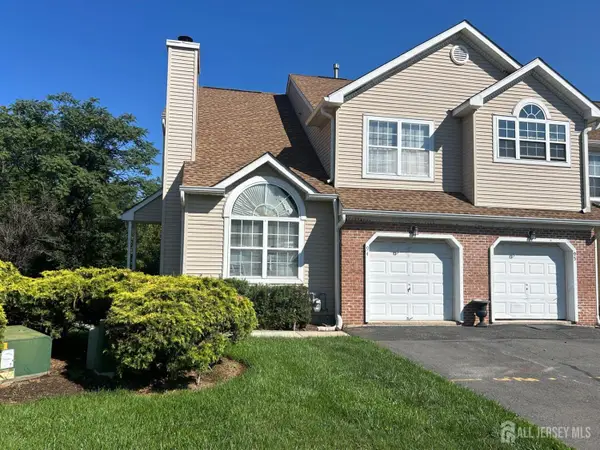 $575,000Coming Soon2 beds 3 baths1,598 sq. ft.
-94 Castle Pointe Boulevard, Piscataway, NJ 08854
MLS# 2703004RListed by: LEGACY REALTY GROUP - Open Sat, 2 to 4pmNew
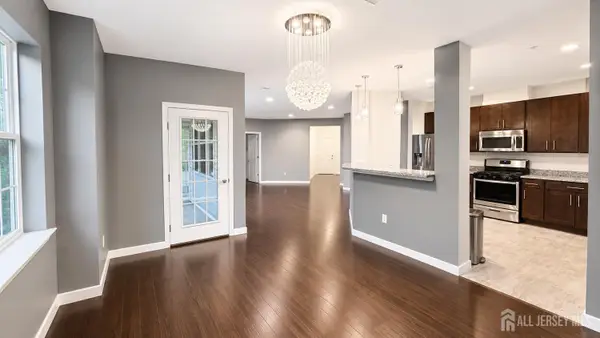 $450,000Active2 beds 2 baths1,542 sq. ft.
-432 Tower Boulevard, Piscataway, NJ 08854
MLS# 2703755RListed by: REALMART REALTY LLC - Open Sat, 1 to 4pmNew
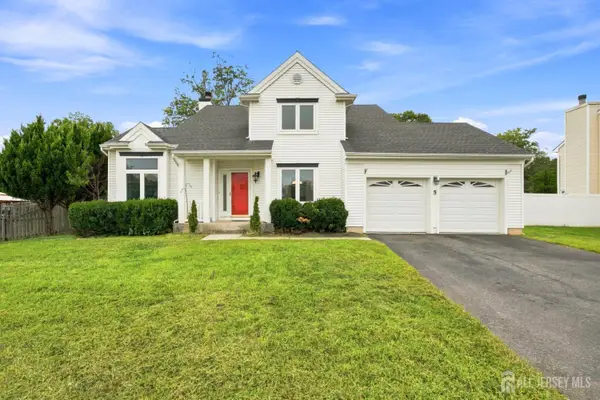 $725,000Active3 beds 3 baths1,872 sq. ft.
-5 Cherrywood Drive, Piscataway, NJ 08854
MLS# 2703758RListed by: COLDWELL BANKER REALTY - New
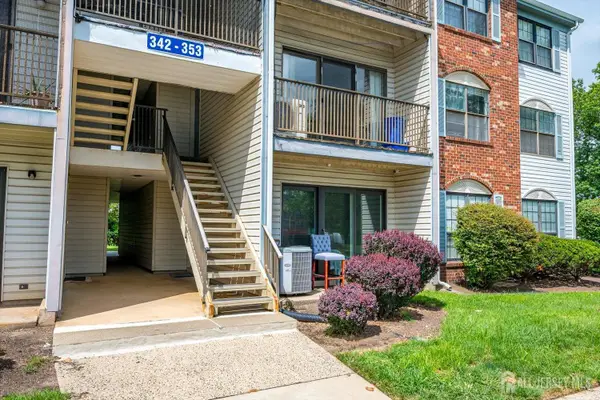 $399,999Active2 beds 2 baths1,138 sq. ft.
-349 Lancaster Court, Piscataway, NJ 08854
MLS# 2703852RListed by: COLDWELL BANKER REALTY - Open Sat, 1 to 4pmNew
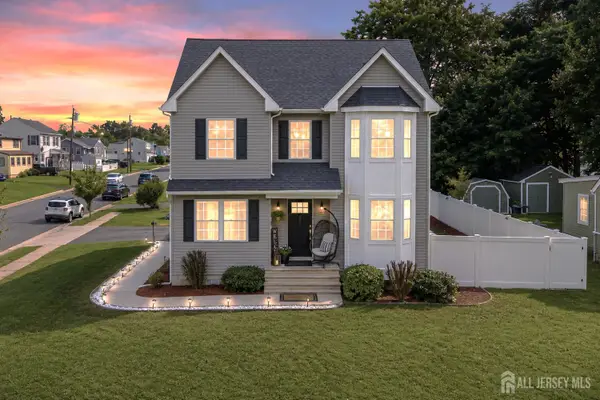 $849,900Active4 beds 3 baths2,478 sq. ft.
-586 Dial Avenue, Piscataway, NJ 08854
MLS# 2703715RListed by: KELLER WILLIAMS CORNERSTONE - New
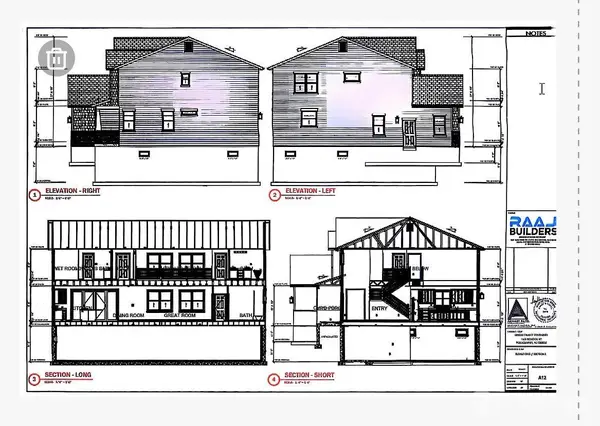 $1,300,000Active5 beds 4 baths3,229 sq. ft.
-143 School Street, Piscataway, NJ 08854
MLS# 2703735RListed by: LEGACY REALTY GROUP - New
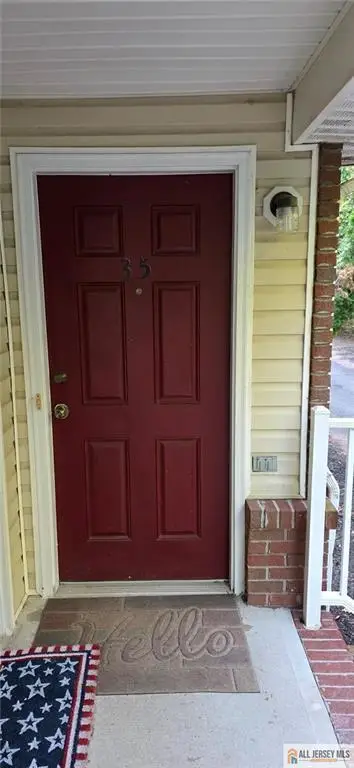 $483,000Active2 beds 2 baths1,532 sq. ft.
-35 Forest Drive, Piscataway, NJ 08854
MLS# 2770410MListed by: RE/MAX OF PRINCETON - New
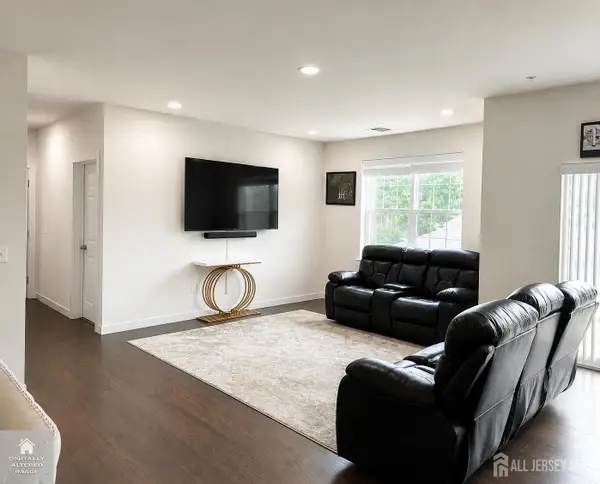 $625,000Active3 beds 3 baths1,651 sq. ft.
-732 Lorhan Drive, Piscataway, NJ 08854
MLS# 2703520RListed by: KELLER WILLIAMS ELITE REALTORS - Open Sun, 1 to 3pmNew
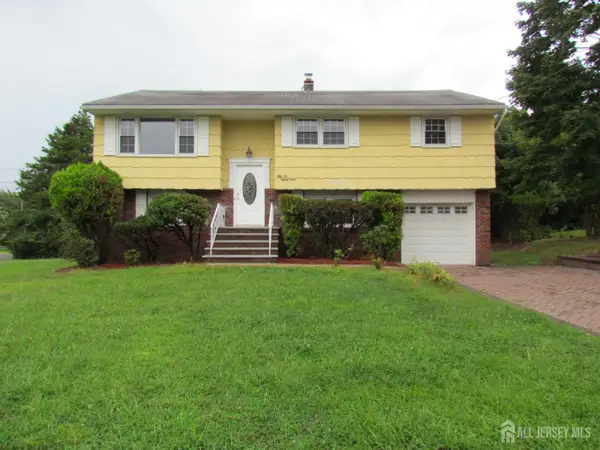 $729,000Active5 beds 3 baths1,960 sq. ft.
-5284 Deborah Drive, Piscataway, NJ 08854
MLS# 2703510RListed by: COLDWELL BANKER REALTY


Protect your home and budget from life's surprises with an Assurant Home Warranty, backed by a partner that supports you through every step of homeownership. Explore Plans.
© 2023 - 2026 ERA Franchise Systems LLC. All rights reserved. ERA Franchise Systems LLC fully supports the principles of the Fair Housing Act and the Equal Opportunity Act. ERA, ERA Real Estate powered, and their respective logos are registered service marks of ERA Franchise Systems LLC. Each office is independently owned and operated.