
314 8th St, Piscataway, NJ 08854
Local realty services provided by:ERA Suburb Realty Agency
314 8th St,Piscataway Twp., NJ 08854
$700,000
- 4 Beds
- 3 Baths
- - sq. ft.
- Single family
- Active
Listed by: kerwin lynch
Office: re/max first realty ii908-664-1500
MLS#:4057702
Source:NJ_GSMLS
Price summary
- Price:$700,000
About this home
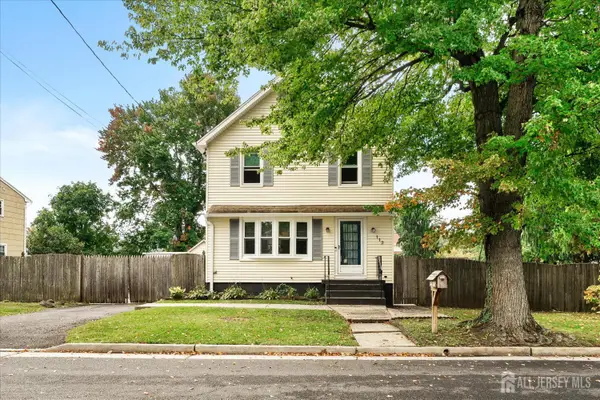
IF YOU'VE BEEN SEARCHING FOR A BEAUTIFULLY RENOVATED HOME WITH SPACE, STYLE, AND A STANDOUT LOCATION, 314 8TH ST DELIVERS! SITUATED AT THE END OF A CUL-DE-SAC IN PISCATAWAY, WITH A PARK BORDERING THE REAR OF THE PROPERTY, THIS IMPRESSIVE BI-LEVEL OFFERS 4 BEDROOMS, 2 FULL BATHS, 1 HALF BATH, AND CENTRAL AIR. STEP INSIDE TO DISCOVER A BRIGHT, MODERN INTERIOR FEATURING REFINISHED ORIGINAL HARDWOOD FLOORS THROUGHOUT THE MAIN LEVEL, RECESSED LIGHTING, AND AN OPEN KITCHEN AND DINING AREA DESIGNED FOR EVERYDAY LIVING AND ENTERTAINING. THE SHOWSTOPPING KITCHEN FEATURES TWO-TONE CABINETRY, STAINLESS STEEL APPLIANCES, SLEEK COUNTERTOPS, DECORATIVE TILE, GOLD-TONE ACCENTS, AND A GENEROUS CENTER ISLAND WITH SEATING. THE PRIMARY BEDROOM INCLUDES A PRIVATE BATH, WHILE THE UPDATED BATHROOMS SHOWCASE DECORATIVE TILE AND MODERN FIXTURES. THE SPACIOUS LOWER LEVEL FEATURES LUXURY WOOD-LOOK VINYL FLOORING, FLEXIBLE LIVING SPACE, A LAUNDRY AREA, AND DIRECT BACKYARD ACCESS. OUTSIDE, ENJOY A LARGE TREE-BORDERED YARD, REAR PATIO, ATTACHED GARAGE, AND PAVED DRIVEWAY. WITH ITS THOUGHTFUL RENOVATION, GENEROUS OUTDOOR SPACE, AND DISTINCTIVE PARKSIDE CUL-DE-SAC SETTING, 314 8TH ST OFFERS AN EXCEPTIONAL COMBINATION OF STYLE, COMFORT, AND LOCATION....
Contact an agent
Home facts
- Year built:1964
- Listing ID #:4057702
- Added:1 day(s) ago
- Updated:October 09, 2026 at 03:59 AM
Rooms and interior
- Bedrooms:4
- Total bathrooms:3
- Full bathrooms:2
- Half bathrooms:1
- Rooms Total:9
- Flooring:Tile, Vinyl-Linoleum, Wood
- Dining Description:Living/Dining Combo, On First Floor
- Bathrooms Description:Stall Shower
- Kitchen Description:Carbon Monoxide Detector, Center Island, Dishwasher, Kitchen Exhaust Fan, Microwave Oven, Range/Oven-Gas, Refrigerator
Heating and cooling
- Cooling:1 Unit, Central Air
- Heating:1 Unit, Forced Hot Air
Structure and exterior
- Roof:Asphalt Shingle
- Year built:1964
- Architectural Style:Bi-Level
- Construction Materials:Composition Siding
Utilities
- Water:Public Water
- Sewer:Public Sewer
Finances and disclosures
- Price:$700,000
- Tax amount:$8,995 (2025)
Features and amenities
- Appliances:Carbon Monoxide Detector, Microwave Oven, Range/Oven-Gas, Refrigerator
- Amenities:Gas-Natural
Parking
- Parking description:1 Car Width, Attached Garage
- Garage spaces:1
New listings near 314 8th St
- Coming Soon
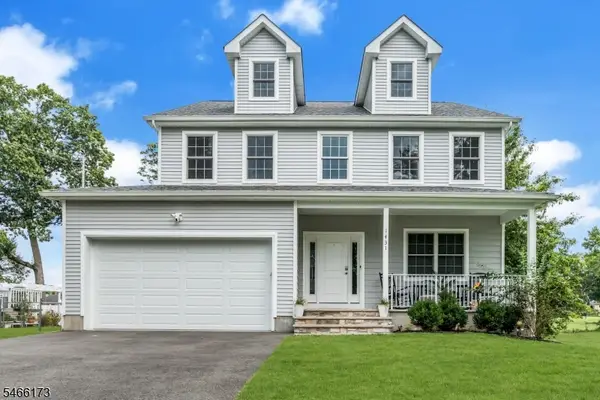 $850,000Coming Soon5 beds 3 baths
1431 Greenwood Dr, Piscataway Twp., NJ 08854
MLS# 4057645Listed by: KELLER WILLIAMS REALTY - Coming SoonOpen Sat, 1 to 4pm
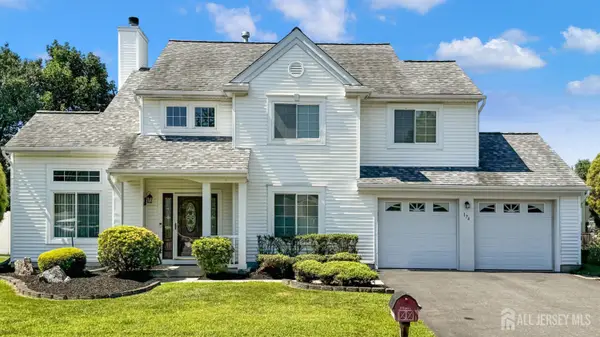 $797,000Coming Soon4 beds 3 baths
-174 Buttonwood Drive, Piscataway, NJ 08854
MLS# 2705803RListed by: JEANIUS REALTY LLC - Coming Soon
 $799,000Coming Soon4 beds 2 baths
-4 Arlington Place, Piscataway, NJ 08854
MLS# 2705890RListed by: KT REALTY - Coming Soon
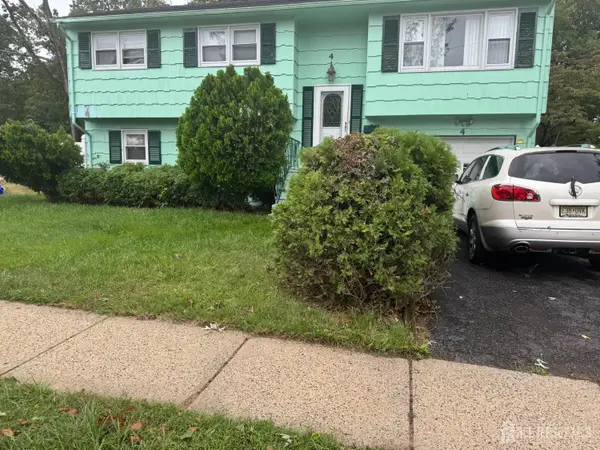 $495,000Coming Soon4 beds 3 baths
-4 Richard Terrace, Piscataway, NJ 08854
MLS# 2705850RListed by: LUMINANCE REALTY - Coming SoonOpen Sat, 12 to 2pm
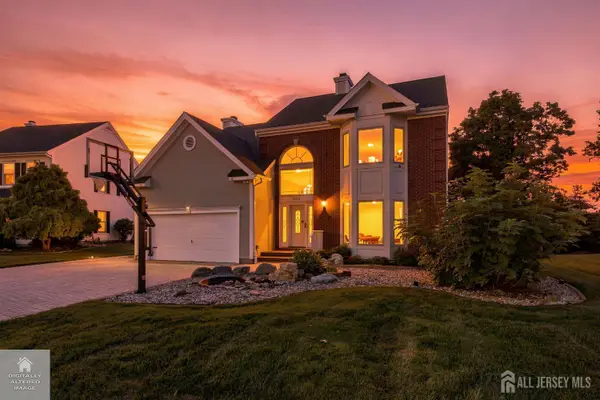 $899,000Coming Soon4 beds 3 baths2,748 sq. ft.
-563 Buckingham Drive, Piscataway, NJ 08854
MLS# 2705631RListed by: RE/MAX OUR TOWN - Open Sat, 12 to 2pmNew
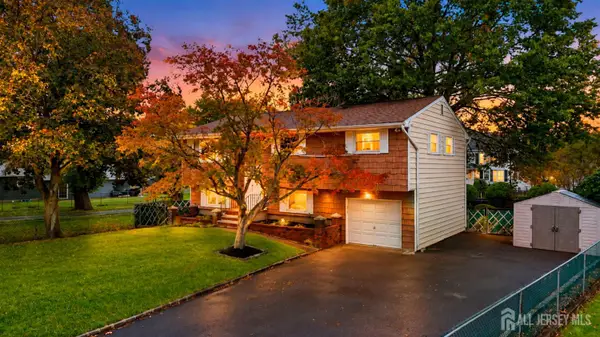 $650,000Active4 beds 3 baths1,838 sq. ft.
-381 William Street, Piscataway, NJ 08854
MLS# 2705932RListed by: KELLER WILLIAMS WEST MONMOUTH - Open Sat, 1 to 3pmNew
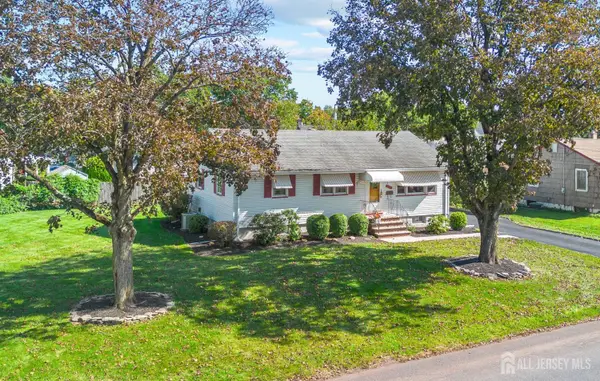 $490,000Active3 beds 2 baths
-1201 Kerwin Street, Piscataway, NJ 08854
MLS# 2705936RListed by: COLDWELL BANKER REALTY - New
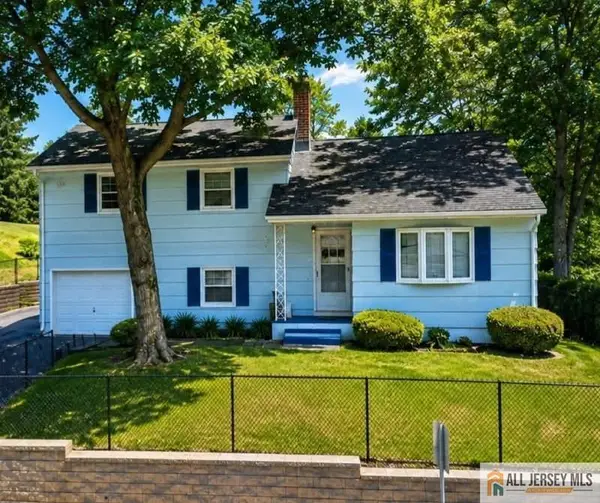 $445,000Active3 beds 2 baths1,462 sq. ft.
-1 Riverview Avenue, Piscataway, NJ 08854
MLS# 2770316MListed by: RED DOOR REAL ESTATE - New
 $524,999Active3 beds 1 baths1,747 sq. ft.
-112 9th Street, Piscataway, NJ 08854
MLS# 2705713RListed by: KUKER & KESSLER REAL ESTATE


Protect your home and budget from life's surprises with an Assurant Home Warranty, backed by a partner that supports you through every step of homeownership. Explore Plans.
© 2023 - 2026 ERA Franchise Systems LLC. All rights reserved. ERA Franchise Systems LLC fully supports the principles of the Fair Housing Act and the Equal Opportunity Act. ERA, ERA Real Estate powered, and their respective logos are registered service marks of ERA Franchise Systems LLC. Each office is independently owned and operated.