
-35 Forest Drive, Piscataway, NJ 08854
Local realty services provided by:ERA Central Realty Group
Office: re/max of princeton
MLS#:2770410M
Source:NJ_MCMLS
Price summary
- Price:$449,000
- Price per sq. ft.:$293.08
About this home
Welcome to this rare, rear condo unit that offers 2 spacious bedrooms, 2 full baths, newly painted interior and is located in a peaceful setting backing directly to a scenic, quiet walking trail. Inside is new wood and laminate flooring and recessed lighting. A formal living room the ample sunshine from the oversized window space, formal dining area and a large galley type kitchen with room for a small table and 36" cabinets and separate pantry. A full basement is partially finished creating highly versatile bonus space. It features a dedicated extra room -ideal for a quiet home office or home gym alongside a separate unfinished area for abundant extra storage. Close to interstate 287 and quick access to the turnpike. Many dining establishments and great shopping areas all just minutes away!
Contact an agent
Home facts
- Year built:2007
- Subdivision & Development:Birch Glen Condos
- Listing ID #:2770410M
- Added:50 day(s) ago
- Updated:October 17, 2026 at 04:06 PM
Rooms and interior
- Bedrooms:2
- Total bathrooms:2
- Full bathrooms:2
- Rooms Total:6
- Flooring:Laminate, Wood
- Dining Description:Dining L
- Kitchen Description:Dishwasher, Galley Type, Gas Range/Oven, Kitchen, Pantry, Refrigerator
- Bedroom Description:1st Floor, Full Bath, Walk-In Closet(s)
- Basement Description:Full, Other Room(s), Partially Finished, Storage Space, Utility Room
- Living area:1,532 sq. ft.
Heating and cooling
- Cooling:Ceiling Fan(s), Central Air
- Heating:Forced Air, Hot Water
- Central air:Yes
Structure and exterior
- Roof:Asphalt
- Year built:2007
- Building area:1,532 sq. ft.
- Lot area:0.03 Acres
- Architectural Style:End Unit
- Levels:2 Story
Utilities
- Water:Public
- Sewer:Public Sewer
Finances and disclosures
- Price:$449,000
- Price per sq. ft.:$293.08
- Tax amount:$7,661
Features and amenities
- Appliances:Gas Water Heater, Refrigerator, Washer
- Laundry features:Dryer, Washer
- Amenities:Gas Water Heater
New listings near -35 Forest Drive
- Coming Soon
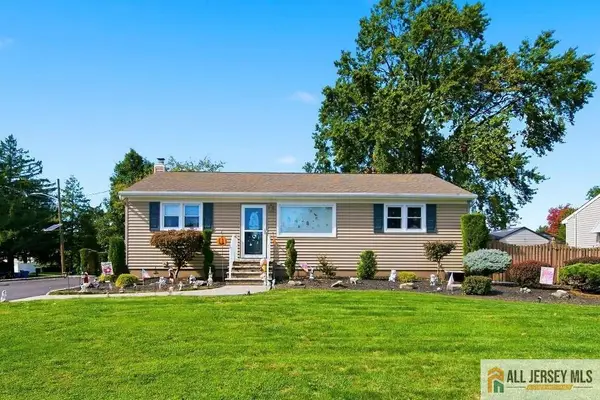 $648,888Coming Soon3 beds 2 baths
-121 Hadley Street, Piscataway, NJ 08854
MLS# 2770717MListed by: RED DOOR REAL ESTATE - Coming Soon
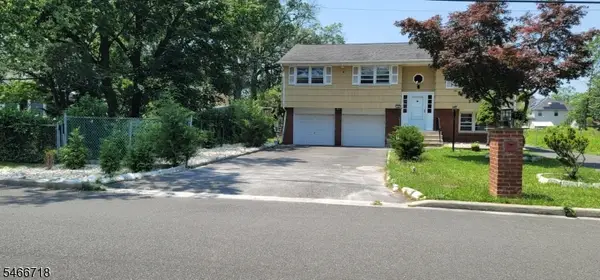 $799,000Coming Soon4 beds 2 baths
4 Arlington Pl, Piscataway Twp., NJ 08854
MLS# 4058078Listed by: K T REALTY - Coming Soon
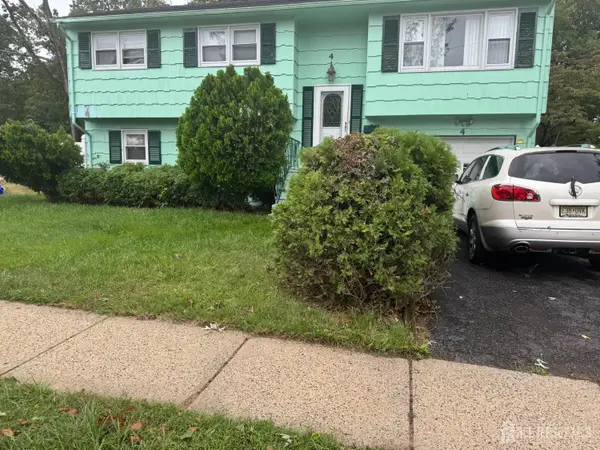 $495,000Coming Soon4 beds 3 baths
-4 Richard Terrace, Piscataway, NJ 08854
MLS# 2705850RListed by: LUMINANCE REALTY - New
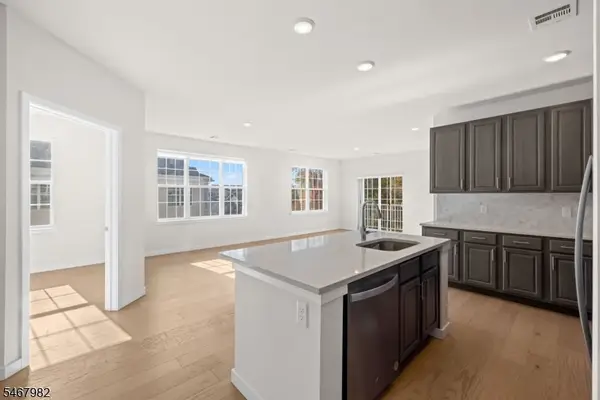 $559,000Active3 beds 3 baths1,655 sq. ft.
644 Lorhan Drive, Piscataway Twp., NJ 08854
MLS# 4059567Listed by: SERHANT NEW JERSEY LLC - New
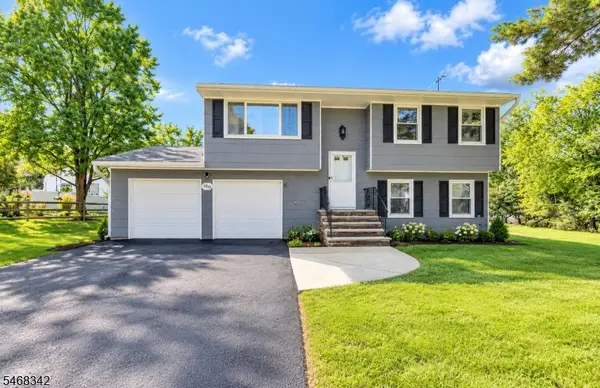 $600,000Active3 beds 2 baths
160 Stratton St, Piscataway Twp., NJ 08854
MLS# 4059545Listed by: REALTY OF AMERICA - Open Sun, 12 to 3pmNew
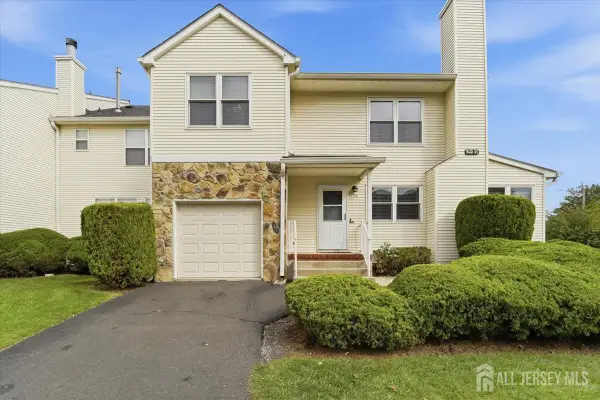 $549,900Active3 beds 3 baths1,535 sq. ft.
-133 Keswick Drive, Piscataway, NJ 08854
MLS# 2706337RListed by: BETTER HOMES AND GARDENS REAL ESTATE REALTY CONNECT - Open Sat, 12 to 3:30pmNew
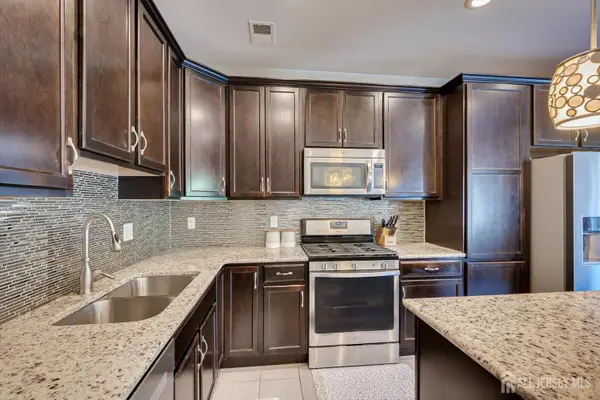 $725,000Active3 beds 3 baths2,040 sq. ft.
-64 Andrews Way, Piscataway, NJ 08854
MLS# 2706256RListed by: RE/MAX WELCOME HOME - New
 $389,000Active2 beds 2 baths1,192 sq. ft.
-222 Bexley Lane, Piscataway, NJ 08854
MLS# 2706208RListed by: WILLIAMSON REALTY, INC. - Open Sun, 1 to 3pmNew
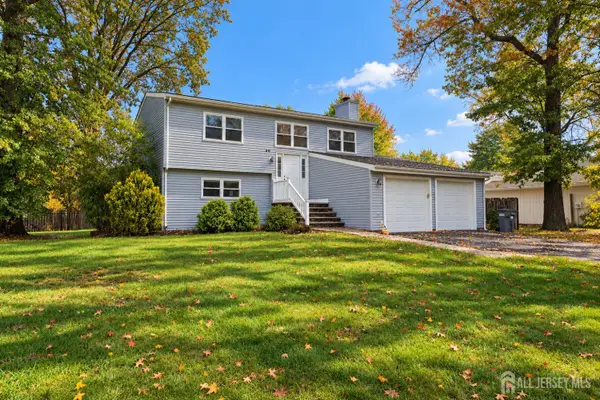 $649,000Active3 beds 2 baths1,536 sq. ft.
-48 Birch Run Drive, Piscataway, NJ 08854
MLS# 2706007RListed by: RE/MAX SELECT - New
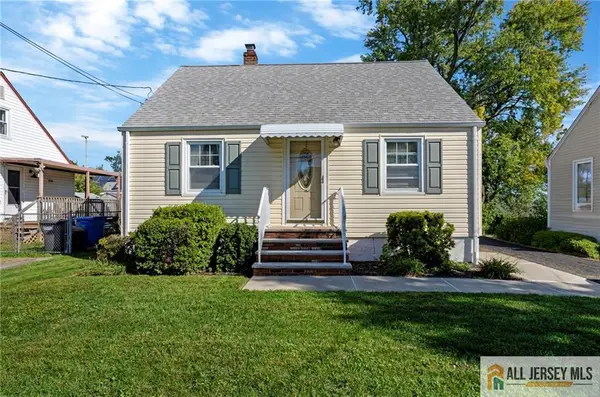 $449,000Active3 beds 1 baths1,075 sq. ft.
-55 Eiseman Avenue, Piscataway, NJ 08854
MLS# 2770707MListed by: KELLER WILLIAMS TOWNE SQUARE


Protect your home and budget from life's surprises with an Assurant Home Warranty, backed by a partner that supports you through every step of homeownership. Explore Plans.
© 2023 - 2026 ERA Franchise Systems LLC. All rights reserved. ERA Franchise Systems LLC fully supports the principles of the Fair Housing Act and the Equal Opportunity Act. ERA, ERA Real Estate powered, and their respective logos are registered service marks of ERA Franchise Systems LLC. Each office is independently owned and operated.