
432 Tower Blvd, Piscataway, NJ 08854
Local realty services provided by:ERA Queen City Realty
432 Tower Blvd,Piscataway Twp., NJ 08854
$450,000
- 2 Beds
- 2 Baths
- 1,542 sq. ft.
- Condominium
- Active
Listed by: huifen chen
Office: realmart realty888-362-6543
MLS#:4050473
Source:NJ_GSMLS
Price summary
- Price:$450,000
- Price per sq. ft.:$291.83
- Monthly HOA dues:$460
About this home
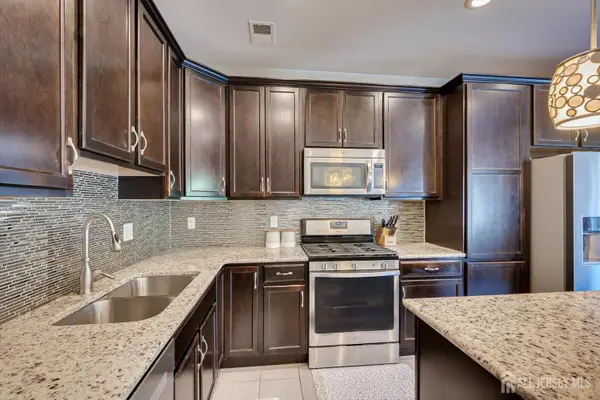
Welcome to this bright and airy end-unit condo on the 3rd floor of Cedar Woods, a secure elevator building in one of Piscataway's most desirable associations. Offering 1,542 sq ft, this 2 bedroom, 2 bathroom home features an open-concept layout with hardwood floors and gorgeous light fixtures. The spacious kitchen is equipped with stainless steel appliances, a breakfast bar, and granite countertops. The primary suite impresses with large windows, a walkIn closet, and a bathroom with dual vanity and stall shower. Second bedroom is bright and generously sized, with its own closet, and the second bath includes a tub. Additional conveniences include an attached garage (#3G) and a separate storage unit (#2S). The HVAC system is 13 years old, and the water heater is 8 years old.Washer and Dryer In-Unit. Residents enjoy a gym, recreation room, playground, and ample parking. The HOA fee covers exterior maintenance, water, landscaping, snow removal, and clubhouse access, offering a truly low-maintenance lifestyle. Ideally located near the library, parks, schools, shopping, and dining, with easy access to Route 28 and I 287, and less than 10 minutes to the Dunellen/Metro train station, perfect for commuters....
Contact an agent
Home facts
- Year built:2013
- Subdivision & Development:Cedar Woods
- Listing ID #:4050473
- Added:45 day(s) ago
- Updated:October 19, 2026 at 02:17 PM
Rooms and interior
- Bedrooms:2
- Total bathrooms:2
- Full bathrooms:2
- Rooms Total:6
- Flooring:Laminate, Tile, Wood
- Dining Description:Living/Dining Combo, On Third Floor
- Kitchen Description:Breakfast Bar, Dishwasher, Disposal, Range/Oven-Gas, Refrigerator, Separate Dining Area, Wall Oven(s) - Electric
- Living area:1,542 sq. ft.
Heating and cooling
- Cooling:1 Unit, Central Air
- Heating:1 Unit, Forced Hot Air
Structure and exterior
- Roof:Asphalt Shingle
- Year built:2013
- Building area:1,542 sq. ft.
- Architectural Style:Contemporary, One Floor Unit
- Construction Materials:Stone, Vinyl Siding
Schools
- High school:PISCATAWAY
- Middle school:PISCATAWAY
- Elementary school:PISCATAWAY
Utilities
- Water:Public Water
- Sewer:Public Sewer
Finances and disclosures
- Price:$450,000
- Price per sq. ft.:$291.83
- Tax amount:$8,097 (2025)
Features and amenities
- Appliances:Range/Oven-Gas, Refrigerator, Wall Oven(s) - Electric, Washer
- Laundry features:Dryer, Washer
- Amenities:All Utilities Underground, Club House, Elevator, Exercise Room, Intercom, Playground, Smoke Detectors, Stall Shower, Storage, TubShowr, Walk - In Closet
Parking
- Parking description:Additional Parking, Attached Garage, Garage Parking, Parking Lot-Shared
- Garage spaces:1
New listings near 432 Tower Blvd
- Coming Soon
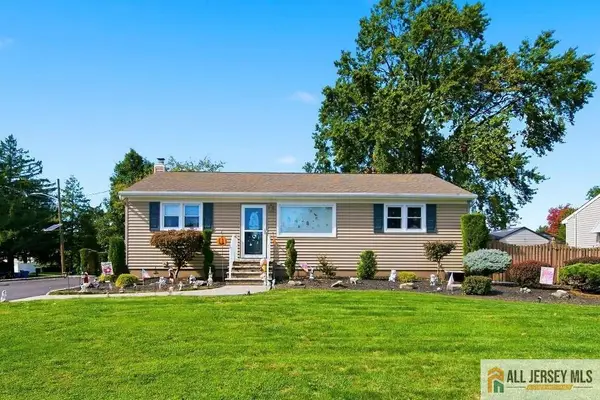 $648,888Coming Soon3 beds 2 baths
-121 Hadley Street, Piscataway, NJ 08854
MLS# 2770717MListed by: RED DOOR REAL ESTATE - Open Sat, 11am to 2pmNew
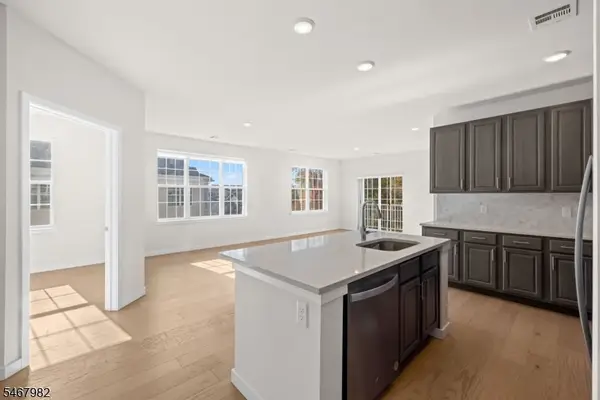 $559,000Active3 beds 3 baths1,655 sq. ft.
644 Lorhan Drive, Piscataway Twp., NJ 08854
MLS# 4059567Listed by: SERHANT NEW JERSEY LLC - New
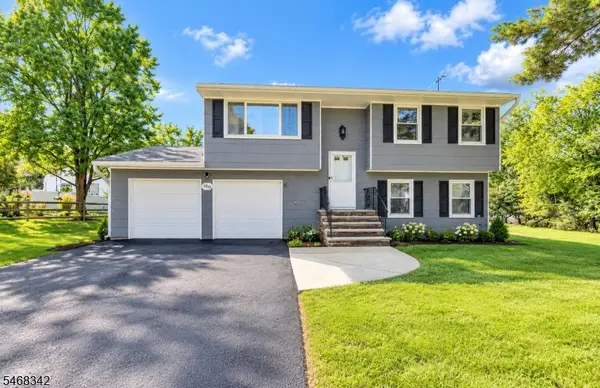 $600,000Active3 beds 2 baths
160 Stratton St, Piscataway Twp., NJ 08854
MLS# 4059545Listed by: REALTY OF AMERICA - New
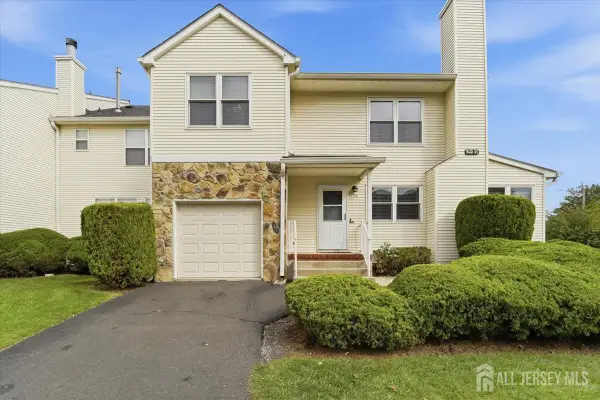 $549,900Active3 beds 3 baths1,535 sq. ft.
-133 Keswick Drive, Piscataway, NJ 08854
MLS# 2706337RListed by: BETTER HOMES AND GARDENS REAL ESTATE REALTY CONNECT - New
 $725,000Active3 beds 3 baths2,040 sq. ft.
-64 Andrews Way, Piscataway, NJ 08854
MLS# 2706256RListed by: RE/MAX WELCOME HOME - New
 $389,000Active2 beds 2 baths1,192 sq. ft.
-222 Bexley Lane, Piscataway, NJ 08854
MLS# 2706208RListed by: WILLIAMSON REALTY, INC. - New
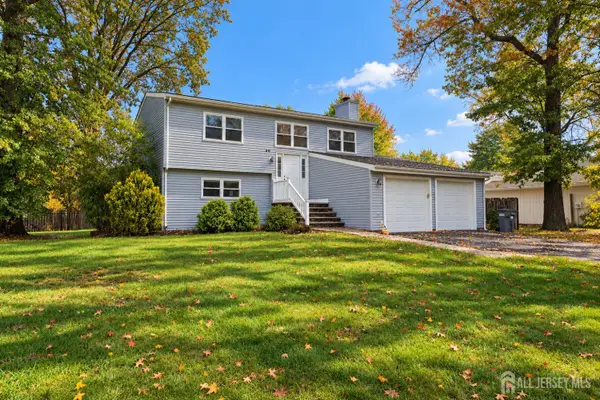 $649,000Active3 beds 2 baths1,536 sq. ft.
-48 Birch Run Drive, Piscataway, NJ 08854
MLS# 2706007RListed by: RE/MAX SELECT - New
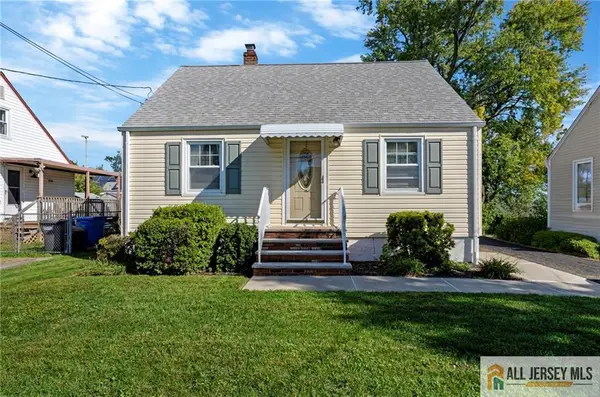 $449,000Active3 beds 1 baths1,075 sq. ft.
-55 Eiseman Avenue, Piscataway, NJ 08854
MLS# 2770707MListed by: KELLER WILLIAMS TOWNE SQUARE - New
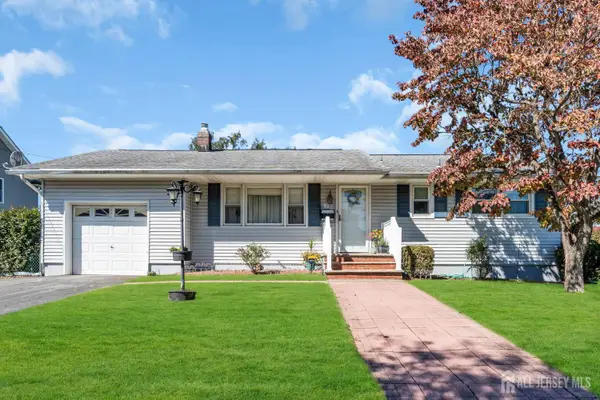 $509,900Active3 beds 2 baths888 sq. ft.
-12 Emma Place, Piscataway, NJ 08854
MLS# 2706076RListed by: EXP REALTY, LLC - New
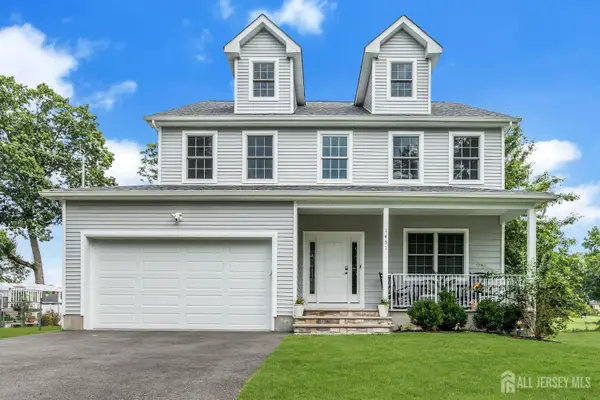 $850,000Active5 beds 3 baths3,191 sq. ft.
-1431-2038 Greenwood Drive, Piscataway, NJ 08854
MLS# 2706053RListed by: KELLER WILLIAMS WEST MONMOUTH


Protect your home and budget from life's surprises with an Assurant Home Warranty, backed by a partner that supports you through every step of homeownership. Explore Plans.
© 2023 - 2026 ERA Franchise Systems LLC. All rights reserved. ERA Franchise Systems LLC fully supports the principles of the Fair Housing Act and the Equal Opportunity Act. ERA, ERA Real Estate powered, and their respective logos are registered service marks of ERA Franchise Systems LLC. Each office is independently owned and operated.