
-54 Crestwood Street, Piscataway, NJ 08854
Local realty services provided by:ERA Suburb Realty Agency
Office: keller williams elite realtors
MLS#:2702317R
Source:NJ_MCMLS
Price summary
- Price:$1,299,000
- Price per sq. ft.:$382.17
- Monthly HOA dues:$31.25
About this home
Showings begin on Sunday, August 9. North East-facing all-brick Center Hall Colonial with a picture perfect front yard offers 5 bedrooms and 3 full baths with a versatile floor plan designed for comfortable living. A dramatic two-story foyer welcomes you with a chandelier featuring a motorized lift system for easy maintenance. Hardwood flooring extends throughout the first floor, where you will find formal living and dining rooms, a spacious family room with soaring vaulted ceiling and stunning floor-to-ceiling stone wood-burning fireplace, plus a first-floor bedroom, and full bath. The eat-in kitchen features a center island, pantry, gas range with double oven, newer appliances and adjoining breakfast nook. A conveniently located laundry room and direct access to the 2-car garage complete the first floor. Upstairs, the impressive primary suite boasts vaulted ceilings, a luxurious bath with soaking tub and stall shower, a dual-sided gas fireplace shared with the adjacent sitting room, large closet with additional attic storage. Three additional bedrooms, including two with vaulted ceilings, a skylit hall bath, complete this floor along with a pull-down attic access that provides ample storage space. The full unfinished basement offers exceptional storage and endless possibilities to create the recreation room, home gym, media room or office that best suits your lifestyle. Recent major improvements, include a newer roof and HVAC system, and an interior painted 3 years ago. Outside, enjoy the beautifully landscaped, meticulously maintained, fenced backyard with mature gardens, creating a wonderful setting for outdoor entertaining or quiet relaxation....
Contact an agent
Home facts
- Year built:1998
- Subdivision & Development:Maplewood Farm Sec 2
- Listing ID #:2702317R
- Added:50 day(s) ago
- Updated:September 26, 2026 at 03:27 PM
Rooms and interior
- Bedrooms:5
- Total bathrooms:3
- Full bathrooms:3
- Rooms Total:11
- Flooring:Carpet, Ceramic Tile, Wood
- Dining Description:Formal Dining Room
- Kitchen Description:Dishwasher, Gas Range/Oven, Kitchen, Kitchen Island, Microwave, Pantry, Refrigerator, Self Cleaning Oven
- Bedroom Description:Full Bath, Sitting Area, Two Sinks, Walk-In Closet(s)
- Basement Description:Full, Interior Entry, Storage Space
- Living area:3,399 sq. ft.
Heating and cooling
- Cooling:Ceiling Fan(s), Central Air
- Heating:Forced Air
- Central air:Yes
Structure and exterior
- Roof:Asphalt
- Year built:1998
- Building area:3,399 sq. ft.
- Lot area:0.34 Acres
- Lot Features:Level
- Architectural Style:Colonial
- Exterior Features:Curbs, Deck, Sidewalk
- Levels:2 Story
Utilities
- Water:Public
- Sewer:Public Sewer
Finances and disclosures
- Price:$1,299,000
- Price per sq. ft.:$382.17
- Tax amount:$17,230
Features and amenities
- Appliances:Gas Water Heater, Refrigerator, Washer
- Laundry features:Dryer, Washer
- Amenities:Attic, Drapes, Gas Water Heater, Skylight, Utility Room, Vaulted Ceiling(s)
Parking
- Parking description:2 Car Width, Asphalt Driveway, Built-In Garage, Driveway, Paved
- Garage:Yes
- Garage spaces:2
New listings near -54 Crestwood Street
- Coming Soon
 $978,000Coming Soon4 beds 3 baths2,946 sq. ft.
-506 Jarrard Street, Piscataway, NJ 08854
MLS# 2705162RListed by: BETTER HOMES&GARDENS RE MATURO - Coming Soon
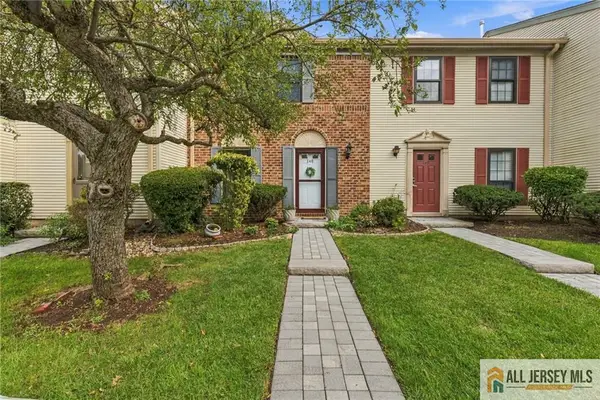 $435,000Coming Soon2 beds 3 baths
-148 Abbot Court #2148, Piscataway, NJ 08854
MLS# 2770584MListed by: RE/MAX IN STYLE - New
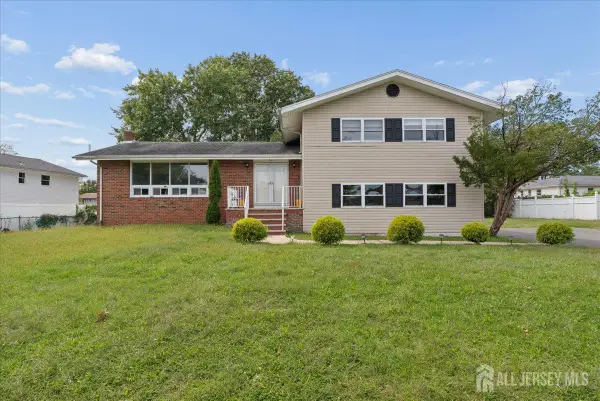 $799,000Active4 beds 3 baths
-56 Gramercy Drive, Piscataway, NJ 08854
MLS# 2705218RListed by: FORMULA REALTY, LLC - New
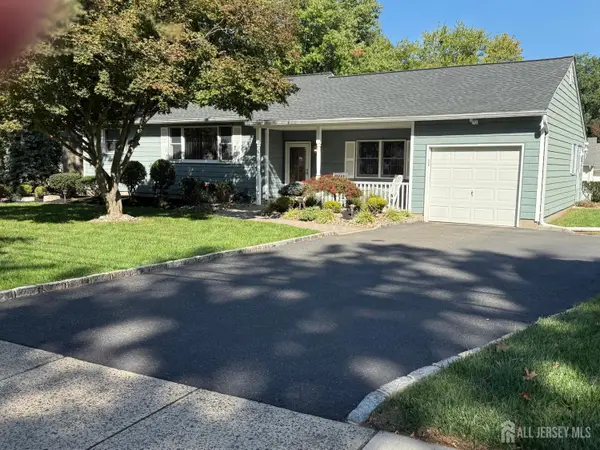 $639,000Active3 beds 3 baths
-430 Hillside Avenue, Piscataway, NJ 08854
MLS# 2705122RListed by: KELLER WILLIAMS TOWNE SQUARE - New
 $498,700Active3 beds 3 baths
-543 Manchester Court, Piscataway, NJ 08854
MLS# 2705176RListed by: BETTER HOMES&GARDENS RE MATURO - Open Sun, 2 to 4pmNew
 $1,099,000Active5 beds 3 baths2,402 sq. ft.
-5 Marcel Lane, Piscataway, NJ 08854
MLS# 2705083RListed by: KELLER WILLIAMS ELITE REALTORS - New
 $509,000Active3 beds 1 baths1,345 sq. ft.
87 Lafayette St, Piscataway Twp., NJ 08854
MLS# 4054847Listed by: KL SOTHEBY'S INT'L. REALTY - New
 $294,500Active1 beds 1 baths
2803 Jesse Way, Piscataway Twp., NJ 08854
MLS# 4054807Listed by: EXP REALTY, LLC - New
 $489,000Active3 beds 2 baths
-41 Sherman Avenue, Piscataway, NJ 08854
MLS# 2705070RListed by: WEICHERT CO REALTORS - New
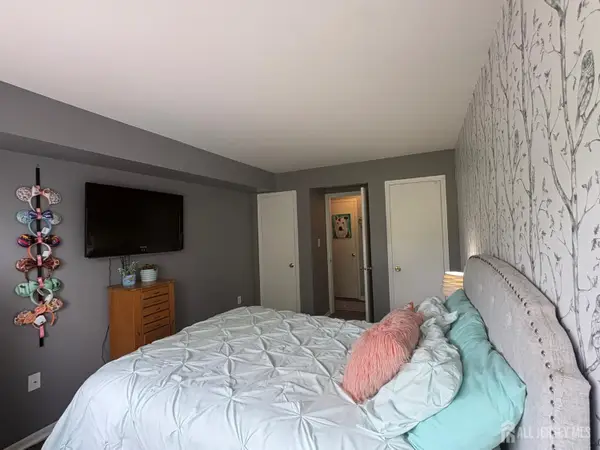 $274,999Active1 beds 1 baths700 sq. ft.
-204 Jesse Way, Piscataway, NJ 08854
MLS# 2704987RListed by: REAL


Protect your home and budget from life's surprises with an Assurant Home Warranty, backed by a partner that supports you through every step of homeownership. Explore Plans.
© 2023 - 2026 ERA Franchise Systems LLC. All rights reserved. ERA Franchise Systems LLC fully supports the principles of the Fair Housing Act and the Equal Opportunity Act. ERA, ERA Real Estate powered, and their respective logos are registered service marks of ERA Franchise Systems LLC. Each office is independently owned and operated.