
50 Thoreau Dr, Plainsboro, NJ 08536
Local realty services provided by:O'BRIEN REALTY ERA POWERED
50 Thoreau Dr,Plainsboro, NJ 08536
$626,000
- 3 Beds
- 3 Baths
- 1,950 sq. ft.
- Townhouse
- Active
Listed by: srikanth madisetti
Office: realty mark central, llc.
MLS#:NJMX2013066
Source:BRIGHTMLS
Price summary
- Price:$626,000
- Price per sq. ft.:$321.03
- Monthly HOA dues:$310
About this home
Completely renovated from top to bottom, this stunning, North-East facing 3-bedroom, 2.5-bath townhome featuring an expansive bonus loft is truly move-in ready. Freshly painted throughout, the home is filled with natural light and showcases upgraded hardwood and laminate wood flooring, recessed lighting, and an expansive living and dining area designed for effortless entertaining. The renovated kitchen flows seamlessly into the inviting family room, highlighted by a cozy fireplace. Upstairs, discover three spacious bedrooms, beautifully renovated bathrooms, convenient second-floor laundry, and a large, versatile loft perfect for a home office, play area, or media room. Major system upgrades offer total peace of mind, including a brand-new AC and a water heater under 2 years old. Additional perks include generous storage closet space and an expanded, low-maintenance composite deck set against a private, serene backdrop. Located within the top-rated West Windsor-Plainsboro School District, residents also enjoy premium community amenities, including a swimming pool, hot tub, tennis courts, and scenic paths. Schedule your private tour today...
Contact an agent
Home facts
- Year built:1986
- Subdivision & Development:BRITTANY
- Listing ID #:NJMX2013066
- Added:47 day(s) ago
- Updated:October 07, 2026 at 01:59 PM
Rooms and interior
- Bedrooms:3
- Total bathrooms:3
- Full bathrooms:2
- Half bathrooms:1
- Flooring:Hardwood, Luxury Vinyl Plank
- Dining Description:Dining Room
- Bathrooms Description:Primary Bath(s)
- Kitchen Description:Dishwasher, Kitchen - Eat-In, Oven - Self Cleaning, Refrigerator
- Bedroom Description:Primary Bedroom
- Living area:1,950 sq. ft.
Heating and cooling
- Cooling:Central A/C
- Heating:Forced Air, Natural Gas
Structure and exterior
- Roof:Shingle
- Year built:1986
- Building area:1,950 sq. ft.
- Architectural Style:Contemporary
- Construction Materials:Stucco
- Foundation Description:Crawl Space
- Levels:3 Story
Utilities
- Water:Public
- Sewer:Public Sewer
Finances and disclosures
- Price:$626,000
- Price per sq. ft.:$321.03
- Tax amount:$10,811 (2025)
Features and amenities
- Laundry features:Dryer - Front Loading, Dryer - Gas, Washer - Front Loading
- Amenities:Cable TV, Ceiling Fan(s), Skylight(s)
Parking
- Parking description:Assigned
New listings near 50 Thoreau Dr
- Coming Soon
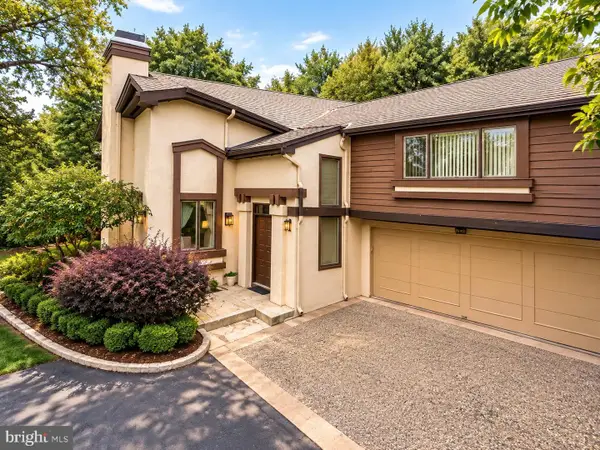 $849,000Coming Soon3 beds 3 baths2,683 sq. ft.
511 Sayre Dr, PRINCETON, NJ 08540
MLS# NJMX2013412Listed by: RE/MAX SELECT - PRINCETON - Coming Soon
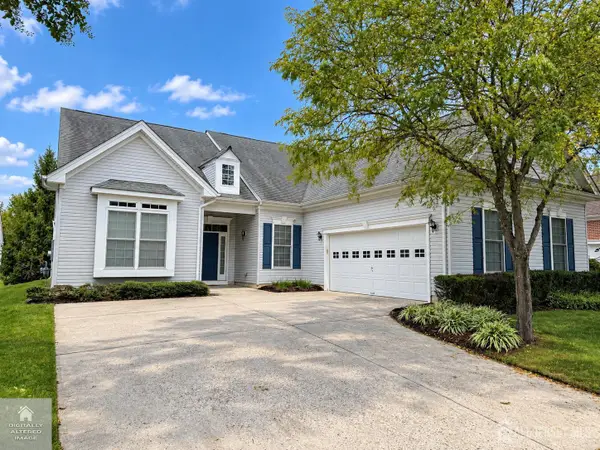 $705,000Coming Soon3 beds 3 baths2,649 sq. ft.
-3 Salem Street, Plainsboro, NJ 08536
MLS# 2705474RListed by: REDFIN CORPORATION - New
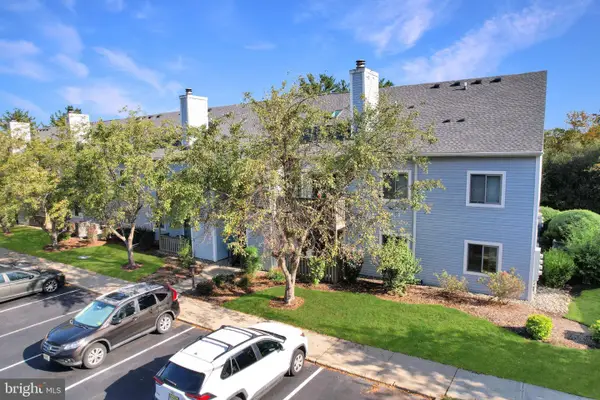 $363,000Active2 beds 2 baths916 sq. ft.
2013 Aspen Dr, PLAINSBORO, NJ 08536
MLS# NJMX2013438Listed by: KELLER WILLIAMS REAL ESTATE - PRINCETON - New
 $329,000Active2 beds 2 baths1,036 sq. ft.
903 Aspen Dr, PLAINSBORO, NJ 08536
MLS# NJMX2013444Listed by: ASHTON REALTY - Open Sun, 2 to 4pmNew
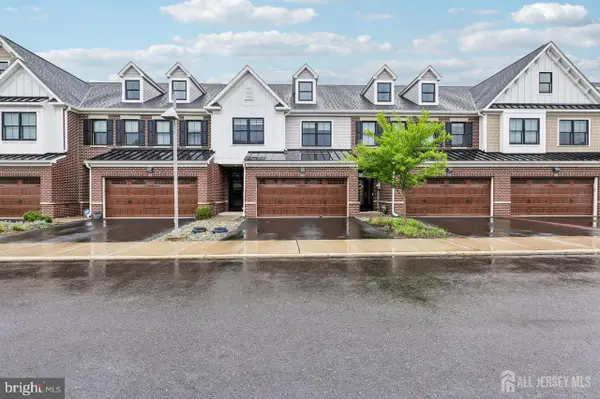 $795,000Active3 beds 3 baths3,006 sq. ft.
52 Riverwalk Riv, PLAINSBORO, NJ 08536
MLS# NJMX2013426Listed by: KELLER WILLIAMS PREMIER - New
 $424,900Active2 beds 2 baths1,068 sq. ft.
602 Aspen Dr, PLAINSBORO, NJ 08536
MLS# NJMX2013420Listed by: KELLER WILLIAMS PREMIER - Open Sat, 1 to 4pmNew
 $899,900Active4 beds 3 baths2,366 sq. ft.
18 Parker Rd, PLAINSBORO, NJ 08536
MLS# NJMX2013408Listed by: HUTCHINSON HOMES REAL ESTATE - New
 $525,000Active2 beds 2 baths2,161 sq. ft.
4 Hedge Row Rd, PRINCETON, NJ 08540
MLS# NJMX2013398Listed by: PRINCETON WINDROWS REALTY LLC - New
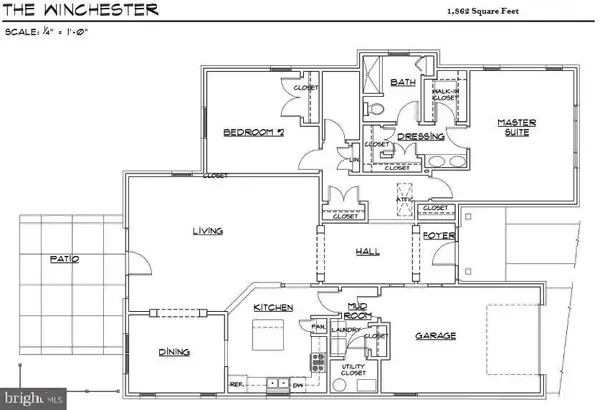 $574,000Active2 beds 2 baths1,870 sq. ft.
38 Hedge Row Rd, PRINCETON, NJ 08540
MLS# NJMX2013388Listed by: PRINCETON WINDROWS REALTY LLC 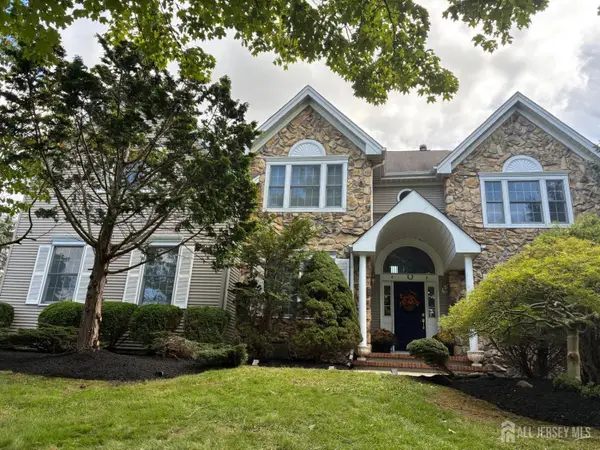 $1,550,000Active5 beds 4 baths3,761 sq. ft.
-16 Harvest Drive, Plainsboro, NJ 08536
MLS# 2705193RListed by: KW EMPOWER


Protect your home and budget from life's surprises with an Assurant Home Warranty, backed by a partner that supports you through every step of homeownership. Explore Plans.
© 2023 - 2026 ERA Franchise Systems LLC. All rights reserved. ERA Franchise Systems LLC fully supports the principles of the Fair Housing Act and the Equal Opportunity Act. ERA, ERA Real Estate powered, and their respective logos are registered service marks of ERA Franchise Systems LLC. Each office is independently owned and operated.