
511 Sayre Dr, Princeton, NJ 08540
Local realty services provided by:ERA Central Realty Group
511 Sayre Dr,Princeton, NJ 08540
$849,000
- 3 Beds
- 3 Baths
- 2,683 sq. ft.
- Single family
- Coming Soon
Listed by: anna shulkina
Office: re/max select - princeton
MLS#:NJMX2013412
Source:BRIGHTMLS
Price summary
- Price:$849,000
- Price per sq. ft.:$316.44
- Monthly HOA dues:$520
About this home
This highly sought-after LANDING MODEL in Princeton Landing offers a wonderful blend of comfort, space, and convenience, featuring 3 BEDROOMS, 2.5 BATHROOMS, A 2-CAR GARAGE, AND A FULLY FINISHED BASEMENT. The home sits on a PREMIUM LOT OVERLOOKING PRESERVED GREEN SPACE.
Enter through the welcoming foyer into a dramatic living room featuring a WALL OF WINDOWS, SOARING TWO-STORY CEILINGS, AND A SKYLIGHT that fills the space with natural light. To the left, the kitchen offers ample cabinetry and counter space and opens to the adjacent family room, complete with a fireplace and sliding doors leading to an OVERSIZED DECK BACKING TO MATURE TREES, providing a peaceful and private setting for outdoor dining, entertaining, or simply relaxing.
Upstairs, the spacious primary bedroom features an en-suite bathroom, while two additional bedrooms and another full bathroom complete the second floor.
The FULLY FINISHED BASEMENT provides additional flexible space that can be used according to your needs, whether as a recreation area, home office, gym, or storage.
The home is FRESHLY PAINTED AND FEATURES UPDATED FLOORING AND BRAND-NEW APPLIANCES, offering a fresh and move-in-ready feel.
Enjoy the exceptional Princeton Landing lifestyle, with seasonal views of CARNEGIE LAKE, access to the historic Smith House, two pools, tennis courts, and scenic trails connecting to Princeton and Carnegie Lake. Located in the highly regarded WEST WINDSOR-PLAINSBORO SCHOOL DISTRICT and just minutes from Downtown Princeton, major highways, and Princeton Junction Train Station, this home offers an ideal combination of modern living, convenience, and community....
Contact an agent
Home facts
- Year built:1987
- Subdivision & Development:PRINCETON LANDING
- Listing ID #:NJMX2013412
- Updated:October 04, 2026 at 01:37 PM
Rooms and interior
- Bedrooms:3
- Total bathrooms:3
- Full bathrooms:2
- Half bathrooms:1
- Dining Description:Combination Dining/Living
- Kitchen Description:Breakfast Area, Kitchen - Island
- Basement:Yes
- Basement Description:Fully Finished
- Living area:2,683 sq. ft.
Heating and cooling
- Cooling:Central A/C
- Heating:Forced Air, Natural Gas
Structure and exterior
- Year built:1987
- Building area:2,683 sq. ft.
- Architectural Style:Contemporary
- Construction Materials:Stucco
- Foundation Description:Permanent
- Levels:2 Stories
Schools
- High school:HIGH SCHOOL SOUTH
- Middle school:GROVER MS
- Elementary school:MILLSTONE RIVER SCHOOL
Utilities
- Water:Public
- Sewer:Public Sewer
Finances and disclosures
- Price:$849,000
- Price per sq. ft.:$316.44
- Tax amount:$14,009 (2025)
Features and amenities
- Amenities:Skylight(s)
Parking
- Parking description:Additional Storage Area, Attached Garage, Inside Access
- Garage:Yes
- Garage spaces:2
New listings near 511 Sayre Dr
- Coming Soon
 Listed by ERA$799,000Coming Soon2 beds 1 baths868 sq. ft.
19 Dorann Ave, PRINCETON, NJ 08540
MLS# NJME2084524Listed by: ERA CENTRAL REALTY GROUP - CREAM RIDGE - Coming Soon
 $1,795,000Coming Soon6 beds 6 baths5,108 sq. ft.
45 Fackler Rd, PRINCETON, NJ 08540
MLS# NJME2084334Listed by: CALLAWAY HENDERSON SOTHEBY'S INT'L-PRINCETON - Coming Soon
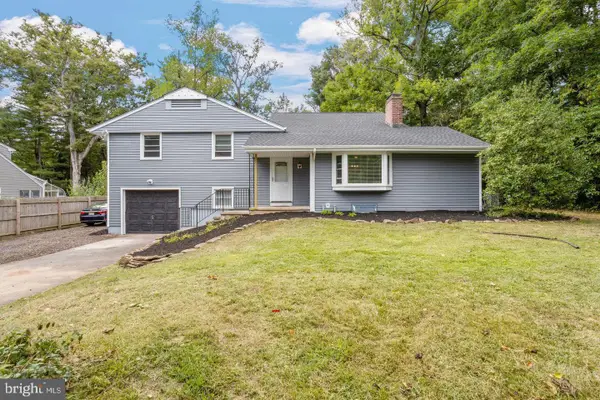 $899,000Coming Soon5 beds 3 baths2,415 sq. ft.
228 State Rd, PRINCETON, NJ 08540
MLS# NJME2084250Listed by: KELLER WILLIAMS REAL ESTATE - PRINCETON - Coming Soon
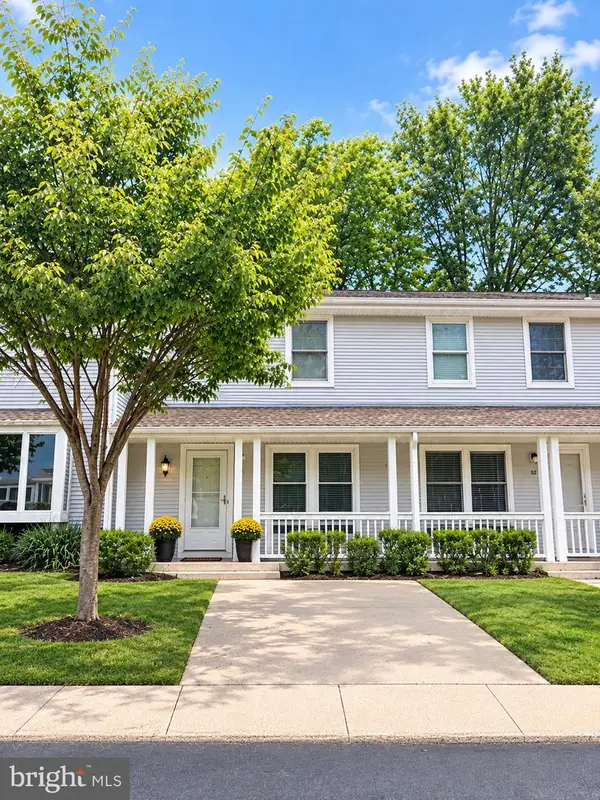 $519,000Coming Soon2 beds 2 baths1,120 sq. ft.
53 David Brearley Ct, PRINCETON, NJ 08540
MLS# NJME2084226Listed by: BHHS FOX & ROACH - PRINCETON - New
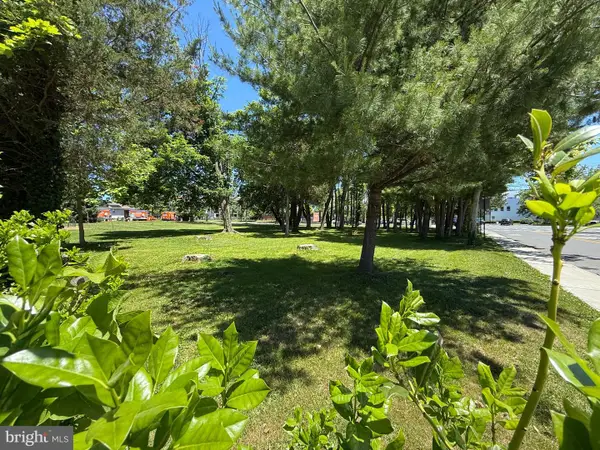 $850,000Active0.41 Acres
348 N Harrison St N, PRINCETON, NJ 08540
MLS# NJME2084486Listed by: QUEENSTON REALTY, LLC - New
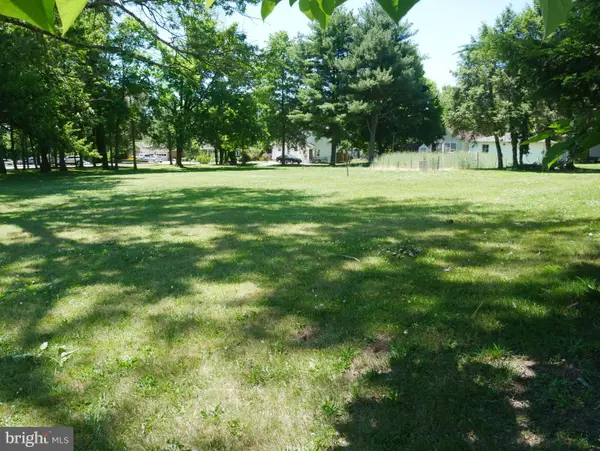 $850,000Active0.34 Acres
358 N Harrison St, PRINCETON, NJ 08540
MLS# NJME2084488Listed by: QUEENSTON REALTY, LLC - Open Sun, 1 to 4pmNew
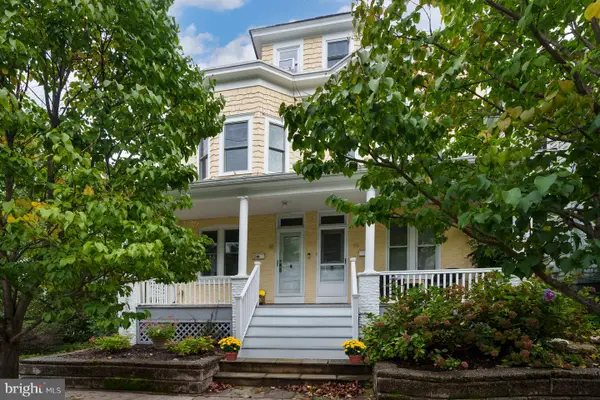 $1,100,000Active3 beds 2 baths1,292 sq. ft.
41 Chestnut St, PRINCETON, NJ 08542
MLS# NJME2084316Listed by: WEICHERT REALTORS - PRINCETON - Open Sun, 12 to 4pmNew
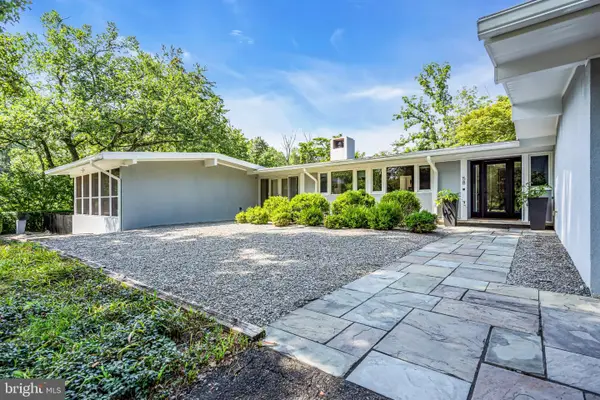 $2,200,000Active5 beds 3 baths4,407 sq. ft.
58 Fairway Dr, PRINCETON, NJ 08540
MLS# NJME2084034Listed by: COMPASS NEW JERSEY, LLC - PRINCETON - Open Sun, 1 to 4pmNew
 $1,699,000Active4 beds 5 baths3,179 sq. ft.
87 Leavitt Ln, PRINCETON, NJ 08540
MLS# NJME2084314Listed by: WEICHERT REALTORS - PRINCETON


Protect your home and budget from life's surprises with an Assurant Home Warranty, backed by a partner that supports you through every step of homeownership. Explore Plans.
© 2023 - 2026 ERA Franchise Systems LLC. All rights reserved. ERA Franchise Systems LLC fully supports the principles of the Fair Housing Act and the Equal Opportunity Act. ERA, ERA Real Estate powered, and their respective logos are registered service marks of ERA Franchise Systems LLC. Each office is independently owned and operated.