
1137 Roe Ave, Point Pleasant, NJ 08742
Local realty services provided by:Pagoda Realty ERA Powered
1137 Roe Ave,Point Pleasant Boro, NJ 08742
$599,900
- 3 Beds
- 2 Baths
- 1,694 sq. ft.
- Single family
- Pending
Listed by: cessna statt
Office: re/max at barnegat bay - forked river
MLS#:NJOC2043548
Source:BRIGHTMLS
Price summary
- Price:$599,900
- Price per sq. ft.:$354.13
About this home
What a location! Just 1 mile to Bay Head Beach and close to schools, shopping, dining, and all that Point Pleasant Boro has to offer. Nestled on a quiet dead-end street, this lovely 3-bedroom, 2-bath split-level home offers 4 levels of living space, including a family room and a finished walk-out basement. Additional features include a roof approximately 10 years old and a hot water heater approximately 1 year old. With a little love and personal touch, this home has the potential to truly shine in one of the shore's most sought-after communities. Come take a look today!
Contact an agent
Home facts
- Year built:1961
- Subdivision & Development:BAY POINT HARBOUR
- Listing ID #:NJOC2043548
- Added:89 day(s) ago
- Updated:October 07, 2026 at 09:03 AM
Rooms and interior
- Bedrooms:3
- Total bathrooms:2
- Full bathrooms:2
- Rooms Total:9
- Flooring:Carpet, Wood
- Kitchen Description:Carpet, Kitchen - Eat-In
- Bedroom Description:Carpet
- Basement:Yes
- Basement Description:Walkout Level
- Living area:1,694 sq. ft.
Heating and cooling
- Cooling:Multi Units
- Heating:Natural Gas
Structure and exterior
- Roof:Shingle
- Year built:1961
- Building area:1,694 sq. ft.
- Lot area:0.11 Acres
- Architectural Style:Split Level
- Construction Materials:Aluminum Siding, Frame
- Exterior Features:Deck(s), Porch(es)
- Levels:2 Stories
Utilities
- Sewer:Public Sewer
Finances and disclosures
- Price:$599,900
- Price per sq. ft.:$354.13
- Tax amount:$6,539 (2025)
Features and amenities
- Amenities:Attic, Carpet
Parking
- Parking description:Asphalt Driveway
New listings near 1137 Roe Ave
- Coming Soon
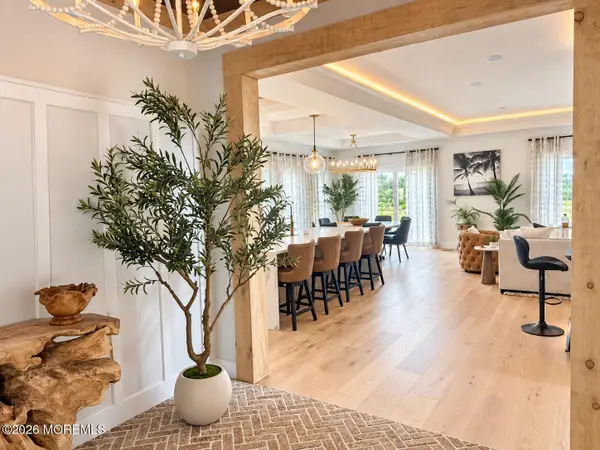 $1,999,999Coming Soon6 beds 5 baths
825 Trenton Avenue, Point Pleasant Beach, NJ 08742
MLS# 22631572Listed by: REAL BROKER, LLC- RED BANK - Coming SoonOpen Sun, 12 to 3pm
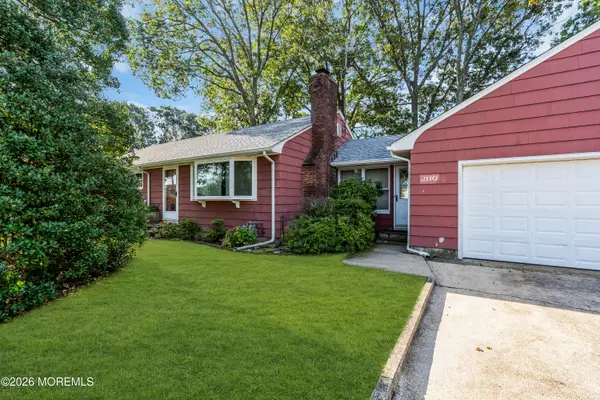 $675,000Coming Soon3 beds 2 baths1,288 sq. ft.
2110 Kilkare Parkway, Point Pleasant, NJ 08742
MLS# 22631265Listed by: KELLER WILLIAMS REALTY OCEAN LIVING - Coming SoonOpen Sat, 1 to 3pm
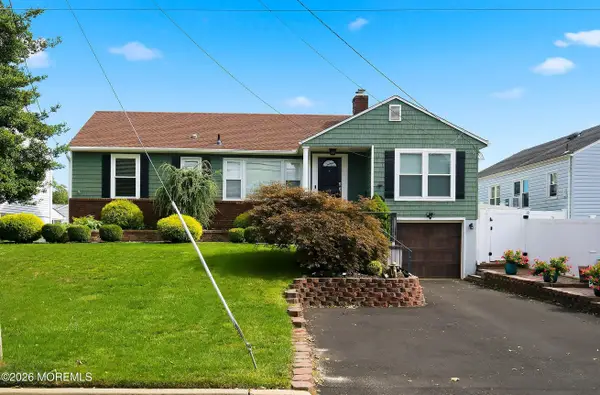 $910,000Coming Soon4 beds 3 baths2,570 sq. ft.
1426 Northstream Parkway, Point Pleasant, NJ 08742
MLS# 22631200Listed by: KELLER WILLIAMS REALTY SPRING LAKE - Coming Soon
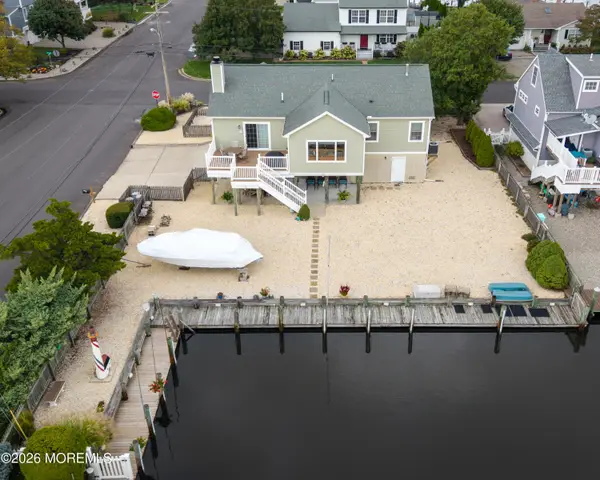 $1,249,000Coming Soon2 beds 2 baths1,660 sq. ft.
1750 Bay Boulevard, Point Pleasant, NJ 08742
MLS# 22631188Listed by: RE/MAX BAY POINT REALTORS - New
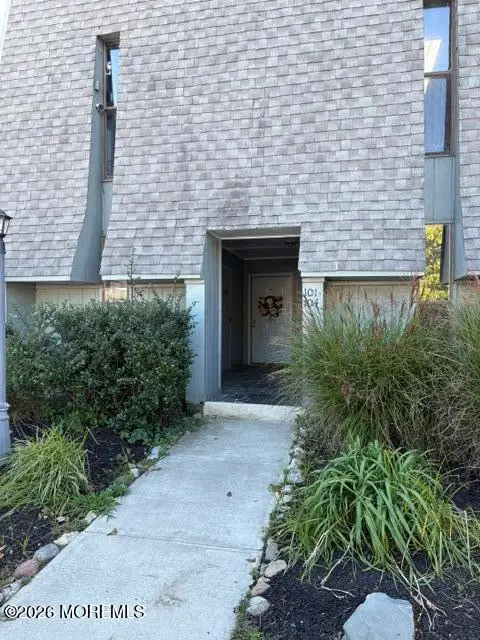 $345,900Active1 beds 1 baths690 sq. ft.
2600 Austin Avenue #103, Point Pleasant, NJ 08742
MLS# 22631583Listed by: RE/MAX REVOLUTION - New
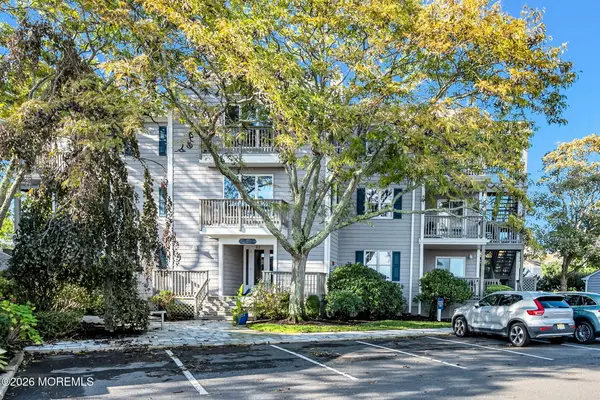 $1,495,000Active3 beds 2 baths1,866 sq. ft.
84 Bay Point Harbour, Point Pleasant, NJ 08742
MLS# 22631308Listed by: DIANE TURTON, REALTORS-BAY HEAD - New
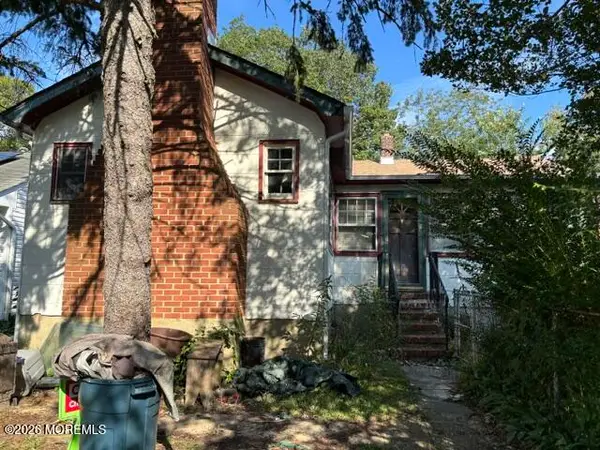 $569,900Active3 beds 2 baths1,890 sq. ft.
604 Butler Avenue, Point Pleasant, NJ 08742
MLS# 22631001Listed by: RE/MAX ACHIEVERS - New
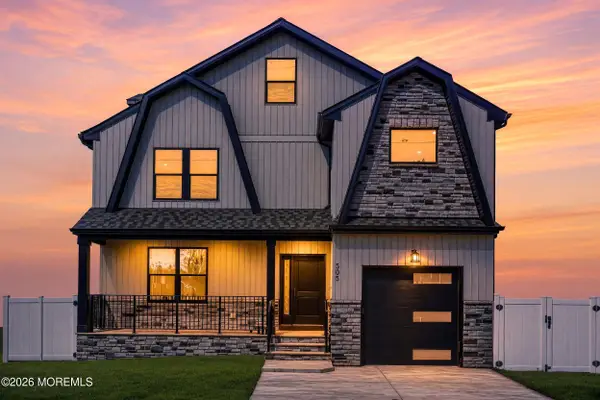 $1,399,900Active5 beds 4 baths3,800 sq. ft.
505 Curtis Avenue, Point Pleasant, NJ 08742
MLS# 22630863Listed by: RUGGERI REALTY, LLC - New
 $399,000Active4 beds 2 baths1,428 sq. ft.
547 Oak Terrace, Point Pleasant, NJ 08742
MLS# 22630530Listed by: BAHRS REAL ESTATE, LLC - New
 $599,000Active3 beds 2 baths1,192 sq. ft.
850 Arnold Avenue, Point Pleasant, NJ 08742
MLS# 22630521Listed by: GOLDSTONE REALTY


Protect your home and budget from life's surprises with an Assurant Home Warranty, backed by a partner that supports you through every step of homeownership. Explore Plans.
© 2023 - 2026 ERA Franchise Systems LLC. All rights reserved. ERA Franchise Systems LLC fully supports the principles of the Fair Housing Act and the Equal Opportunity Act. ERA, ERA Real Estate powered, and their respective logos are registered service marks of ERA Franchise Systems LLC. Each office is independently owned and operated.