
2005-7 Veterans Memorial Drive, Point Pleasant, NJ 08742
Local realty services provided by:ERA American Towne Realty
2005-7 Veterans Memorial Drive,Point Pleasant, NJ 08742
$1,199,000
- 2 Beds
- 2 Baths
- 2,137 sq. ft.
- Single family
- Active
Listed by: jacqueline gordon, peter corbet thomas
Office: keller williams realty ocean living
MLS#:22627385
Source:NJ_MOMLS
Price summary
- Price:$1,199,000
- Price per sq. ft.:$561.07
About this home
Coming soon No showings until 9/06 A rare and exceptionally versatile property in the General Commercial (GC) zone, currently approved as a single family residence. This unique offering features multiple finished spaces, a massive 40 ft garage, and extensive parking, creating an ideal layout for work from home, contractor storage, or multi vehicle households. The main home includes 2 bedrooms and 1 bath on the main level, a large finished loft, and a finished lower level with a private entrance, offering flexible bonus space, a full bathroom, living area, and additional finished rooms. A beautifully finished outbuilding provides additional space ideal for a gym, studio, office, or guest overflow. The property also includes a storage yard, two gas meters, and a driveway for 8-12 vehicles. Expansive outdoor areas offer multiple entertaining zones, patios, and a fire pit. Steps to the Canal and just a mile to the beach, this property delivers a rare single family layout with exceptional flexibility for lifestyle, work from home, or storage needs. Located close to town, schools, and the beach. Some photos may be enhanced for marketing purposes....
Contact an agent
Home facts
- Year built:1949
- Subdivision & Development:None
- Listing ID #:22627385
- Added:2 day(s) ago
- Updated:September 04, 2026 at 12:02 PM
Rooms and interior
- Bedrooms:2
- Total bathrooms:2
- Full bathrooms:2
- Flooring:Wood
- Basement:Yes
- Basement Description:Ceilings - High, Finished, Heated, Walk-Out Access, Workshop/ Workbench
- Living area:2,137 sq. ft.
Heating and cooling
- Cooling:Central Air
- Heating:Baseboard
- Central air:Yes
Structure and exterior
- Roof:Shingle
- Year built:1949
- Building area:2,137 sq. ft.
- Lot area:0.27 Acres
- Lot Features:Cul-De-Sac, Oversized
- Architectural Style:Cape, Mother/Daughter
- Exterior Features:Outdoor Shower
Schools
- Middle school:Memorial
Utilities
- Sewer:Public Sewer
Finances and disclosures
- Price:$1,199,000
- Price per sq. ft.:$561.07
- Tax amount:$7,878 (2025)
Features and amenities
- Amenities:Ceilings - 9Ft+ 1st Flr
Parking
- Parking description:Asphalt, Driveway, Off Street, Oversized
- Garage:Yes
- Garage spaces:2
New listings near 2005-7 Veterans Memorial Drive
- Coming Soon
 $1,499,900Coming Soon5 beds 4 baths3,800 sq. ft.
505 Curtis Avenue, Point Pleasant, NJ 08742
MLS# 22627824Listed by: RUGGERI REALTY, LLC - Coming Soon
 $1,850,000Coming Soon5 beds 4 baths3,330 sq. ft.
1237 Benedict Street, Point Pleasant, NJ 08742
MLS# 22627736Listed by: DIANE TURTON, REALTORS-WALL - Coming Soon
 $549,900Coming Soon2 beds 2 baths928 sq. ft.
1410 Johnson Avenue #23, Point Pleasant, NJ 08742
MLS# 22627768Listed by: PARADISE REAL ESTATE GROUP - Coming Soon
 $1,850,000Coming Soon4 beds 3 baths1,872 sq. ft.
1706 Bay Avenue, Point Pleasant, NJ 08742
MLS# 22627585Listed by: DIANE TURTON, REALTORS-BAY HEAD - Coming Soon
 $1,333,000Coming Soon3 beds 2 baths2,934 sq. ft.
1140 Harding Place, Point Pleasant, NJ 08742
MLS# 22627490Listed by: DIANE TURTON, REALTORS-AVON - New
 $599,000Active2 beds 2 baths1,240 sq. ft.
629 Ocean Road #9, Point Pleasant, NJ 08742
MLS# 22627727Listed by: KELLER WILLIAMS REALTY OCEAN LIVING - New
 $1,500,000Active4 beds 3 baths2,668 sq. ft.
630 1st Avenue, Point Pleasant, NJ 08742
MLS# 22627740Listed by: KELLER WILLIAMS REALTY OCEAN LIVING 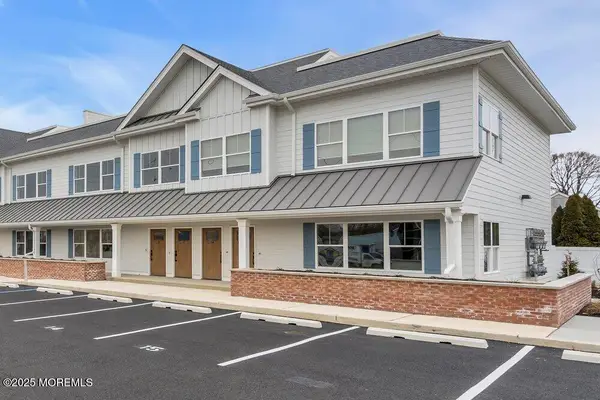 $599,000Active2 beds 2 baths1,120 sq. ft.
629 Ocean Road #14, Point Pleasant, NJ 08742
MLS# 22537475Listed by: KELLER WILLIAMS REALTY OCEAN LIVING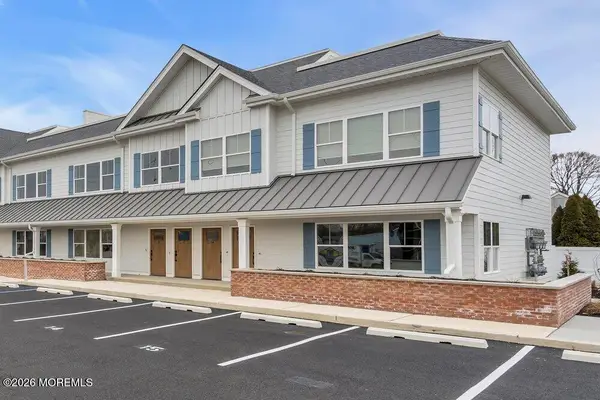 $479,000Active2 beds 2 baths1,040 sq. ft.
629 Ocean Road #11, Point Pleasant, NJ 08742
MLS# 22614271Listed by: KELLER WILLIAMS REALTY OCEAN LIVING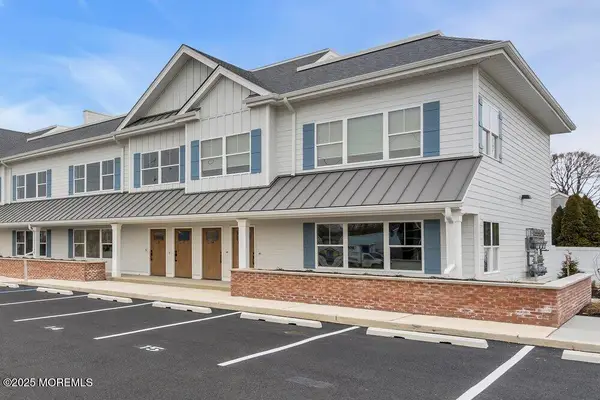 $559,000Active2 beds 2 baths1,120 sq. ft.
629 Ocean Road #10, Point Pleasant, NJ 08742
MLS# 22614272Listed by: KELLER WILLIAMS REALTY OCEAN LIVING


Protect your home and budget from life's surprises with an Assurant Home Warranty, backed by a partner that supports you through every step of homeownership. Explore Plans.
© 2023 - 2026 ERA Franchise Systems LLC. All rights reserved. ERA Franchise Systems LLC fully supports the principles of the Fair Housing Act and the Equal Opportunity Act. ERA, ERA Real Estate powered, and their respective logos are registered service marks of ERA Franchise Systems LLC. Each office is independently owned and operated.