
4601 Tudor Dr #4601, Pompton Plains, NJ 07444
Local realty services provided by:ERA Boniakowski Real Estate
4601 Tudor Dr #4601,Pequannock Twp., NJ 07444
$349,900
- 2 Beds
- 1 Baths
- - sq. ft.
- Condominium
- Active
Listed by: melissa florance-lynch
Office: realty executives exceptional973-305-5880
MLS#:4055023
Source:NJ_GSMLS
Price summary
- Price:$349,900
- Monthly HOA dues:$340
About this home
Welcome to this first floor ground level unit in "The Glens". This light, bright & airy unit features an open floor plan for the living room, kitchen & dining area. Main features include a walk-in closet and second closet in the primary bedroom and newer carpeting. Second bedroom also has newer carpeting. Entire unit recently painted. Laminant wood floors in rest of unit. The kitchen overlooks the living room & separate dining area. Kitchen features a breakfast bar, pantry, plenty of counterspace & cabinets. All appliances are included. The utility area off kitchen features new washer & dryer. Lots of windows let the light shine through. Other features are recessed lights and large storage closet off living room. There is access to a nice private patio off the living room. Great corner private location. Backs up to the woods.This complex features a clubhouse, pool, tennis, basketball courts & playground. The Glens is conveniently located near schools, parks, restaurants, shopping, highways & transportation. There is a town lake for swimming & fishing, a golf course, & a bike/pedestrian walking path. Easy commute to NYC! Lovely setting. Make this your future home!...
Contact an agent
Home facts
- Year built:1993
- Subdivision & Development:The Glens at Pompton Plains
- Listing ID #:4055023
- Added:1 day(s) ago
- Updated:September 26, 2026 at 03:56 AM
Rooms and interior
- Bedrooms:2
- Total bathrooms:1
- Full bathrooms:1
- Rooms Total:5
- Flooring:Carpeting, Laminate, Tile
- Dining Description:Living/Dining Combo, On First Floor
- Bathrooms Description:Tub Shower
- Kitchen Description:Breakfast Bar, Dishwasher, Range/Oven-Gas, Refrigerator, Separate Dining Area
- Bedroom Description:Walk-In Closet
Heating and cooling
- Cooling:1 Unit, Central Air
- Heating:1 Unit, Forced Hot Air
Structure and exterior
- Roof:Asphalt Shingle
- Year built:1993
- Lot area:0.33 Acres
- Lot Features:Level Lot
- Architectural Style:First Floor Unit, One Floor Unit
- Construction Materials:Vinyl Siding
- Exterior Features:Curbs, Patio, Sidewalk, Thermal Windows/Doors
Schools
- High school:Pequannock
- Middle school:Pequannock
- Elementary school:Pequannock
Utilities
- Water:Public Water
- Sewer:Public Sewer, Sewer Charge Extra
Finances and disclosures
- Price:$349,900
- Tax amount:$6,571 (2025)
Features and amenities
- Appliances:Range/Oven-Gas, Refrigerator, Washer
- Laundry features:Dryer, Washer
- Amenities:All Utilities Underground, Club House, Gas-Natural, Playground, Pool-Outdoor, Tennis Courts, Walk-In Closet
- Pool features:Association Pool, Pool, Pool-Outdoor
Parking
- Parking description:Additional Parking, Blacktop Driveway, Common Driveway, Parking Lot-Exclusive
New listings near 4601 Tudor Dr #4601
- New
 $579,900Active5 beds 2 baths
39 Sunset, Pequannock Township, NJ 07444
MLS# 26036487Listed by: KELLER WILLIAMS PROSPERITY REALTY
- New
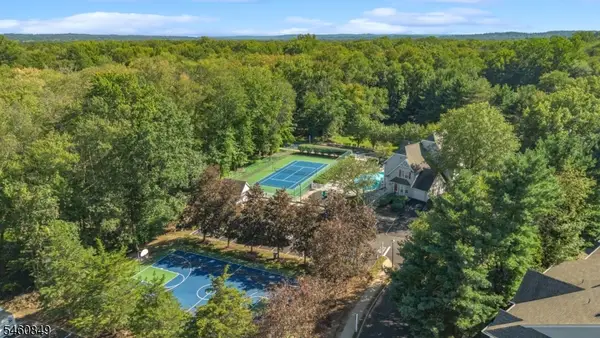 $450,000Active2 beds 3 baths
3105 Tudor Dr #3105, Pequannock Twp., NJ 07444
MLS# 4053678Listed by: KELLER WILLIAMS PROSPERITY REALTY - New
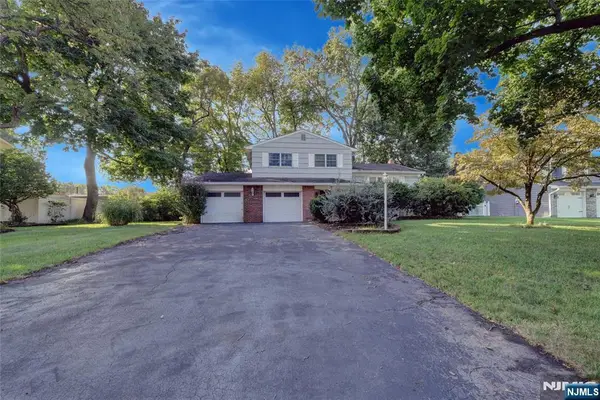 $779,000Active3 beds 3 baths
15 Jocelyn Place, Pequannock Township, NJ 07444
MLS# 26035573Listed by: REALTY EXECUTIVES EXCEPTIONAL REALTORS-POMPTON PLAINS - New
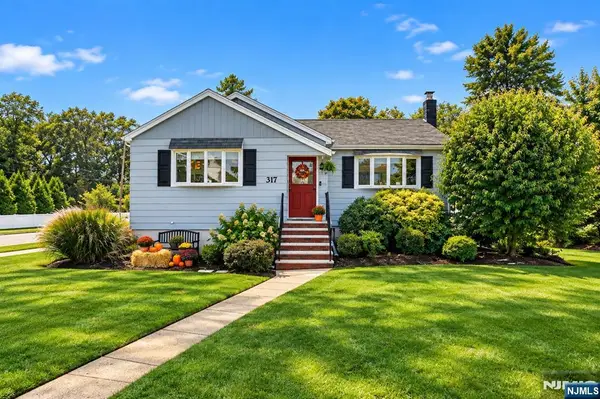 $549,900Active2 beds 1 baths
317 Newark Pompton Turnpike, Pequannock Township, NJ 07444
MLS# 26035209Listed by: COLDWELL BANKER, WAYNE - Open Sun, 1 to 3pm
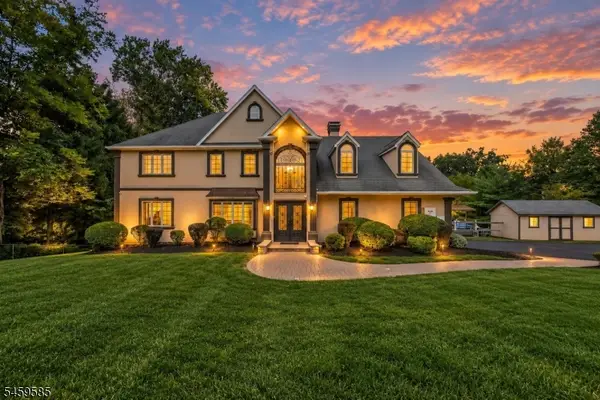 $1,499,000Active6 beds 4 baths
24 W Sunset Rd, Pequannock Twp., NJ 07444
MLS# 4052556Listed by: KELLER WILLIAMS PROSPERITY REALTY 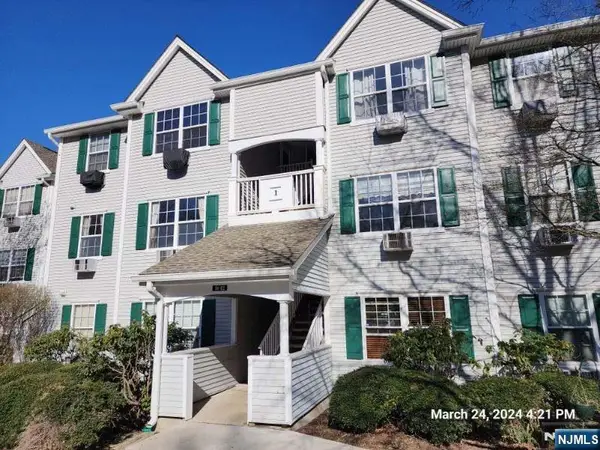 $211,137Active3 beds 1 baths
107 Chatfield Drive, Pequannock Township, NJ 07444
MLS# 26031215Listed by: VYLLA HOME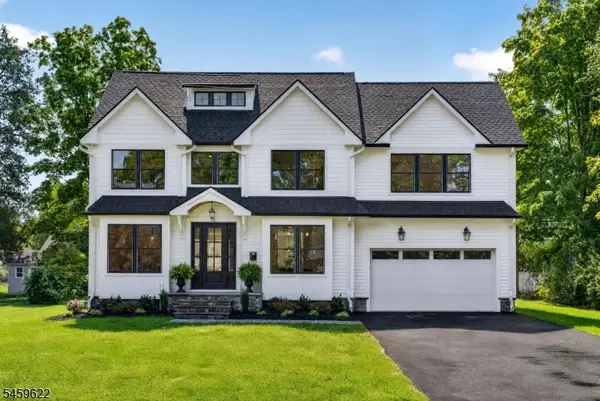 $1,395,000Pending4 beds 5 baths
21 Pomona Ave, Pequannock Twp., NJ 07444
MLS# 4051840Listed by: UNITED REAL ESTATE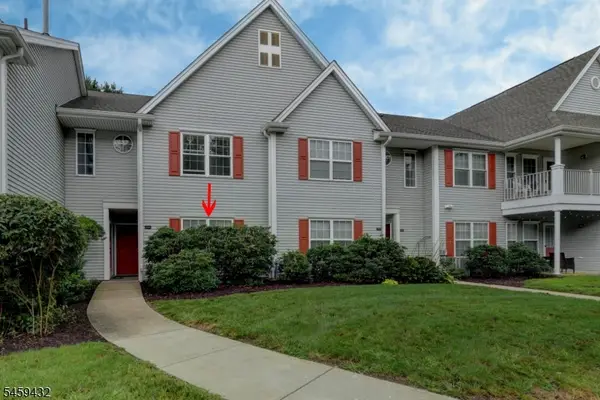 $339,900Pending1 beds 1 baths
5308 Tudor Dr #5308, Pequannock Twp., NJ 07444
MLS# 4051575Listed by: REALTY EXECUTIVES EXCEPTIONAL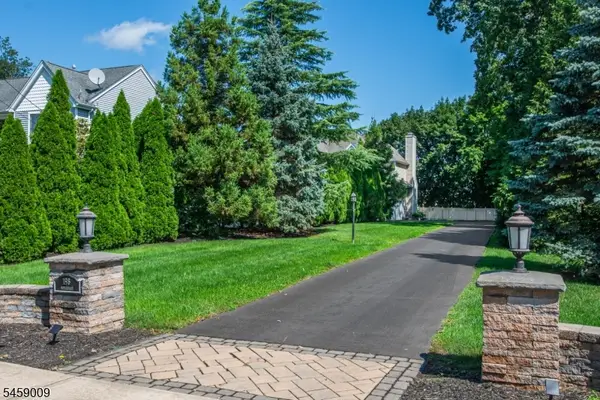 $1,199,900Active4 beds 3 baths3,388 sq. ft.
198 Boulevard, Pequannock Twp., NJ 07444
MLS# 4051252Listed by: LATTIMER REALTY


Protect your home and budget from life's surprises with an Assurant Home Warranty, backed by a partner that supports you through every step of homeownership. Explore Plans.
© 2023 - 2026 ERA Franchise Systems LLC. All rights reserved. ERA Franchise Systems LLC fully supports the principles of the Fair Housing Act and the Equal Opportunity Act. ERA, ERA Real Estate powered, and their respective logos are registered service marks of ERA Franchise Systems LLC. Each office is independently owned and operated.