
163 Oldham Rd, Preakness, NJ 07470
Local realty services provided by:ERA Central Realty Group
163 Oldham Rd,Wayne Twp., NJ 07470
$850,000
- 4 Beds
- 3 Baths
- 3,204 sq. ft.
- Single family
- Pending
Listed by: francesca messercola
Office: keller williams prosperity realty973-696-0077
MLS#:4047192
Source:NJ_GSMLS
Price summary
- Price:$850,000
- Price per sq. ft.:$265.29
About this home
Welcome to 163 Oldham Road, a spacious 3,204 sq ft home set on .9 acres, featuring 4 bedrooms, 2.5 baths and a detached tandem garage accommodating up to 5 cars. A warm foyer introduces a spacious living room and an impressive great room with vaulted ceilings and skylights. The formal dining room offers hidden storage, while the eat-in kitchen features white lacquer cabinetry, a pantry, coffee bar, separate dining area and center island with seating for up to six. Step outside to an oversized wood deck, attached storage shed and expansive backyard. Upstairs, the large primary suite easily accommodates a king-size bed and sitting area and includes a walk-in closet, two additional closets and private bath. Three well-sized bedrooms, a main bath with dual sinks and a separate shower and toilet area, plus a freshly painted second-floor laundry room complete this level. Mostly hardwood floors extend throughout. The unfinished basement offers ground-level driveway access and ample storage. The detached garage with loft provides exceptional space for cars, hobbies and storage, while the large driveway offers abundant parking. Enjoy all Wayne has to offer, including GREAT schools, shopping, dining, parks, recreation programs, town pool and lake, community facilities and convenient access to NYC transportation. Busing is available to Lafayette Elementary and Anthony Wayne Middle School....
Contact an agent
Home facts
- Year built:1989
- Listing ID #:4047192
- Added:48 day(s) ago
- Updated:October 05, 2026 at 08:43 AM
Rooms and interior
- Bedrooms:4
- Total bathrooms:3
- Full bathrooms:2
- Half bathrooms:1
- Rooms Total:8
- Flooring:Tile, Wood
- Dining Description:Formal Dining Room, On First Floor
- Bathrooms Description:Stall Shower
- Kitchen Description:Center Island, Cooktop - Gas, Eat-In Kitchen, Separate Dining Area, Wall Oven(s) - Electric
- Bedroom Description:Full Bath, Sitting Room, Walk-In Closet
- Basement Description:Basement, Partial, Walkout
- Living area:3,204 sq. ft.
Heating and cooling
- Cooling:Central Air
- Heating:Baseboard - Hotwater
Structure and exterior
- Roof:Asphalt Shingle
- Year built:1989
- Building area:3,204 sq. ft.
- Lot area:0.9 Acres
- Lot Features:Level Lot
- Architectural Style:Colonial
- Construction Materials:Vinyl Siding
- Exterior Features:Deck, Sidewalk, Storage Shed
Schools
- High school:WAYNE VALLEY
- Middle school:ANTHONY WAYNE
- Elementary school:LAFAYETTE
Utilities
- Water:Public Water
- Sewer:Public Available
Finances and disclosures
- Price:$850,000
- Price per sq. ft.:$265.29
- Tax amount:$18,119 (2025)
Features and amenities
- Appliances:Wall Oven(s) - Electric
- Amenities:All Utilities Underground, Cathedral Ceiling, High Ceiling, HotTub, Skylight, Stall Shower, StallTub, Storage, TubShowr, Walk - In Closet
Parking
- Parking description:2 Car Width, Blacktop Driveway, Detached Garage, Loft Storage, Tandem
- Garage spaces:5
New listings near 163 Oldham Rd
- New
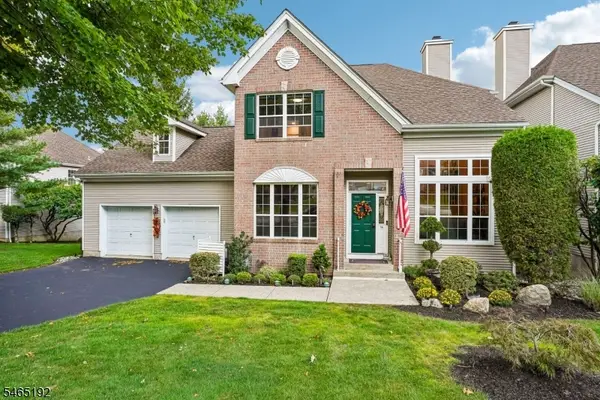 $699,000Active2 beds 3 baths
16 Langdale Rd, Wayne Twp., NJ 07470
MLS# 4056716Listed by: HOWARD HANNA RAND REALTY - New
 $298,000Active1 beds 1 baths900 sq. ft.
1261A Valley Rd, Wayne Twp., NJ 07470
MLS# 4056665Listed by: KELLER WILLIAMS PROSPERITY REALTY - New
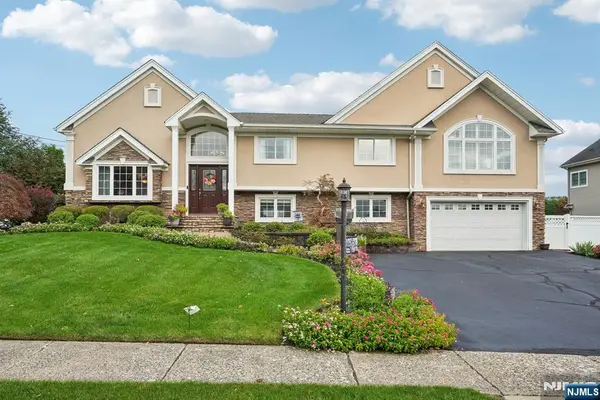 $1,150,000Active4 beds 4 baths
22 Allen Drive, Wayne, NJ 07470
MLS# 26037172Listed by: REALTY EXECUTIVES EXCEPTIONAL REALTORS-POMPTON PLAINS
- New
 $648,000Active2 beds 2 baths
4 Stuart Lane, Wayne, NJ 07470
MLS# 26037209Listed by: COLDWELL BANKER, WAYNE - New
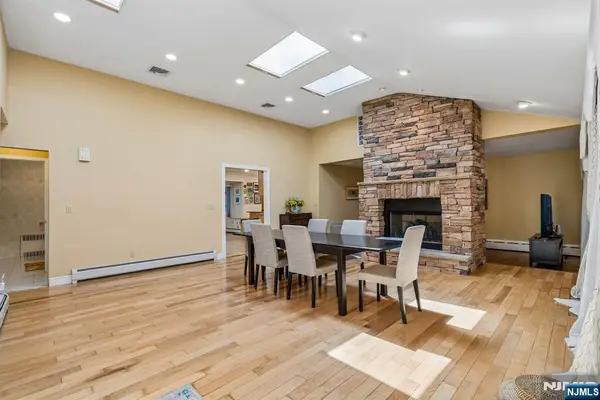 $999,000Active4 beds 5 baths
186 Laauwe Avenue, Wayne, NJ 07470
MLS# 26036933Listed by: SIGNATURE REALTY NJ LLC - WESTFIELD - New
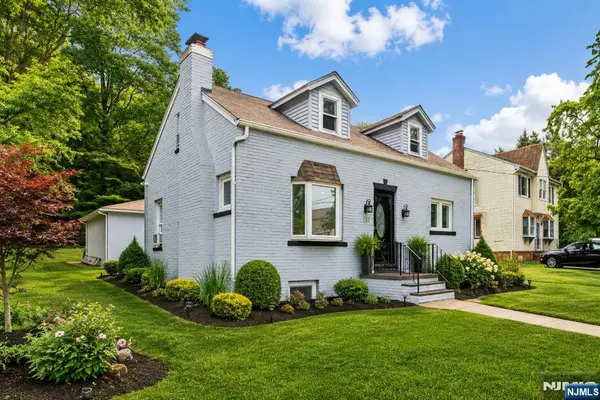 $549,900Active3 beds 1 baths
122 Garside Avenue, Wayne, NJ 07470
MLS# 26036978Listed by: COLDWELL BANKER, UPPER MONTCLAIR - New
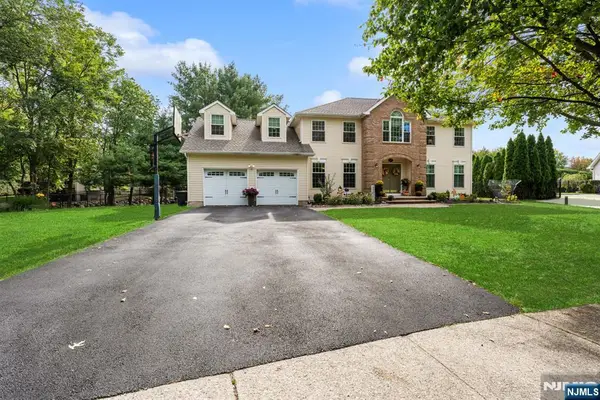 $1,099,000Active5 beds 4 baths
96 Carol Place, Wayne, NJ 07470
MLS# 26036154Listed by: KELLER WILLIAMS PROSPERITY REALTY - New
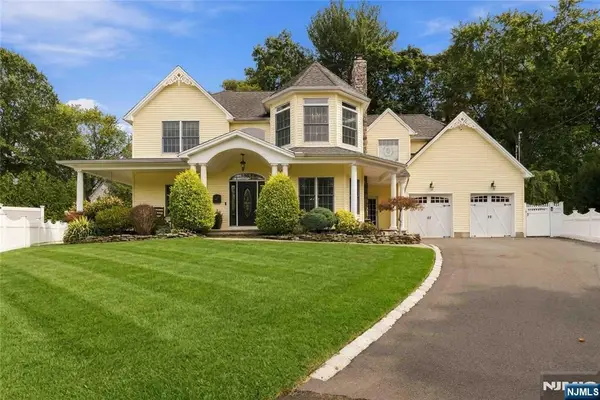 $1,150,000Active5 beds 4 baths
15 Chapel Place, Wayne, NJ 07470
MLS# 26036808Listed by: KELLER WILLIAMS PROSPERITY REALTY - New
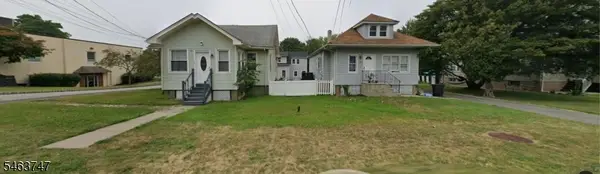 $2,500,000Active8 beds 4 baths
1745 -1749ratzer Rd, Wayne Twp., NJ 07470
MLS# 4055424Listed by: COLDWELL BANKER REALTY - New
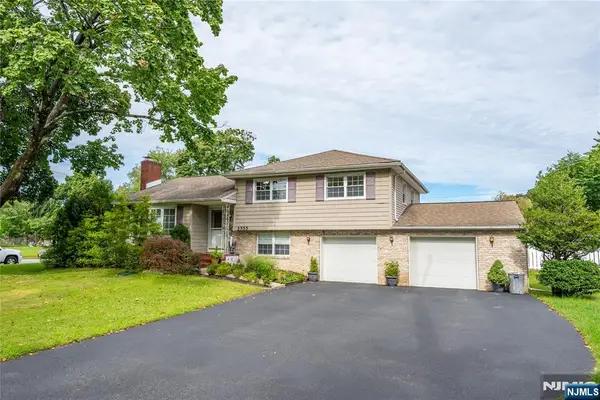 $780,000Active3 beds 3 baths
1555 Ratzer Road, Wayne, NJ 07470
MLS# 26035773Listed by: LIST FOR 1 PERCENT REALTY


Protect your home and budget from life's surprises with an Assurant Home Warranty, backed by a partner that supports you through every step of homeownership. Explore Plans.
© 2023 - 2026 ERA Franchise Systems LLC. All rights reserved. ERA Franchise Systems LLC fully supports the principles of the Fair Housing Act and the Equal Opportunity Act. ERA, ERA Real Estate powered, and their respective logos are registered service marks of ERA Franchise Systems LLC. Each office is independently owned and operated.