
14 Wilson Way S, Princeton Junction, NJ 08550
Local realty services provided by:ERA Liberty Realty
14 Wilson Way S,Princeton Junction, NJ 08550
$1,100,000
- 4 Beds
- 3 Baths
- 2,450 sq. ft.
- Single family
- Coming Soon
Upcoming open houses
- Sat, Oct 1012:00 pm - 03:00 pm
Listed by: donna t lucarelli
Office: keller williams real estate - princeton
MLS#:NJME2084534
Source:BRIGHTMLS
Price summary
- Price:$1,100,000
- Price per sq. ft.:$448.98
About this home
A Sparkling Gem in Prestigious West Windsor
Tired of RENTING? or LIVING IN CONFINED QUARTERS? Discover exceptional luxury, privacy, and modern comfort in this exquisitely renovated 4-bedroom, 2.5-bath residence set on a picturesque 0.78-acre property in desirable West Windsor. Offering 2,450 square feet of beautifully appointed living space, this remarkable home showcases the finest high-end renovations, sophisticated design, and a virtually maintenance-free exterior.
The thoughtfully redesigned interior features a STUNNING BRAND NEW GOURMET KITCHEN with premium finishes and beautifully BRAND NEW MASTER BATHROOM that reflect exceptional craftsmanship and attention to detail. Major improvements include all-new PELLA windows installed in 2021, a new HVAC system and water heater installed in 2021, interior freshly painted interior,LUXURY VINYL plank flooring, elegant EXTERIOR brand new Board-and-Batten Vinyl siding, a new front walkway, and professionally refreshed landscaping, Tesla Car charger.
A bright and inviting four-season sunroom with plantation shutters provides a luxurious retreat throughout the year and opens to a stone-paved patio overlooking the expansive, meticulously manicured lawn. Whether entertaining guests, dining outdoors, or enjoying a quiet morning surrounded by nature, the setting offers an extraordinary combination of beauty, privacy, and tranquility.
The full 1,160-square-foot basement provides abundant storage and exceptional potential for additional living space, recreation, a home gym, wine cellar, or private office. Every aspect of this residence has been thoughtfully enhanced to deliver an elevated living experience in a truly special setting.Impeccably maintained home. Won't have to do a thing, just ENJOY IT.
Conveniently located just 2 miles from Princeton Junction Train station, 1 mile to Mccaffreys, this exceptional home offers refined luxury, timeless appeal, and an enviable lifestyle in one of West Windsor’s most desirable locations. PLUS WWP SCHOOLS. HAWK, COMMUNITY MS WWP HS NORTH TRULY A SPARKLING GEM!!...
Contact an agent
Home facts
- Year built:1990
- Subdivision & Development:KINGS POINT
- Listing ID #:NJME2084534
- Updated:October 07, 2026 at 09:55 PM
Rooms and interior
- Bedrooms:4
- Total bathrooms:3
- Full bathrooms:2
- Half bathrooms:1
- Rooms Total:10
- Flooring:Luxury Vinyl Plank, Partially Carpeted
- Dining Description:Formal/Separate Dining Room
- Kitchen Description:Breakfast Area, Crown Moldings, Kitchen - Gourmet, Pantry, Recessed Lighting
- Bedroom Description:Entry Level Bedroom, Walk In Closet(s)
- Basement:Yes
- Basement Description:Full, Poured Concrete, Unfinished
- Living area:2,450 sq. ft.
Heating and cooling
- Cooling:Central A/C
- Heating:Forced Air, Natural Gas
Structure and exterior
- Year built:1990
- Building area:2,450 sq. ft.
- Lot area:0.79 Acres
- Architectural Style:Colonial
- Construction Materials:Frame
- Exterior Features:Patio(s)
- Foundation Description:Concrete Perimeter
- Levels:2 Stories
Schools
- High school:HIGH SCHOOL NORTH
- Middle school:COMMUNITY M.S.
- Elementary school:MAURICE HAWK
Utilities
- Water:Public
- Sewer:On Site Septic
Finances and disclosures
- Price:$1,100,000
- Price per sq. ft.:$448.98
- Tax amount:$19,386 (2026)
Features and amenities
- Amenities:Crown Moldings, Double Hung Windows, Double Pane Windows, Recessed Lighting, Skylight(s), Underground Utilities
Parking
- Parking description:Attached Garage, Garage - Front Entry, Garage Door Opener
- Garage:Yes
- Garage spaces:2
New listings near 14 Wilson Way S
- Coming Soon
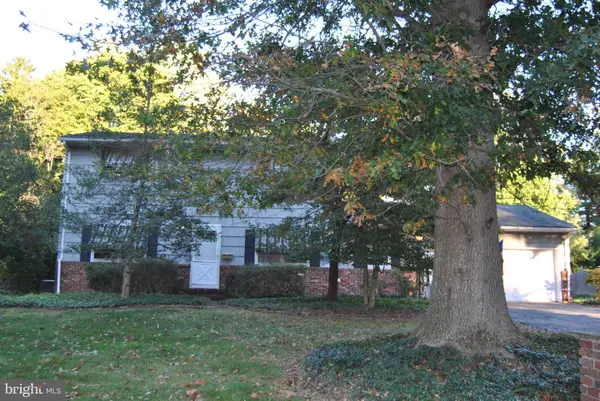 $625,000Coming Soon4 beds 2 baths1,796 sq. ft.
44 Nassau Pl, PRINCETON JUNCTION, NJ 08550
MLS# NJME2084708Listed by: WEICHERT REALTORS-PRINCETON JUNCTION - Coming SoonOpen Sat, 12:30 to 3pm
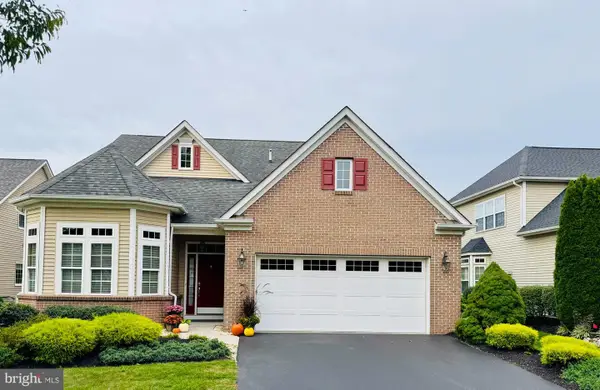 $850,000Coming Soon3 beds 3 baths3,182 sq. ft.
32 Orleans St, PRINCETON JUNCTION, NJ 08550
MLS# NJME2084240Listed by: BHHS FOX & ROACH - PRINCETON - New
 $1,350,000Active5 beds 3 baths3,130 sq. ft.
Address Withheld By Seller, PRINCETON JUNCTION, NJ 08550
MLS# NJME2083536Listed by: NJ REAL ESTATE BOUTIQUE, LLC - New
 $1,030,000Active5 beds 3 baths2,640 sq. ft.
3 Cartwright Dr W, PRINCETON JUNCTION, NJ 08550
MLS# NJME2083824Listed by: COLDWELL BANKER RESIDENTIAL BROKERAGE - PRINCETON - New
 $770,000Active4 beds 3 baths2,092 sq. ft.
99 Warwick Rd, PRINCETON JUNCTION, NJ 08550
MLS# NJME2084500Listed by: WEICHERT REALTORS - PRINCETON - New
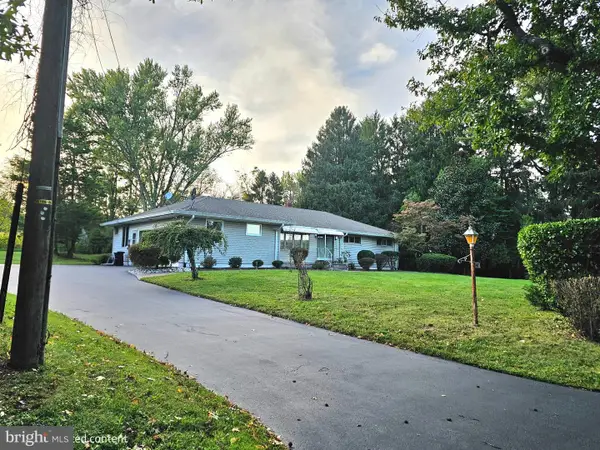 $799,000Active3 beds 3 baths1,919 sq. ft.
247 Robbinsville Edinburg Rd, PRINCETON JUNCTION, NJ 08550
MLS# NJME2084330Listed by: REALTY ONE GROUP CENTRAL 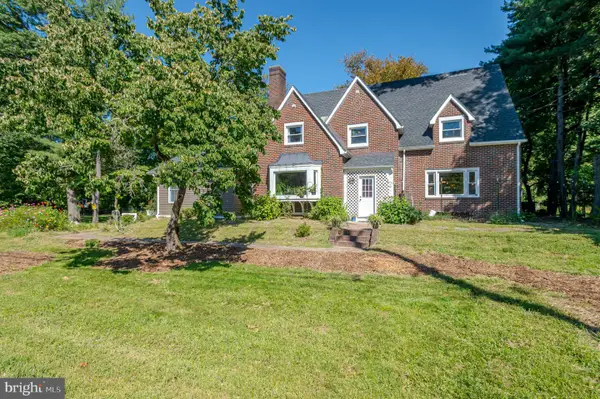 $935,000Active4 beds 4 baths3,000 sq. ft.
43 Cranbury Rd, PRINCETON JUNCTION, NJ 08550
MLS# NJME2084094Listed by: COMPASS NEW JERSEY, LLC - PRINCETON $1,495,000Active4 beds 3 baths3,870 sq. ft.
8 Endicott Ln, PRINCETON JUNCTION, NJ 08550
MLS# NJME2084194Listed by: COLDWELL BANKER RESIDENTIAL BROKERAGE - PRINCETON $1,425,000Pending4 beds 3 baths3,424 sq. ft.
29 Haverford Rd, PRINCETON JUNCTION, NJ 08550
MLS# NJME2084106Listed by: BHHS FOX & ROACH - PRINCETON


Protect your home and budget from life's surprises with an Assurant Home Warranty, backed by a partner that supports you through every step of homeownership. Explore Plans.
© 2023 - 2026 ERA Franchise Systems LLC. All rights reserved. ERA Franchise Systems LLC fully supports the principles of the Fair Housing Act and the Equal Opportunity Act. ERA, ERA Real Estate powered, and their respective logos are registered service marks of ERA Franchise Systems LLC. Each office is independently owned and operated.