
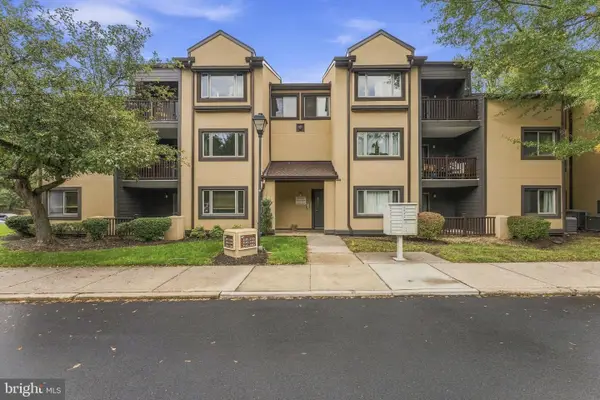
103 Creststone Cir, Princeton, NJ 08540
Local realty services provided by:ERA Valley Realty
103 Creststone Cir,Princeton, NJ 08540
$649,900
- 3 Beds
- 3 Baths
- 1,896 sq. ft.
- Townhouse
- Coming Soon
Listed by: sharif hatab
Office: exp realty, llc.
MLS#:NJMX2013462
Source:BRIGHTMLS
Price summary
- Price:$649,900
- Price per sq. ft.:$342.77
About this home
Welcome to Woods at Princeton Walk, a desirable community offering comfort, convenience, and an array of recreational amenities. This charming interior-row townhouse features 3 spacious bedrooms, 2 full bathrooms, and a powder room, with a thoughtfully designed layout ideal for everyday living and entertaining. The east-facing townhome features a north-facing entrance and beautiful hardwood and tile flooring throughout. The inviting family room showcases soaring ceilings and a gas fireplace, creating a warm and welcoming atmosphere. The living and dining areas flow seamlessly into the kitchen, featuring appliances approximately 3 years old. Notable updates include a renovated full bathroom, an HVAC system approximately 7 years old, a water heater approximately 4.5 years old, and a roof replaced in 2022. Enjoy the convenience of a low-maintenance yard and an attached front-entry garage. Residents can take advantage of the community's outstanding amenities, including indoor and outdoor swimming pools, a fitness center, outdoor basketball courts, and tennis courts. The property offers convenient access to Route 1 for easy commuting, shopping, dining, and everyday errands, with schools in the South Brunswick Township Public School District. With its comfortable living spaces, valuable updates, and exceptional recreational facilities, this townhouse offers a wonderful opportunity to enjoy all that Woods at Princeton Walk has to offer. Schedule your showing today!...
Contact an agent
Home facts
- Year built:1999
- Subdivision & Development:WOODS AT PRNCTON WLK
- Listing ID #:NJMX2013462
- Updated:October 18, 2026 at 01:53 PM
Rooms and interior
- Bedrooms:3
- Total bathrooms:3
- Full bathrooms:2
- Half bathrooms:1
- Flooring:Hardwood, Tile/Brick
- Dining Description:Dining Room
- Bathrooms Description:Bathroom 1, Half Bath, Primary Bathroom
- Kitchen Description:Dishwasher, Microwave, Oven/Range - Gas, Refrigerator
- Bedroom Description:Primary Bedroom
- Living area:1,896 sq. ft.
Heating and cooling
- Cooling:Central A/C
- Heating:Forced Air, Geo-thermal, Natural Gas
Structure and exterior
- Year built:1999
- Building area:1,896 sq. ft.
- Construction Materials:Frame, Vinyl Siding
- Foundation Description:Slab
- Levels:2 Stories
Schools
- High school:SOUTH BRUNSWICK H.S.
- Middle school:CROSSROADS M.S.
Utilities
- Water:Public
- Sewer:Public Sewer
Finances and disclosures
- Price:$649,900
- Price per sq. ft.:$342.77
- Tax amount:$11,239 (2025)
Features and amenities
- Laundry features:Dryer, Laundry, Washer
Parking
- Parking description:Attached Garage, Garage - Front Entry
- Garage:Yes
- Garage spaces:1
New listings near 103 Creststone Cir
- Coming SoonOpen Sat, 1 to 4pm
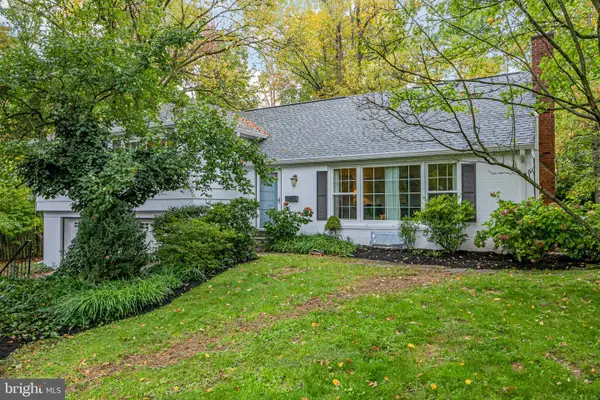 $750,000Coming Soon4 beds 3 baths2,093 sq. ft.
236 State Rd, PRINCETON, NJ 08540
MLS# NJME2084350Listed by: CALLAWAY HENDERSON SOTHEBY'S INT'L-PRINCETON - Coming Soon
 Listed by ERA$799,000Coming Soon2 beds 1 baths868 sq. ft.
19 Dorann Ave, PRINCETON, NJ 08540
MLS# NJME2084524Listed by: ERA CENTRAL REALTY GROUP - CREAM RIDGE - Coming Soon
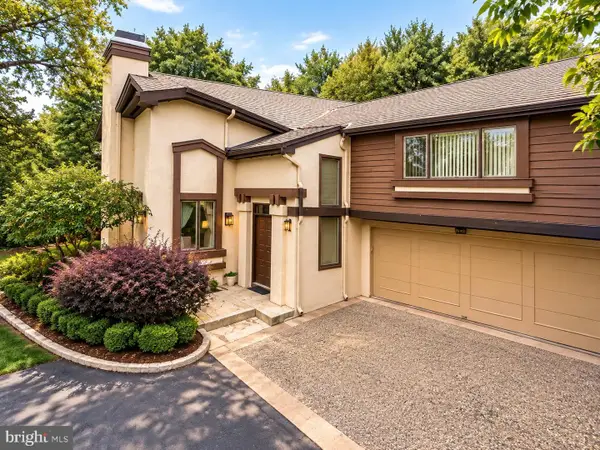 $849,000Coming Soon3 beds 3 baths2,683 sq. ft.
511 Sayre Dr, PRINCETON, NJ 08540
MLS# NJMX2013412Listed by: RE/MAX SELECT - PRINCETON - New
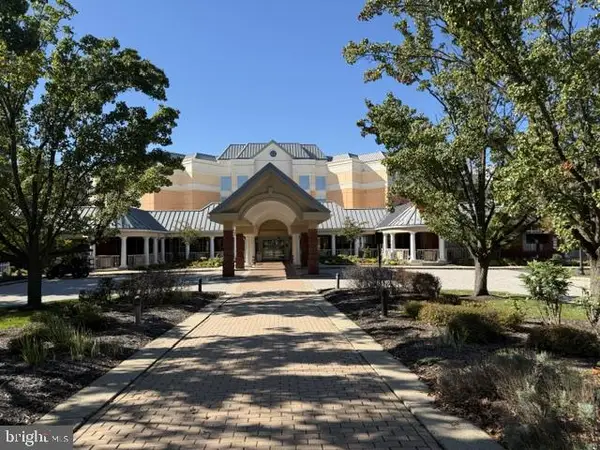 $453,000Active1 beds 2 baths1,263 sq. ft.
2041 Windrow Dr, PRINCETON, NJ 08540
MLS# NJMX2013522Listed by: RE/MAX PREFERRED PROFESSIONAL-HILLSBOROUGH - New
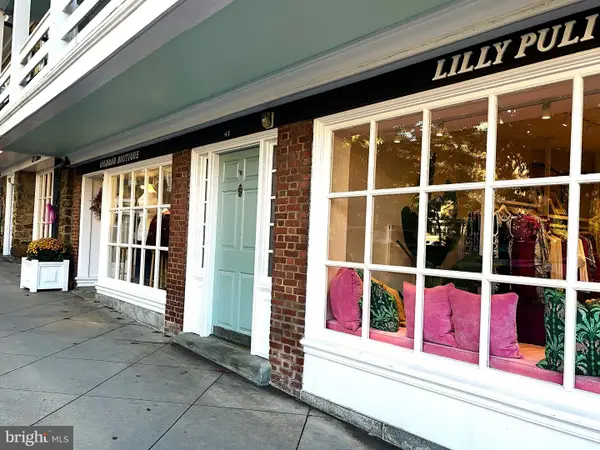 $485,000Active-- beds 1 baths375 sq. ft.
43 Palmer Sq W #f, PRINCETON, NJ 08542
MLS# NJME2085102Listed by: BHHS FOX & ROACH - PRINCETON - Open Sun, 1 to 3pmNew
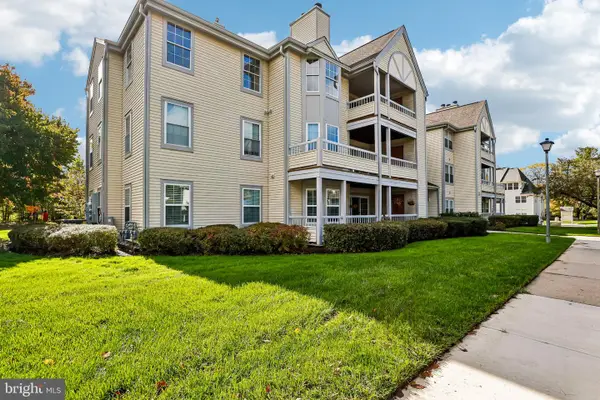 $419,000Active2 beds 2 baths1,258 sq. ft.
109 Delamere Dr #9, PRINCETON, NJ 08540
MLS# NJME2084782Listed by: BHHS FOX & ROACH - PRINCETON - Open Sun, 1 to 4pmNew
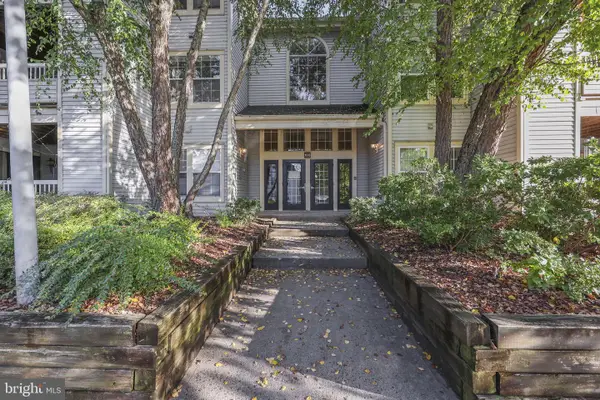 $450,000Active2 beds 2 baths1,210 sq. ft.
103 Sequoia Ct #7, PRINCETON, NJ 08540
MLS# NJME2085004Listed by: EXP REALTY, LLC - New
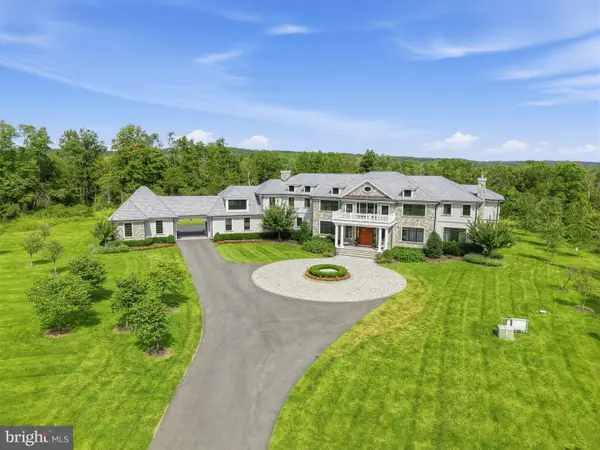 $5,799,000Active6 beds 11 baths12,517 sq. ft.
280 Carter Rd, PRINCETON, NJ 08540
MLS# NJME2084856Listed by: AVALLON REAL ESTATE GROUP - Open Sun, 1 to 4pmNew
 $320,000Active2 beds 1 baths936 sq. ft.
2214 Sayre Dr, PRINCETON, NJ 08540
MLS# NJMX2013500Listed by: WEICHERT REALTORS - PRINCETON


Protect your home and budget from life's surprises with an Assurant Home Warranty, backed by a partner that supports you through every step of homeownership. Explore Plans.
© 2023 - 2026 ERA Franchise Systems LLC. All rights reserved. ERA Franchise Systems LLC fully supports the principles of the Fair Housing Act and the Equal Opportunity Act. ERA, ERA Real Estate powered, and their respective logos are registered service marks of ERA Franchise Systems LLC. Each office is independently owned and operated.