
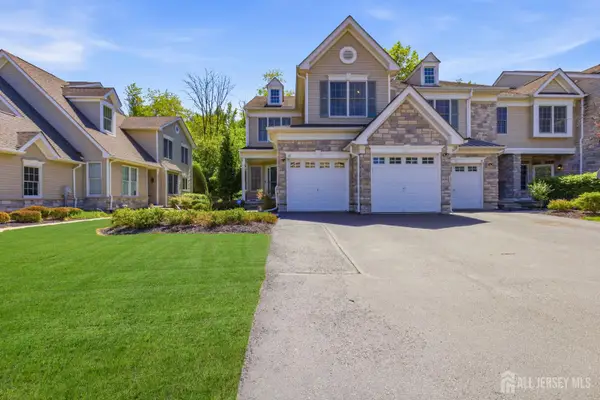
72 Coriander Dr, Princeton, NJ 08540
Local realty services provided by:ERA Liberty Realty
72 Coriander Dr,Princeton, NJ 08540
$649,999
- 3 Beds
- 3 Baths
- - sq. ft.
- Townhouse
- Coming Soon
Upcoming open houses
- Sat, Jul 1801:00 pm - 03:00 pm
Listed by: lisa patricia jordan
Office: signature realty nj
MLS#:NJMX2012682
Source:BRIGHTMLS
Price summary
- Price:$649,999
- Monthly HOA dues:$428
About this home
** Photos coming soon** Welcome to this beautifully renovated 3-bedroom, 2.5-bath townhome in the highly desirable Princeton Walk community, offering elegant living spaces, modern upgrades, and exceptional community amenities.
A welcoming entry opens into a formal living room, creating the perfect space to greet guests or relax in style. The heart of the home is the beautifully updated kitchen, featuring granite countertops, abundant cabinetry, and a spacious pantry. The kitchen flows seamlessly into the combined family room and dining area, creating an open and inviting space ideal for everyday living and entertaining. Sliding glass doors lead to a private deck, extending your living space outdoors.
The second level features two generously sized bedrooms including a spacious primary suite with its own private bath. The finished walkout basement offers incredible flexibility with a third bedroom and additional living space that is perfect for a recreation room, media room, home office, or guest suite, with direct access to the backyard.
Additional features include gleaming hardwood floors, a one-car attached garage, updated finishes throughout, and ample storage.
Enjoy a resort-style lifestyle with Princeton Walk’s outstanding amenities, including an indoor and outdoor swimming pool, tennis courts, clubhouse, and playground. Conveniently located near Route 1, Princeton Junction train station, major commuter routes, shopping, dining, and downtown Princeton, this home offers the perfect combination of luxury, convenience, and location.
Don’t miss this move-in-ready home in one of the area’s most sought-after communities!...
Contact an agent
Home facts
- Year built:1991
- Listing ID #:NJMX2012682
- Updated:July 16, 2026 at 01:38 PM
Rooms and interior
- Bedrooms:3
- Total bathrooms:3
- Full bathrooms:2
- Half bathrooms:1
- Dining Description:Combination Dining/Living, Dining Area
- Kitchen Description:Built-In Microwave, Crown Moldings, Dishwasher, Disposal, ENERGY STAR Refrigerator, Oven/Range - Gas, Pantry, Recessed Lighting, Upgraded Countertops
- Basement:Yes
- Basement Description:Walkout Level
Heating and cooling
- Cooling:Central A/C
- Heating:90% Forced Air, Natural Gas
Structure and exterior
- Roof:Shingle
- Year built:1991
- Architectural Style:Colonial
- Construction Materials:Stone
- Exterior Features:Deck(s), Patio(s)
- Levels:2 Stories
Schools
- High school:SOUTH BRUNSWICK H.S.
- Middle school:CROSSROADS SOUTH
- Elementary school:CAMBRIDGE E.S.
Utilities
- Water:Public
- Sewer:Public Sewer
Finances and disclosures
- Price:$649,999
- Tax amount:$9,503 (2025)
Features and amenities
- Laundry features:Dryer - Gas, ENERGY STAR Clothes Washer
- Amenities:Attic, Cable TV, Crown Moldings, Electric Available, Natural Gas Available, Recessed Lighting, Underground Utilities
Parking
- Parking description:On Street, Paved Driveway
New listings near 72 Coriander Dr
- Coming Soon
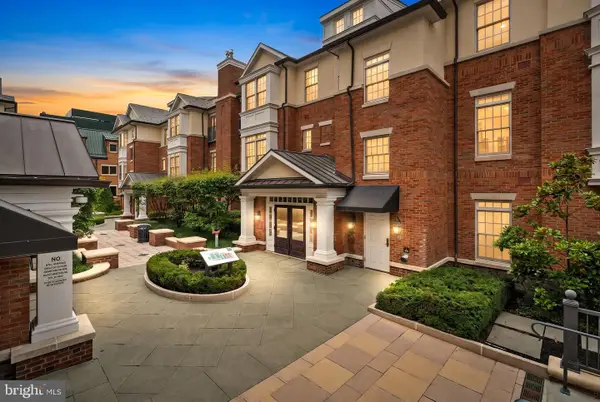 $1,549,000Coming Soon2 beds 3 baths
132 Victoria Mews, PRINCETON, NJ 08542
MLS# NJME2080524Listed by: QUEENSTON REALTY, LLC - Coming Soon
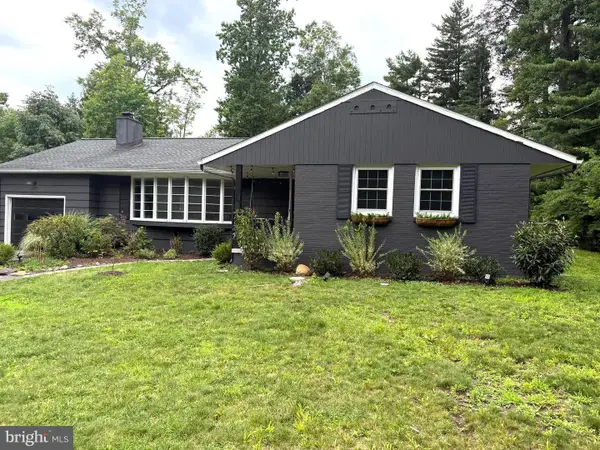 $850,000Coming Soon3 beds 2 baths
212 State, PRINCETON, NJ 08540
MLS# NJME2080610Listed by: LBC PROPERTY GROUP, LLC - New
 $449,900Active2 beds 2 baths1,138 sq. ft.
111 Worlidge Ct #3, PRINCETON, NJ 08540
MLS# NJME2080576Listed by: KELLER WILLIAMS REAL ESTATE - PRINCETON - Coming Soon
 $489,000Coming Soon2 beds 1 baths
113 Washington Rd, PRINCETON, NJ 08540
MLS# NJME2080496Listed by: BHHS FOX & ROACH - ROBBINSVILLE - Coming SoonOpen Sat, 1 to 4pm
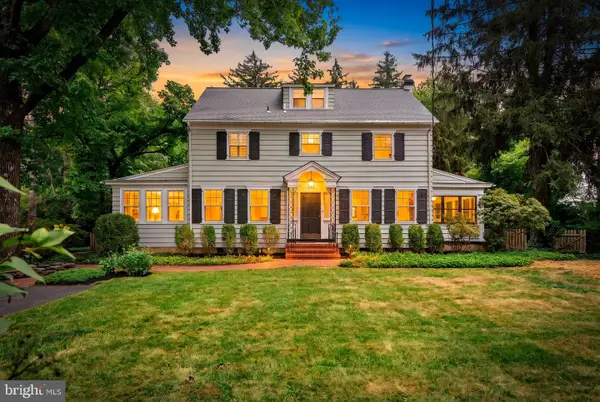 $1,299,000Coming Soon4 beds 4 baths
771 Kingston Rd, PRINCETON, NJ 08540
MLS# NJME2080528Listed by: QUEENSTON REALTY, LLC - Coming SoonOpen Sat, 1 to 4pm
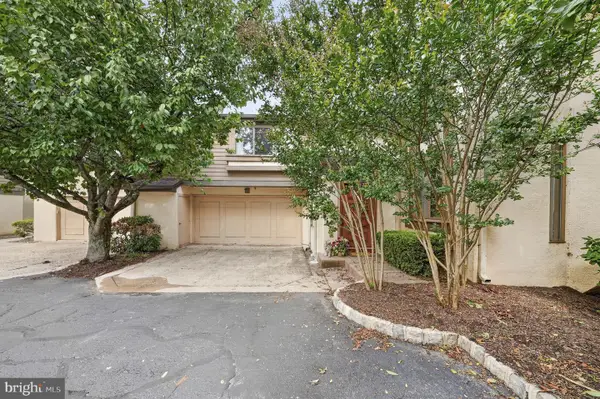 $699,000Coming Soon2 beds 4 baths
461 Sayre Dr, PRINCETON, NJ 08540
MLS# NJMX2012726Listed by: WEICHERT REALTORS - PRINCETON - New
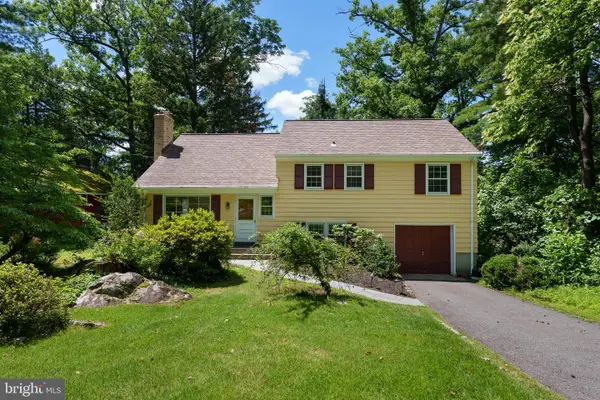 $925,000Active3 beds 3 baths2,057 sq. ft.
682 Ewing St, PRINCETON, NJ 08540
MLS# NJME2078916Listed by: CALLAWAY HENDERSON SOTHEBY'S INT'L-PRINCETON - New
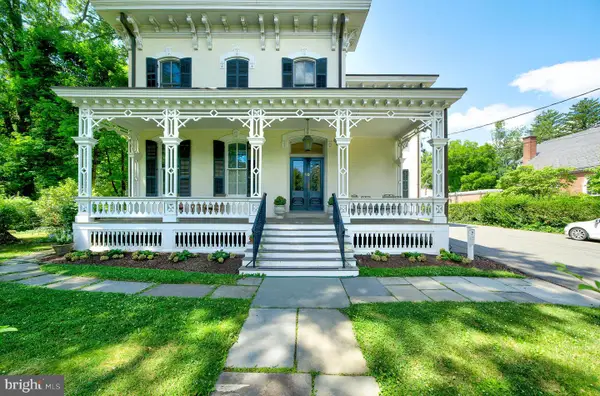 $715,000Active1 beds 1 baths887 sq. ft.
10 Bayard Ln #6, PRINCETON, NJ 08540
MLS# NJME2080412Listed by: BHHS FOX & ROACH HOPEWELL VALLEY - New
 $949,000Active3 beds 4 baths
-17 Tree Swallow Drive, Princeton, NJ 08540
MLS# 2700566RListed by: SIGNATURE REALTY NJ


Protect your home and budget from life's surprises with an Assurant Home Warranty, backed by a partner that supports you through every step of homeownership. Explore Plans.
© 2023 - 2026 ERA Franchise Systems LLC. All rights reserved. ERA Franchise Systems LLC fully supports the principles of the Fair Housing Act and the Equal Opportunity Act. ERA, ERA Real Estate powered, and their respective logos are registered service marks of ERA Franchise Systems LLC. Each office is independently owned and operated.