
111 Worlidge Ct #3, Princeton, NJ 08540
Local realty services provided by:ERA Liberty Realty
111 Worlidge Ct #3,Princeton, NJ 08540
$429,900
- 2 Beds
- 2 Baths
- 1,138 sq. ft.
- Condominium
- Active
Upcoming open houses
- Sun, Oct 1801:00 pm - 04:00 pm
Listed by: jenifer lee williams
Office: keller williams real estate - princeton
MLS#:NJME2080576
Source:BRIGHTMLS
Price summary
- Price:$429,900
- Price per sq. ft.:$377.77
- Monthly HOA dues:$395
About this home
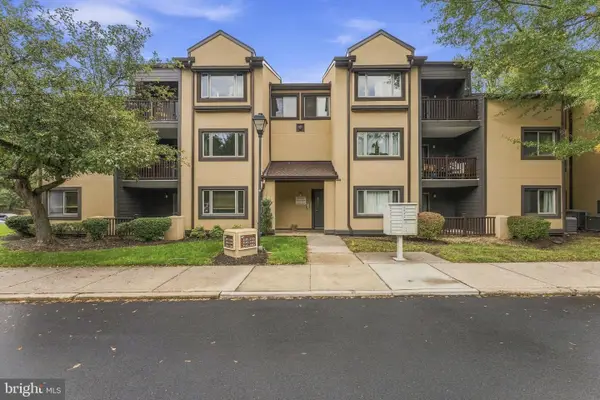
Nestled in the highly desirable Canal Pointe community, this beautifully updated 2-bedroom, 2-bathroom Belvedere model condo offers the perfect blend of comfort, convenience, and modern living. Filled with abundant natural light, the home features updated flooring throughout, upgraded bathrooms, including a spacious primary bath with double sinks, and a stylish kitchen with a new granite countertop and tile flooring. A modern appliance package includes: a gas range, a built-in microwave, a garbage disposal, a refrigerator, and a dishwasher. The open and spacious layout is ideal for both everyday living and entertaining, while the private patio provides the perfect setting for morning coffee or relaxing evenings. Select furnishings and a 65-inch flat-screen TV are included with the sale. Residents enjoy outstanding community amenities, including an outdoor pool, tennis courts, and clubhouse, with the association providing snow removal, trash removal, and lawn service for low-maintenance living. Ideally located just minutes from downtown Princeton, parks, recreational walkways, shopping, dining, and major commuter routes, the home is also conveniently close to the Princeton Junction train station, which offers direct rail service to both New York City and Philadelphia. Located within the highly acclaimed West Windsor–Plainsboro Regional School District, this is an exceptional opportunity to enjoy the very best of Princeton-area living. If quality and value are what count, this is the home for you....
Contact an agent
Home facts
- Year built:1987
- Subdivision & Development:CANAL POINTE
- Listing ID #:NJME2080576
- Added:95 day(s) ago
- Updated:October 18, 2026 at 01:53 PM
Rooms and interior
- Bedrooms:2
- Total bathrooms:2
- Full bathrooms:2
- Rooms Total:5
- Flooring:Ceramic Tile, Luxury Vinyl Plank
- Dining Description:Dining Room
- Bathrooms Description:Bathroom 2
- Kitchen Description:Breakfast Area, Built-In Microwave, Dishwasher, Oven/Range - Gas, Refrigerator, Stove, Upgraded Countertops
- Bedroom Description:Walk In Closet(s)
- Living area:1,138 sq. ft.
Heating and cooling
- Cooling:Central A/C
- Heating:Forced Air, Natural Gas
Structure and exterior
- Roof:Shingle
- Year built:1987
- Building area:1,138 sq. ft.
- Architectural Style:Contemporary
- Construction Materials:Vinyl Siding
- Exterior Features:Exterior Lighting, Patio(s), Play Area, Sidewalks, Street Lights, Tennis Court(s)
- Foundation Description:Slab
- Levels:1 Story
Schools
- High school:W.W.P.H.S.-SOUTH CAMPUS
- Middle school:T. GROVER
- Elementary school:VILL/UPPER
Utilities
- Water:Public
- Sewer:Public Sewer
Finances and disclosures
- Price:$429,900
- Price per sq. ft.:$377.77
- Tax amount:$7,402 (2025)
Features and amenities
- Laundry features:Dryer, Dryer In Unit, Washer, Washer In Unit
- Amenities:Carbon Monoxide Detector(s), Electric Available, Exterior Cameras, Intercom, Main Entrance Lock, Natural Gas Available, Smoke Detector
Parking
- Parking description:Parking Lot
New listings near 111 Worlidge Ct #3
- Coming SoonOpen Sat, 1 to 4pm
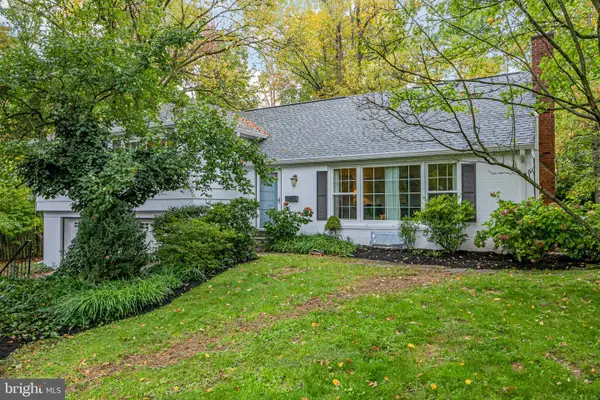 $750,000Coming Soon4 beds 3 baths2,093 sq. ft.
236 State Rd, PRINCETON, NJ 08540
MLS# NJME2084350Listed by: CALLAWAY HENDERSON SOTHEBY'S INT'L-PRINCETON - Coming Soon
 $649,900Coming Soon3 beds 3 baths1,896 sq. ft.
103 Creststone Cir, PRINCETON, NJ 08540
MLS# NJMX2013462Listed by: EXP REALTY, LLC - Coming Soon
 Listed by ERA$799,000Coming Soon2 beds 1 baths868 sq. ft.
19 Dorann Ave, PRINCETON, NJ 08540
MLS# NJME2084524Listed by: ERA CENTRAL REALTY GROUP - CREAM RIDGE - Coming Soon
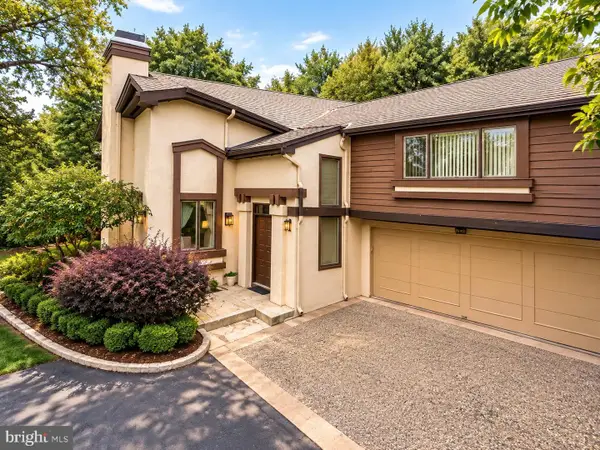 $849,000Coming Soon3 beds 3 baths2,683 sq. ft.
511 Sayre Dr, PRINCETON, NJ 08540
MLS# NJMX2013412Listed by: RE/MAX SELECT - PRINCETON - New
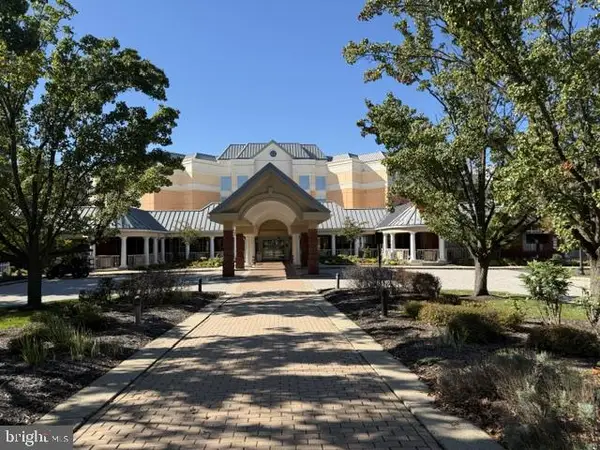 $453,000Active1 beds 2 baths1,263 sq. ft.
2041 Windrow Dr, PRINCETON, NJ 08540
MLS# NJMX2013522Listed by: RE/MAX PREFERRED PROFESSIONAL-HILLSBOROUGH - New
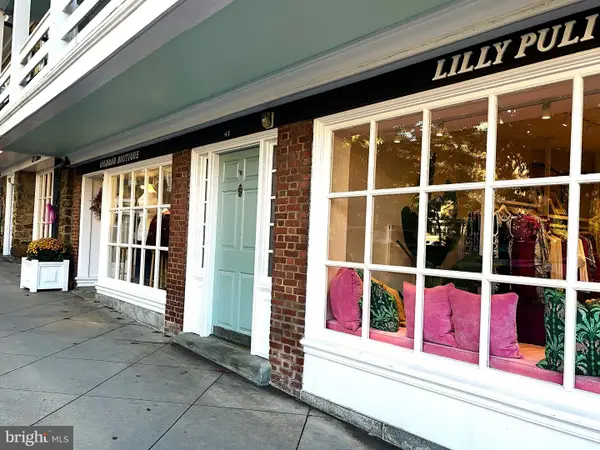 $485,000Active-- beds 1 baths375 sq. ft.
43 Palmer Sq W #f, PRINCETON, NJ 08542
MLS# NJME2085102Listed by: BHHS FOX & ROACH - PRINCETON - Open Sun, 1 to 3pmNew
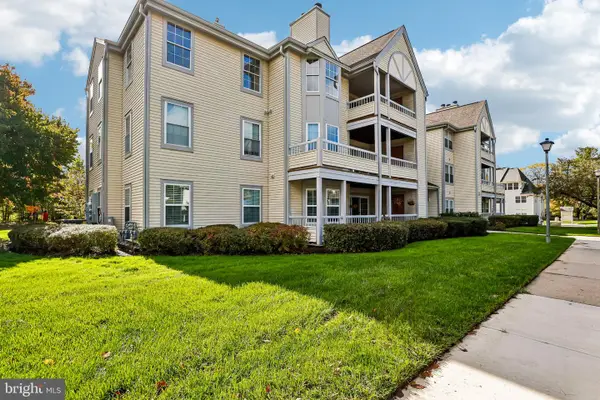 $419,000Active2 beds 2 baths1,258 sq. ft.
109 Delamere Dr #9, PRINCETON, NJ 08540
MLS# NJME2084782Listed by: BHHS FOX & ROACH - PRINCETON - Open Sun, 1 to 4pmNew
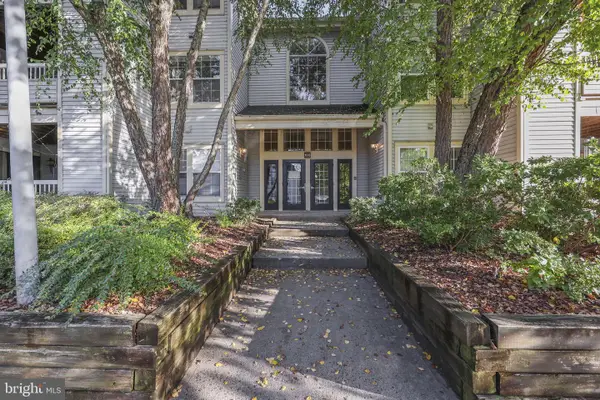 $450,000Active2 beds 2 baths1,210 sq. ft.
103 Sequoia Ct #7, PRINCETON, NJ 08540
MLS# NJME2085004Listed by: EXP REALTY, LLC - New
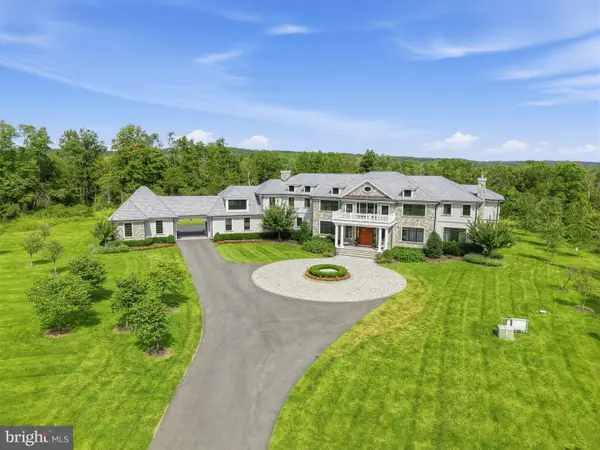 $5,799,000Active6 beds 11 baths12,517 sq. ft.
280 Carter Rd, PRINCETON, NJ 08540
MLS# NJME2084856Listed by: AVALLON REAL ESTATE GROUP - Open Sun, 1 to 4pmNew
 $320,000Active2 beds 1 baths936 sq. ft.
2214 Sayre Dr, PRINCETON, NJ 08540
MLS# NJMX2013500Listed by: WEICHERT REALTORS - PRINCETON


Protect your home and budget from life's surprises with an Assurant Home Warranty, backed by a partner that supports you through every step of homeownership. Explore Plans.
© 2023 - 2026 ERA Franchise Systems LLC. All rights reserved. ERA Franchise Systems LLC fully supports the principles of the Fair Housing Act and the Equal Opportunity Act. ERA, ERA Real Estate powered, and their respective logos are registered service marks of ERA Franchise Systems LLC. Each office is independently owned and operated.