
8 Deer Run, Princeton, NJ 08540
Local realty services provided by:ERA OakCrest Realty, Inc.
8 Deer Run,Princeton, NJ 08540
$1,135,000
- 3 Beds
- 3 Baths
- 2,642 sq. ft.
- Single family
- Active
Upcoming open houses
- Sun, Sep 2712:30 pm - 03:30 pm
Listed by: betsy b silverman
Office: coldwell banker residential brokerage-princeton jct
MLS#:NJME2083962
Source:BRIGHTMLS
Price summary
- Price:$1,135,000
- Price per sq. ft.:$429.6
- Monthly HOA dues:$275
About this home
Professional Pics on the way...Nestled in the prestigious Province Hill community, this exquisite contemporary ranch-style home offers a harmonious blend of luxury and comfort. With major renovations the property boasts meticulously designed living space, featuring solid walnut hardwood floors though out this impressive residence with an open floor plan that invites warmth and connection. Step inside to discover a gourmet kitchen equipped with high appliances: Liebherr Fridge, Thermador oven, induction cooktop, and dishwasher, Wolf speed oven and microwave (2022), Summit wine fridge(2026), perfect for culinary enthusiasts. The spacious living area, highlighted by a cozy wood fireplace, flows seamlessly into a formal dining room, ideal for entertaining. Relax in cozy den enhanced by a custom built-ins and wet bar. The primary suite, offers professionally outfitted California closet, and ensuite bath enhanced by an oversized stall shower and Duravit and Grohe fixtures. The second bedroom provides exceptional custom closet space and ensuite bath with luxurious soaking tub; a third bedroom is currently being used as a home office. The laundry room is equipped with Electrolux steam function Washer and Dryer, custom cabinetry, attic access and custom door with phantom screen which provides access to side deck. The exterior is equally impressive, featuring extensive hardscaping, elegant outdoor lighting, and serene decking overlooking a beautifully landscaped yard that backs onto open common areas. Enjoy panoramic views of the surrounding trees and woods, creating a tranquil retreat right at home. With an attached side-entry epoxy floored garage with opener (2023) and convenience is at your fingertips. Additional recent improvements include new roof, (2025), door and /hardware replacement (2025), driveway (2025), wood trim and floor molding replacement (2025) The community offers exclusive amenities, including pickle ball and tennis courts, while the security gate ensures peace of mind. Located in a quiet, no-thru street, this property is a true sanctuary, perfect for those seeking an elevated lifestyle in a prime location....
Contact an agent
Home facts
- Year built:1979
- Subdivision & Development:PROVINCE HILL
- Listing ID #:NJME2083962
- Added:1 day(s) ago
- Updated:September 26, 2026 at 05:37 AM
Rooms and interior
- Bedrooms:3
- Total bathrooms:3
- Full bathrooms:2
- Half bathrooms:1
- Rooms Total:9
- Flooring:Solid Hardwood
- Dining Description:Dining Room, Formal/Separate Dining Room
- Bathrooms Description:Bathroom 1, Half Bath, Primary Bath(s)
- Kitchen Description:Built-In Microwave, Built-In Range, Built-Ins, Cooktop, Dishwasher, Disposal, Exhaust Fan, Kitchen - Eat-In, Kitchen - Gourmet, Oven - Self Cleaning, Oven - Wall, Oven/Range - Electric, Pantry, Recessed Lighting, Upgraded Countertops, Water Heater, Wet/Dry Bar, Wine Storage
- Bedroom Description:Entry Level Bedroom, Walk In Closet(s)
- Living area:2,642 sq. ft.
Heating and cooling
- Cooling:Ceiling Fan(s), Central A/C
- Heating:Forced Air, Natural Gas, Zoned
Structure and exterior
- Roof:Asphalt, Shingle
- Year built:1979
- Building area:2,642 sq. ft.
- Lot area:0.69 Acres
- Lot Features:Backs - Open Common Area, Front Yard, Level, Middle Of Block, No Thru Street, Rear Yard, SideYard(s), Trees/Wooded
- Architectural Style:Contemporary, Ranch/Rambler
- Construction Materials:Concrete, Frame, Wood Siding
- Exterior Features:Chimney Cap(s), Deck(s), Extensive Hardscape, Exterior Lighting, Gutter System, Street Lights
- Foundation Description:Concrete Perimeter, Crawl Space
- Levels:1 1/2 Story
Schools
- High school:LAWRENCE H.S.
- Middle school:LAWRENCE INTERMEDIATE SCHOOL
- Elementary school:BENJAMIN FRANKLIN E.S.
Utilities
- Water:Public
- Sewer:Public Sewer
Finances and disclosures
- Price:$1,135,000
- Price per sq. ft.:$429.6
- Tax amount:$17,663 (2025)
Features and amenities
- Laundry features:Dryer - Front Loading, Dryer - Gas, Washer - Front Loading
- Amenities:Attic, Attic/House Fan, Built-Ins, Ceiling Fan(s), Recessed Lighting, Security Gate, Skylight(s), Sliding Windows, Smoke Detector, Underground Utilities, Wet/Dry Bar, Window Treatments
Parking
- Parking description:Asphalt Driveway, Attached Garage, Garage - Side Entry, Garage Door Opener
- Garage:Yes
- Garage spaces:2
New listings near 8 Deer Run
- Coming Soon
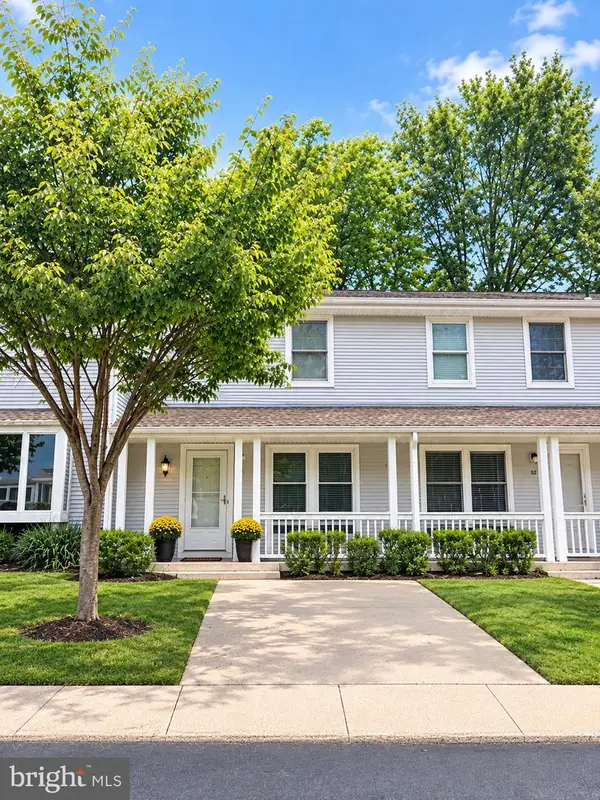 $519,000Coming Soon2 beds 2 baths1,120 sq. ft.
53 David Brearley Ct, PRINCETON, NJ 08540
MLS# NJME2084226Listed by: BHHS FOX & ROACH - PRINCETON - Open Sun, 1 to 3pmNew
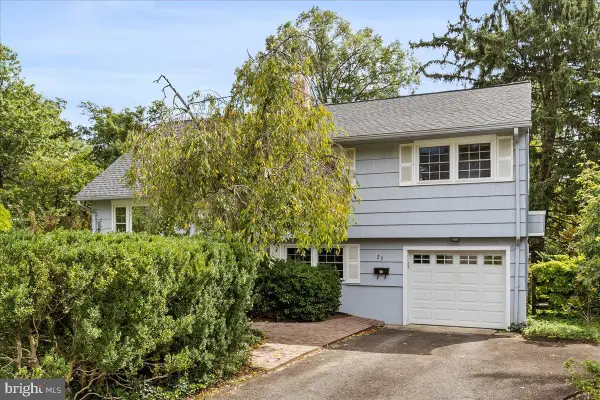 $1,100,000Active4 beds 3 baths1,668 sq. ft.
23 Randall Rd, PRINCETON, NJ 08540
MLS# NJME2083040Listed by: COLDWELL BANKER RESIDENTIAL BROKERAGE-PRINCETON JCT - Open Sat, 1 to 4pmNew
 $1,175,000Active4 beds 3 baths3,644 sq. ft.
12 Hedley Dr, PRINCETON, NJ 08540
MLS# NJME2083190Listed by: EXP REALTY, LLC - New
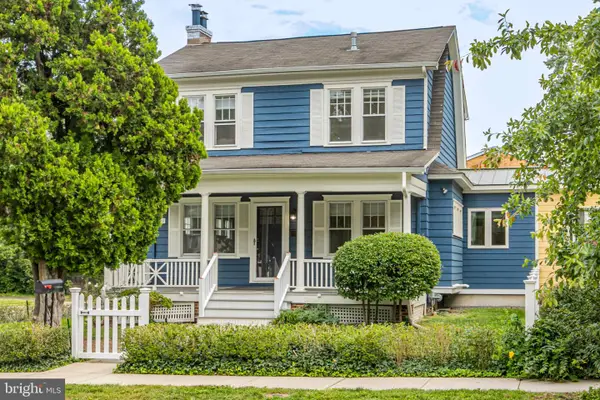 $939,000Active3 beds 2 baths1,408 sq. ft.
91 Linden Ln, PRINCETON, NJ 08540
MLS# NJME2084068Listed by: CALLAWAY HENDERSON SOTHEBY'S INT'L-PRINCETON - Open Sun, 1 to 4pmNew
 $1,499,000Active4 beds 3 baths3,152 sq. ft.
38 Carter Rd, PRINCETON, NJ 08540
MLS# NJME2084038Listed by: RE/MAX FIRST REALTY - New
 $1,499,000Active5 beds 3 baths2,788 sq. ft.
90 Old Georgetown Rd, PRINCETON, NJ 08540
MLS# NJSO2006112Listed by: CORCORAN SAWYER SMITH - PRINCETON - New
 $625,000Active1.85 Acres
10 Belleview Ter, PRINCETON, NJ 08540
MLS# NJME2083468Listed by: REMAX WELCOME HOME - New
 $859,000Active3 beds 2 baths1,824 sq. ft.
22 Oakland St, PRINCETON, NJ 08540
MLS# NJME2082450Listed by: CALLAWAY HENDERSON SOTHEBY'S INT'L-PRINCETON - New
 $1,095,000Active6 beds 4 baths4,135 sq. ft.
3 Honey Brook Dr, PRINCETON, NJ 08540
MLS# NJME2083886Listed by: QUEENSTON REALTY, LLC


Protect your home and budget from life's surprises with an Assurant Home Warranty, backed by a partner that supports you through every step of homeownership. Explore Plans.
© 2023 - 2026 ERA Franchise Systems LLC. All rights reserved. ERA Franchise Systems LLC fully supports the principles of the Fair Housing Act and the Equal Opportunity Act. ERA, ERA Real Estate powered, and their respective logos are registered service marks of ERA Franchise Systems LLC. Each office is independently owned and operated.