
111 Sequoia Ct, Raritan, NJ 08822
Local realty services provided by:Burgdorff ERA
111 Sequoia Ct,Raritan Twp., NJ 08822
$375,000
- 2 Beds
- 2 Baths
- 1,058 sq. ft.
- Townhouse
- Pending
Listed by: richard mele
Office: coldwell banker realty908-782-6850
MLS#:4041993
Source:NJ_GSMLS
Price summary
- Price:$375,000
- Price per sq. ft.:$354.44
- Monthly HOA dues:$221
About this home
Discover this beautifully maintained 2 bedroom, 1.5 bath condo in the desirable Sun Ridge community of Raritan Township. Step inside and you're greeted by updated finishes, a prime location backing to woods and two skylight windows - a rare feature in this community!Enjoy a spacious living room featuring a wood-burning stone fireplace, luxurious laminate floors, & recessed lighting. The eat-in-kitchen boasts updated oak cabinetry with stainless steel appliances-dishwasher ('25) & stove ('22). A sliding glass door off the kitchen leads to a large deck backing to private woods - a prime location for outdoor enjoyment. Completing the first level is a recently updated powder room.Upstairs,find two generously sized bedrooms with large closets, brand new carpeting ('26) & ceiling fans. A large full bathroom completes this level. This unit offers a full basement with washer & dryer,new sump pump ('26). Key features include freshly painted throughout ('26),brand new carpeting ('26),updated hot water heater ('22),one car attached garage with new opener ('26), & newer windows.Sun Ridge offers fantastic amenities within walking distance: an in-ground pool, tennis & basketball courts, a soccer field, multiple playgrounds, & scenic walking/biking paths. Enjoy easy access to commuter routes, diverse shopping & dining, and the charming downtown of Flemington. Benefit from top-rated local schools. Your opportunity for stylish & easy living in the sought-after Sun Ridge community awaits!...
Contact an agent
Home facts
- Year built:1985
- Subdivision & Development:Sun Ridge
- Listing ID #:4041993
- Added:47 day(s) ago
- Updated:September 06, 2026 at 08:38 AM
Rooms and interior
- Bedrooms:2
- Total bathrooms:2
- Full bathrooms:1
- Half bathrooms:1
- Rooms Total:5
- Flooring:Carpeting, Laminate, Tile
- Bathrooms Description:Tub Shower
- Kitchen Description:Carbon Monoxide Detector, Dishwasher, Eat-In Kitchen, Microwave Oven, Range/Oven-Gas, Refrigerator, Separate Dining Area, Sump Pump
- Basement Description:Basement, Full, Unfinished
- Living area:1,058 sq. ft.
Heating and cooling
- Cooling:1 Unit, Central Air
- Heating:1 Unit, Forced Hot Air
Structure and exterior
- Roof:Asphalt Shingle
- Year built:1985
- Building area:1,058 sq. ft.
- Lot Features:Cul-De-Sac, Wooded Lot
- Architectural Style:Multi Floor Unit, Townhouse-Interior
- Construction Materials:Vinyl Siding
- Exterior Features:Curbs, Deck, Sidewalk, Tennis Courts, Thermal Windows/Doors
Schools
- High school:Hunterdon Cent
- Middle school:JP Case MS
- Elementary school:Barley Sheaf ES
Utilities
- Water:Public Water, Water Charge Extra
- Sewer:Public Sewer, Sewer Charge Extra
Finances and disclosures
- Price:$375,000
- Price per sq. ft.:$354.44
- Tax amount:$6,666 (2025)
Features and amenities
- Appliances:Carbon Monoxide Detector, Microwave Oven, Range/Oven-Gas, Refrigerator, Sump Pump, Washer
- Laundry features:Dryer, Washer
- Amenities:All Utilities Underground, Blinds, Carbon Monoxide Detector, Gas-Natural, JogPath, Playground, Pool-Outdoor, Skylight, Smoke Detectors, Tennis, TubShowr
- Pool features:Association Pool, Pool, PoolOtdr
Parking
- Parking description:1 Car Width, Additional Parking, Attached Garage, Blacktop Driveway, Garage Door Opener, Garage Parking, Parking Lot-Shared
- Garage spaces:1
New listings near 111 Sequoia Ct
- Coming Soon
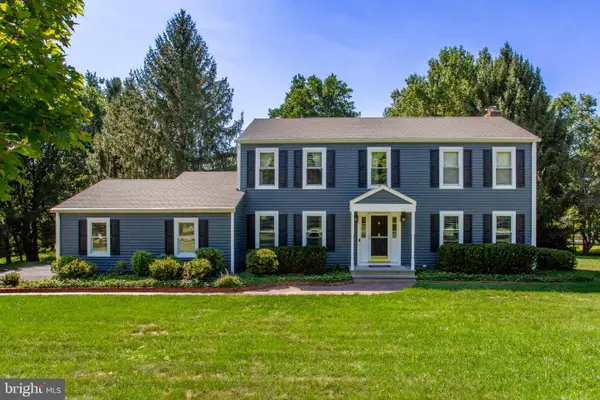 $729,000Coming Soon4 beds 3 baths2,146 sq. ft.
3 Sutphin Rd, FLEMINGTON, NJ 08822
MLS# NJHT2005344Listed by: RIVER VALLEY REALTY, LLC - Open Sun, 12 to 2pmNew
 $800,000Active4 beds 3 baths3,031 sq. ft.
12 Brockton, RINGOES, NJ 08551
MLS# NJHT2005360Listed by: COLDWELL BANKER RESIDENTIAL BROKERAGE-PRINCETON JCT - Open Sat, 11am to 1pmNew
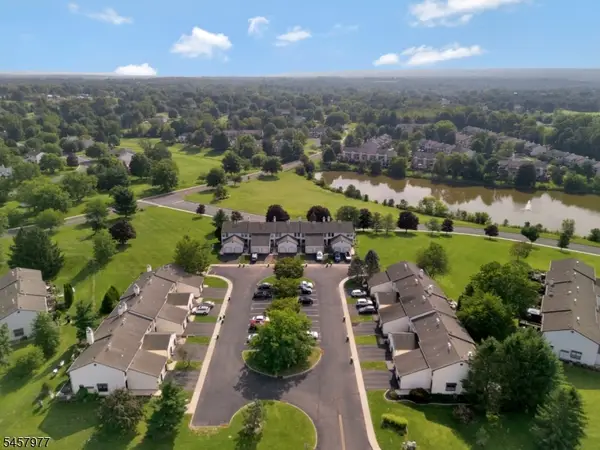 $440,000Active2 beds 2 baths
416 Willow Ct, Raritan Twp., NJ 08822
MLS# 4050373Listed by: RE/MAX PINNACLE - New
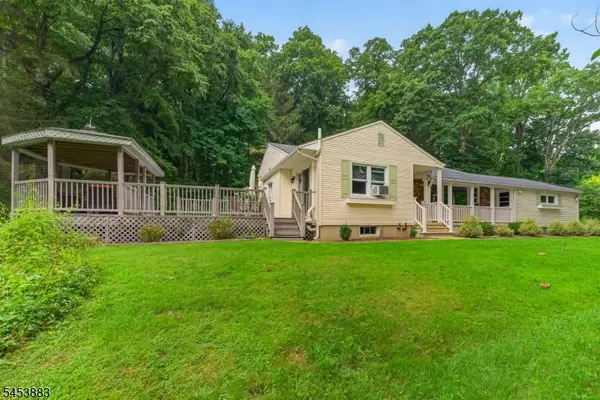 $724,900Active4 beds 3 baths
24 Cherryville Stanton Rd, Raritan Twp., NJ 08822
MLS# 4050315Listed by: REALTY ONE GROUP NEXT DOOR - Open Sun, 11am to 1pmNew
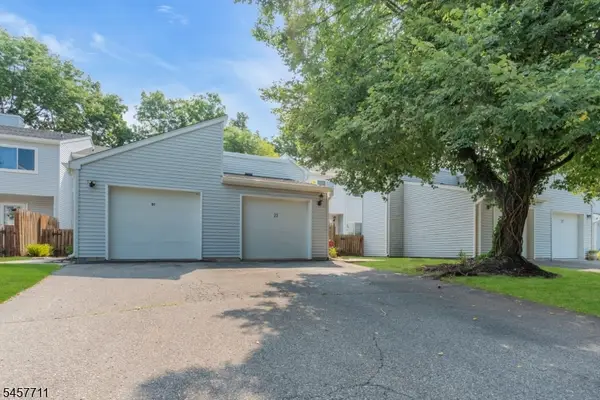 $465,000Active3 beds 3 baths
23 Krenkel Ct, Raritan Twp., NJ 08822
MLS# 4050284Listed by: COLDWELL BANKER REALTY - New
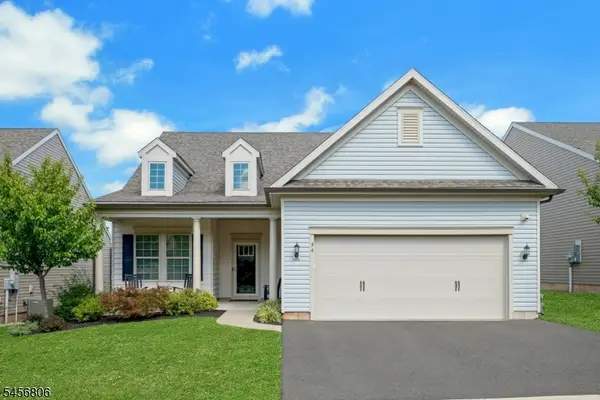 $865,000Active3 beds 3 baths
34 Tate Road, Raritan Twp., NJ 08822
MLS# 4050045Listed by: BHHS FOX & ROACH - New
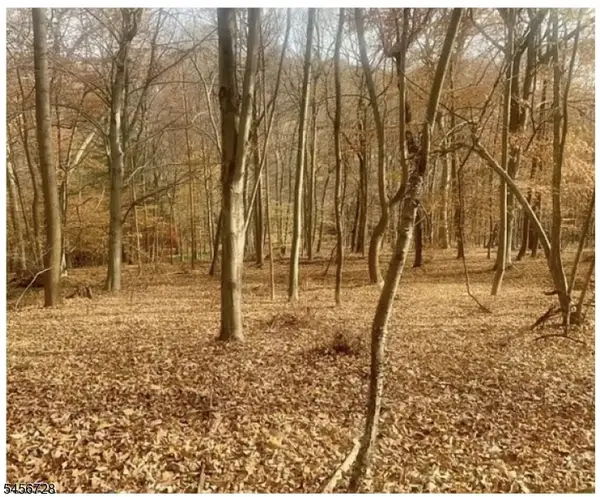 $125,000Active2.22 Acres
85 Cherryville Hollow Rd, Raritan Twp., NJ 08822
MLS# 4049323Listed by: COLDWELL BANKER REALTY 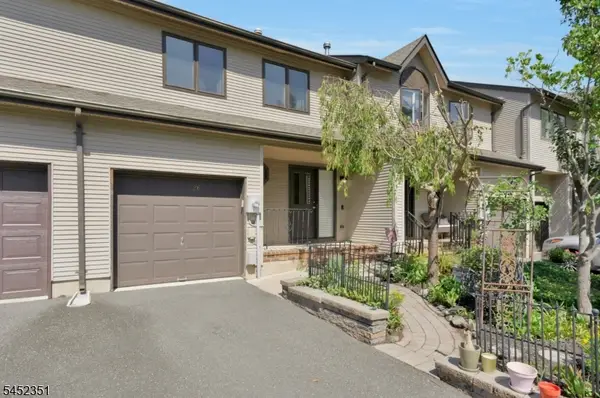 $425,000Pending2 beds 3 baths1,756 sq. ft.
26 Maple Ct, Raritan Twp., NJ 08822
MLS# 4048382Listed by: KELLER WILLIAMS TOWNE SQUARE REAL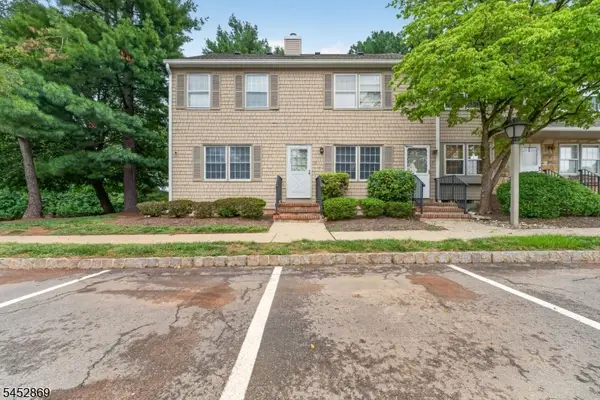 $299,000Active1 beds 1 baths
52 Adams Ct, Raritan Twp., NJ 08822
MLS# 4048304Listed by: RE/MAX RESULTS REALTY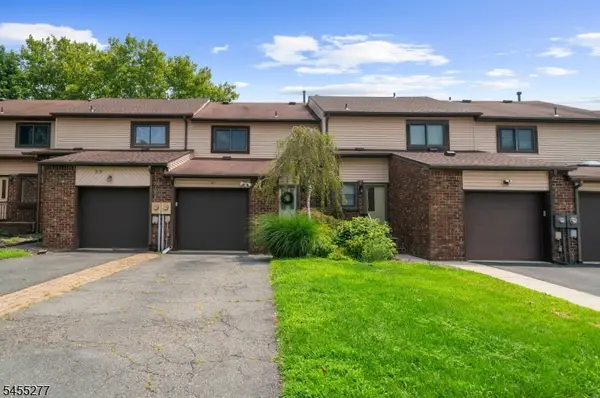 $462,000Active2 beds 3 baths1,416 sq. ft.
35 Chelsea Cir, Raritan Twp., NJ 08822
MLS# 4048158Listed by: WEICHERT REALTORS


Protect your home and budget from life's surprises with an Assurant Home Warranty, backed by a partner that supports you through every step of homeownership. Explore Plans.
© 2023 - 2026 ERA Franchise Systems LLC. All rights reserved. ERA Franchise Systems LLC fully supports the principles of the Fair Housing Act and the Equal Opportunity Act. ERA, ERA Real Estate powered, and their respective logos are registered service marks of ERA Franchise Systems LLC. Each office is independently owned and operated.