
2 Rittenhouse Cir, Raritan, NJ 08822
Local realty services provided by:ERA Duke Realtors
2 Rittenhouse Cir,Raritan Twp., NJ 08822
$695,000
- 4 Beds
- 3 Baths
- 2,312 sq. ft.
- Single family
- Active
Listed by: jessica newell
Office: coldwell banker realty908-782-6850
MLS#:4055913
Source:NJ_GSMLS
Price summary
- Price:$695,000
- Price per sq. ft.:$300.61
About this home
Set on a one-acre corner lot with mature trees in Pleasant View Estates, this classic center-hall Colonial offers four bedrooms, two and a half baths, and room to make it your own. The spacious primary suite and flexible living areas provide space for everyday life and entertaining.Ready for updates, the home gives you the opportunity to bring your style and vision to it. Recent improvements include a BRAND NEW SEPTIC SYSTEM, a new HVAC system in 2024, newer garage doors, and hot water heater (7 Years). Located in the Flemington-Raritan and Hunterdon Central school districts.
Contact an agent
Home facts
- Year built:1986
- Subdivision & Development:Pleasant View Estates
- Listing ID #:4055913
- Added:1 day(s) ago
- Updated:October 01, 2026 at 03:53 AM
Rooms and interior
- Bedrooms:4
- Total bathrooms:3
- Full bathrooms:2
- Half bathrooms:1
- Rooms Total:8
- Flooring:Carpeting, Laminate
- Dining Description:On First Floor
- Kitchen Description:Dishwasher, Eat-In Kitchen, Range/Oven-Electric
- Basement Description:Basement, Bilco-Style Door, Unfinished
- Living area:2,312 sq. ft.
Heating and cooling
- Cooling:Central Air
- Heating:1 Unit
Structure and exterior
- Roof:Asphalt Shingle
- Year built:1986
- Building area:2,312 sq. ft.
- Lot area:1 Acres
- Architectural Style:Colonial, Custom Home
- Construction Materials:Vinyl Siding
- Exterior Features:Patio
Schools
- High school:Hunterdon Cent
- Middle school:JP Case MS
- Elementary school:Barley Sheaf ES
Utilities
- Water:Well
- Sewer:Septic
Finances and disclosures
- Price:$695,000
- Price per sq. ft.:$300.61
- Tax amount:$12,703 (2025)
Features and amenities
- Appliances:Range/Oven-Electric
- Amenities:All Utilities Underground
Parking
- Parking description:1 Car Width, Attached Garage, Blacktop Driveway
- Garage spaces:2
New listings near 2 Rittenhouse Cir
- Coming Soon
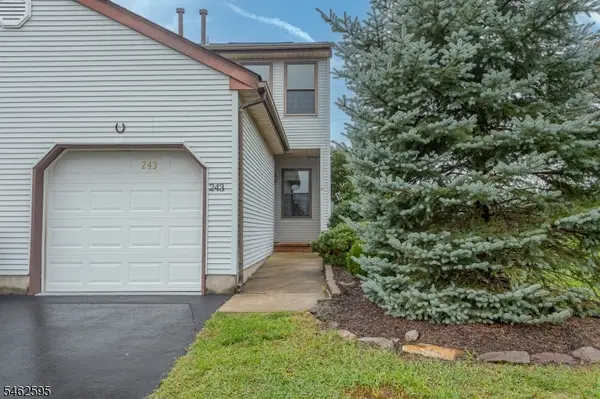 $379,900Coming Soon2 beds 2 baths1,058 sq. ft.
243 Spruce Court, Raritan Twp., NJ 08822
MLS# 4055604Listed by: RE/MAX SUPREME - New
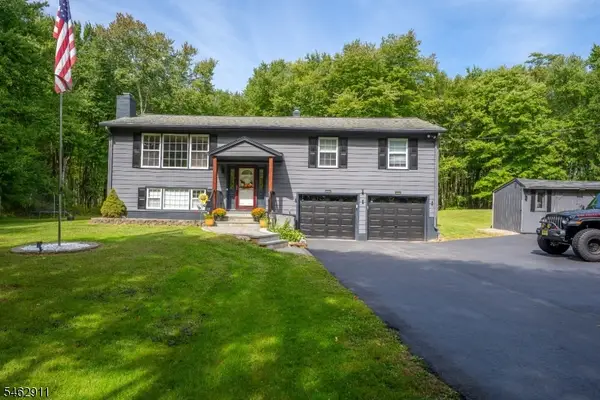 Listed by ERA$670,000Active4 beds 3 baths
738 County Road 579, Raritan Twp., NJ 08822
MLS# 4055509Listed by: ERA SUBURB REALTY - Open Sat, 1 to 4pmNew
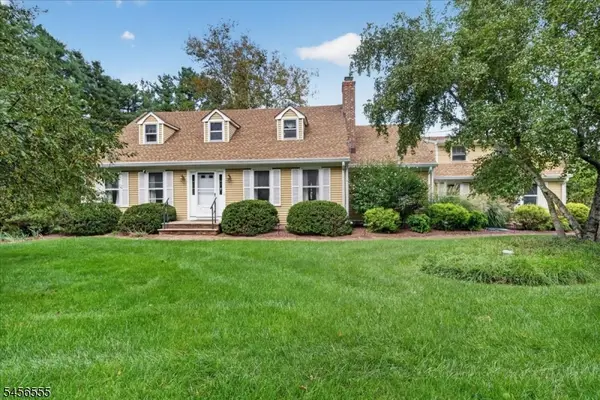 $779,900Active5 beds 3 baths
115 Old York Rd, Raritan Twp., NJ 08551
MLS# 4055334Listed by: CORCORAN SAWYER SMITH - New
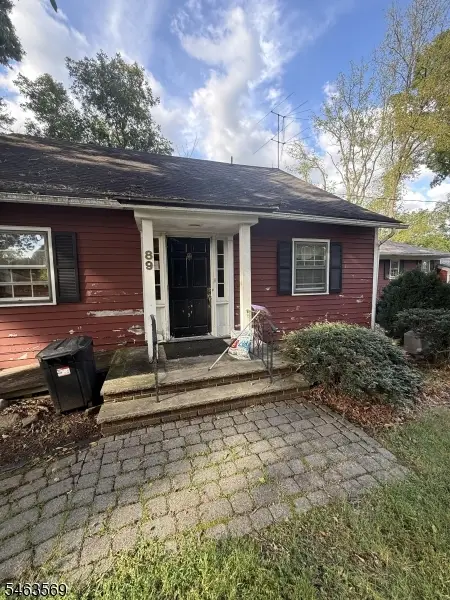 $399,900Active3 beds 2 baths1,797 sq. ft.
89 Old Clinton Rd, Raritan Twp., NJ 08822
MLS# 4055299Listed by: COLDWELL BANKER REALTY - Open Sat, 2 to 4pmNew
 $424,900Active2 beds 4 baths1,740 sq. ft.
10 Hemlock Ct, Raritan Twp., NJ 08822
MLS# 4055052Listed by: REALTY ONE GROUP NEXT DOOR - New
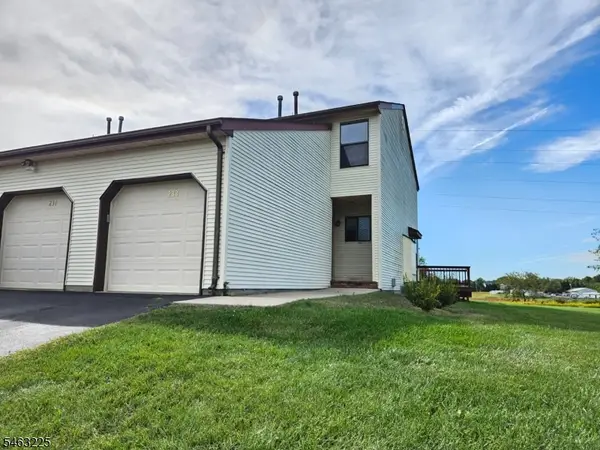 $415,000Active2 beds 2 baths
233 Spruce Ct, Raritan Twp., NJ 08822
MLS# 4055015Listed by: CORCORAN SAWYER SMITH - Open Sat, 12 to 2pmNew
 $850,000Active4 beds 3 baths3,256 sq. ft.
120 Old Clinton Rd, Raritan Twp., NJ 08822
MLS# 4054978Listed by: RE/MAX INSTYLE - New
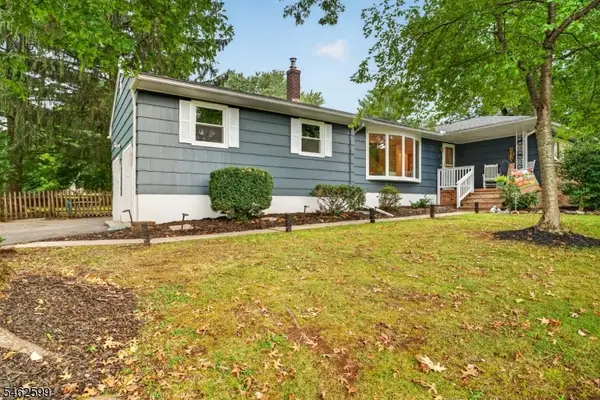 $689,900Active3 beds 2 baths
8 Molly Bee Rd, Raritan Twp., NJ 08822
MLS# 4054787Listed by: COLDWELL BANKER REALTY - New
 $650,000Active4 beds 2 baths
17 Londonderry Dr, Raritan Twp., NJ 08822
MLS# 4054269Listed by: COLDWELL BANKER REALTY


Protect your home and budget from life's surprises with an Assurant Home Warranty, backed by a partner that supports you through every step of homeownership. Explore Plans.
© 2023 - 2026 ERA Franchise Systems LLC. All rights reserved. ERA Franchise Systems LLC fully supports the principles of the Fair Housing Act and the Equal Opportunity Act. ERA, ERA Real Estate powered, and their respective logos are registered service marks of ERA Franchise Systems LLC. Each office is independently owned and operated.