
243 Spruce Court, Raritan, NJ 08822
Local realty services provided by:ERA Duke Realtors
243 Spruce Court,Raritan Twp., NJ 08822
$379,900
- 2 Beds
- 2 Baths
- 1,058 sq. ft.
- Townhouse
- Coming Soon
Listed by: robert webb
Office: re/max supreme908-213-2828
MLS#:4055604
Source:NJ_GSMLS
Price summary
- Price:$379,900
- Price per sq. ft.:$359.07
- Monthly HOA dues:$185
About this home
Welcome to this well maintained end unit! Stepping inside you see the hardwood floors that span the living rooms and the updated windows that let in plenty of natural light! Most of this home is freshly painted, giving it a nice, crips feel! The kitchen has expanded cabinetry that is rare for this community and provides lot of extra storage while still have room for an dining table. The back deck is large and has access to the common grounds and nice views. There is also a powder room and access to your attached garage on the first floor. The second floor has a large primary bedrooms with two closets, a secondary bedroom with a built in cabinet and an updated bathroom! The basement is unfinished but very clean and usable and waiting for you to make it your own. While this unit is in great shape with no known issues, it is offered AS IS at this price.
Contact an agent
Home facts
- Year built:1985
- Subdivision & Development:Sun Ridge
- Listing ID #:4055604
- Updated:September 30, 2026 at 02:32 PM
Rooms and interior
- Bedrooms:2
- Total bathrooms:2
- Full bathrooms:1
- Half bathrooms:1
- Rooms Total:5
- Flooring:Carpeting, Laminate, Tile
- Bathrooms Description:Tub Shower
- Kitchen Description:Carbon Monoxide Detector, Eat-In Kitchen, Range/Oven-Gas, Refrigerator, Sump Pump
- Basement Description:Basement, Full, Unfinished
- Living area:1,058 sq. ft.
Heating and cooling
- Cooling:1 Unit, Central Air
- Heating:1 Unit, Forced Hot Air
Structure and exterior
- Roof:Asphalt Shingle
- Year built:1985
- Building area:1,058 sq. ft.
- Lot Features:Cul-De-Sac
- Architectural Style:Multi Floor Unit, Townhouse-End Unit
- Construction Materials:Vinyl Siding
- Exterior Features:Curbs, Deck, Sidewalk, Tennis Courts, Thermal Windows/Doors
Schools
- High school:Hunterdon Cent
- Middle school:JP Case MS
- Elementary school:Barley Sheaf ES
Utilities
- Water:Public Water
- Sewer:Public Sewer
Finances and disclosures
- Price:$379,900
- Price per sq. ft.:$359.07
- Tax amount:$6,827 (2025)
Features and amenities
- Appliances:Carbon Monoxide Detector, Range/Oven-Gas, Refrigerator, Sump Pump, Washer
- Laundry features:Dryer, Washer
- Amenities:All Utilities Underground, Blinds, Carbon Monoxide Detector, Gas-Natural, JogPath, Playground, Pool-Outdoor, Skylight, Smoke Detectors, Tennis, TubShowr
- Pool features:Association Pool, Pool, PoolOtdr
Parking
- Parking description:1 Car Width, Additional Parking, Attached Garage, Blacktop Driveway, Garage Door Opener, Garage Parking, Parking Lot-Shared
- Garage spaces:1
New listings near 243 Spruce Court
- New
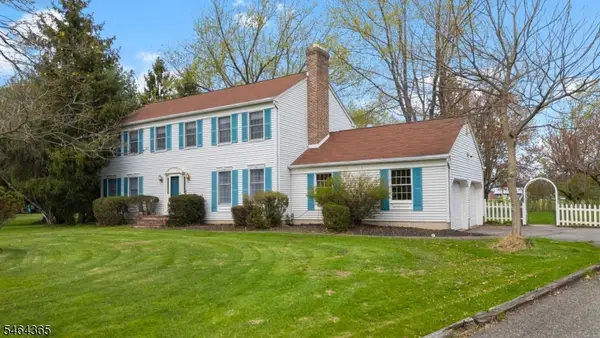 $695,000Active4 beds 3 baths2,312 sq. ft.
2 Rittenhouse Cir, Raritan Twp., NJ 08822
MLS# 4055913Listed by: COLDWELL BANKER REALTY - New
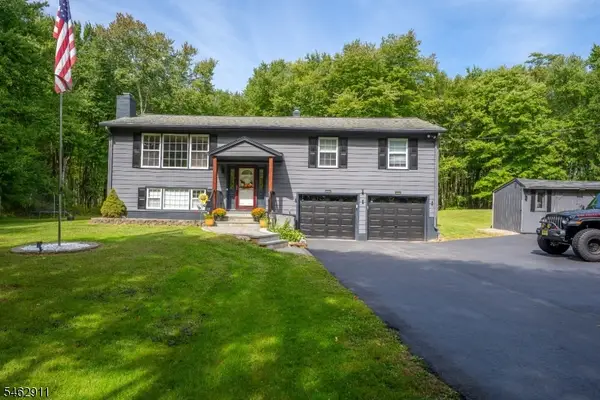 Listed by ERA$670,000Active4 beds 3 baths
738 County Road 579, Raritan Twp., NJ 08822
MLS# 4055509Listed by: ERA SUBURB REALTY - Open Sat, 1 to 4pmNew
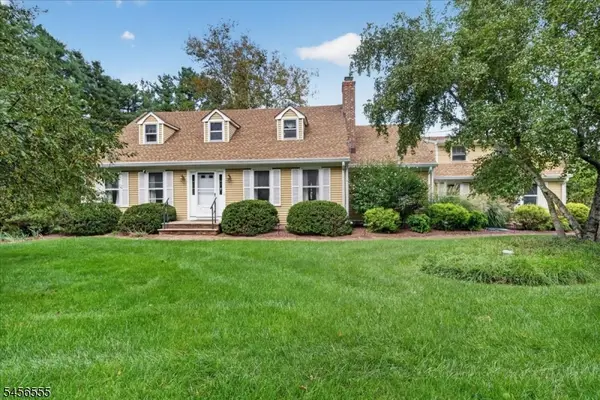 $779,900Active5 beds 3 baths
115 Old York Rd, Raritan Twp., NJ 08551
MLS# 4055334Listed by: CORCORAN SAWYER SMITH - New
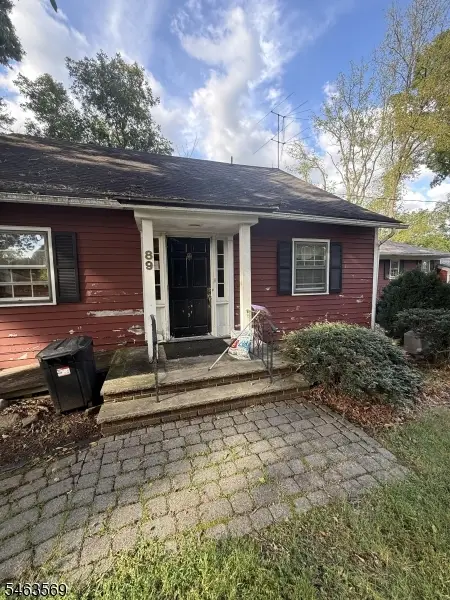 $399,900Active3 beds 2 baths1,797 sq. ft.
89 Old Clinton Rd, Raritan Twp., NJ 08822
MLS# 4055299Listed by: COLDWELL BANKER REALTY - Open Sat, 2 to 4pmNew
 $424,900Active2 beds 4 baths1,740 sq. ft.
10 Hemlock Ct, Raritan Twp., NJ 08822
MLS# 4055052Listed by: REALTY ONE GROUP NEXT DOOR - New
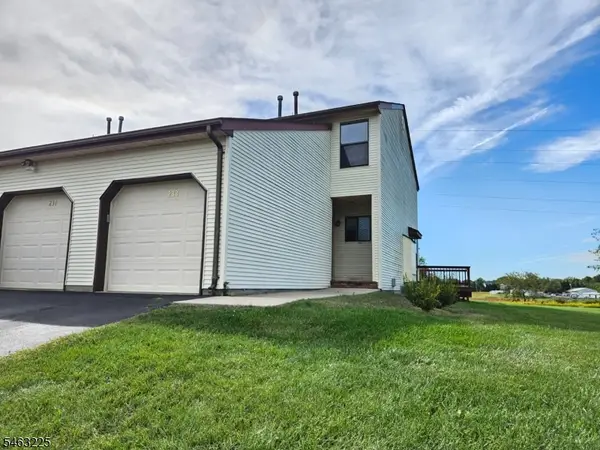 $415,000Active2 beds 2 baths
233 Spruce Ct, Raritan Twp., NJ 08822
MLS# 4055015Listed by: CORCORAN SAWYER SMITH - New
 $850,000Active4 beds 3 baths3,256 sq. ft.
120 Old Clinton Rd, Raritan Twp., NJ 08822
MLS# 4054978Listed by: RE/MAX INSTYLE - New
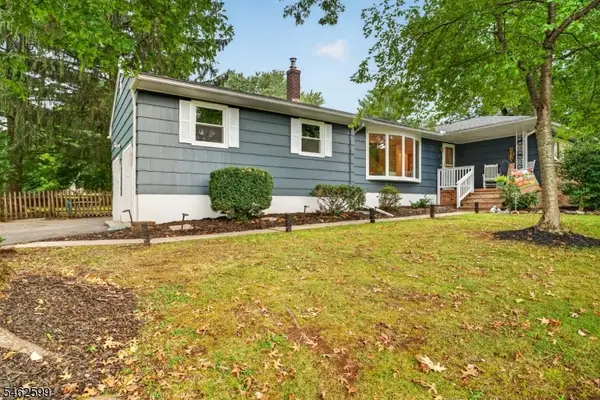 $689,900Active3 beds 2 baths
8 Molly Bee Rd, Raritan Twp., NJ 08822
MLS# 4054787Listed by: COLDWELL BANKER REALTY - New
 $650,000Active4 beds 2 baths
17 Londonderry Dr, Raritan Twp., NJ 08822
MLS# 4054269Listed by: COLDWELL BANKER REALTY


Protect your home and budget from life's surprises with an Assurant Home Warranty, backed by a partner that supports you through every step of homeownership. Explore Plans.
© 2023 - 2026 ERA Franchise Systems LLC. All rights reserved. ERA Franchise Systems LLC fully supports the principles of the Fair Housing Act and the Equal Opportunity Act. ERA, ERA Real Estate powered, and their respective logos are registered service marks of ERA Franchise Systems LLC. Each office is independently owned and operated.