
3 Sutphin Rd, Raritan, NJ 08822
Local realty services provided by:ERA Queen City Realty
3 Sutphin Rd,Raritan Twp., NJ 08822
$729,000
- 4 Beds
- 3 Baths
- 2,146 sq. ft.
- Single family
- Coming Soon
Listed by: james maroldi
Office: river valley realty llc.609-397-3007
MLS#:4050736
Source:NJ_GSMLS
Price summary
- Price:$729,000
- Price per sq. ft.:$339.7
About this home
This handsome Colonial offers classic curb appeal and generous living spaces, all in a private setting that captures the tranquility of Hunterdon County. Nestled in an established neighborhood, on 1.88 acres, this home is just minutes from downtown Flemington and commuter routes. A brick and stone walkway leads through mature landscaping to the welcoming entry, where gleaming floors and elegant crown molding set the tone. The foyer is set between the formal living and dining rooms, where oversized windows fill the spaces with natural light, making entertaining effortless. The well-proportioned kitchen overlooks a bright breakfast room and offers abundant storage and a practical layout; ready for your culinary vision. The cozy family room features a wood-burning fireplace, creating an inviting retreat in cooler weather. Sliding glass doors open to a shady maintenance-free deck overlooking the private backyard with tree-lined views. A powder room, main-level laundry room with outside access, and attached two-car garage add everyday convenience. Upstairs, the spacious primary suite has a walk-in closet and ensuite bathroom. Across the hall three more bedrooms share a full bath. A partially finished basement offers flexible space for a gym, media room, or rec area. With its peaceful setting and timeless appeal, this home offers a great opportunity to enjoy country living close to town and major commuting routes....
Contact an agent
Home facts
- Year built:1986
- Subdivision & Development:Twin Pointe
- Listing ID #:4050736
- Updated:September 07, 2026 at 02:43 PM
Rooms and interior
- Bedrooms:4
- Total bathrooms:3
- Full bathrooms:2
- Half bathrooms:1
- Rooms Total:10
- Flooring:Tile, Vinyl-Linoleum
- Dining Description:Formal Dining Room, On First Floor
- Bathrooms Description:Stall Shower
- Kitchen Description:Dishwasher, Eat-In Kitchen, Microwave Oven, Pantry, Range/Oven-Gas, Refrigerator
- Bedroom Description:Full Bath, Walk-In Closet
- Basement Description:Basement, Finished-Partially, Full
- Living area:2,146 sq. ft.
Heating and cooling
- Cooling:Ceiling Fan, Central Air
- Heating:Forced Hot Air
Structure and exterior
- Roof:Asphalt Shingle
- Year built:1986
- Building area:2,146 sq. ft.
- Lot area:1.88 Acres
- Architectural Style:Colonial
- Construction Materials:Vinyl Siding
- Exterior Features:Deck, Open Porch, Storage Shed
Schools
- High school:Hunterdon Cent
- Middle school:JP Case MS
- Elementary school:Barley Sheaf ES
Utilities
- Water:Private, Well
- Sewer:Private, Septic
Finances and disclosures
- Price:$729,000
- Price per sq. ft.:$339.7
- Tax amount:$13,045 (2025)
Features and amenities
- Appliances:Microwave Oven, Range/Oven-Gas, Refrigerator, Washer
- Laundry features:Dryer, Washer
- Amenities:All Utilities Underground, Blinds, Gas-Natural, Stall Shower, TubShowr, Walk - In Closet
Parking
- Parking description:Attached, Blacktop Driveway, Finished
- Garage spaces:2
New listings near 3 Sutphin Rd
- New
 $800,000Active4 beds 3 baths3,031 sq. ft.
12 Brockton, RINGOES, NJ 08551
MLS# NJHT2005360Listed by: COLDWELL BANKER RESIDENTIAL BROKERAGE-PRINCETON JCT - Open Sat, 11am to 1pmNew
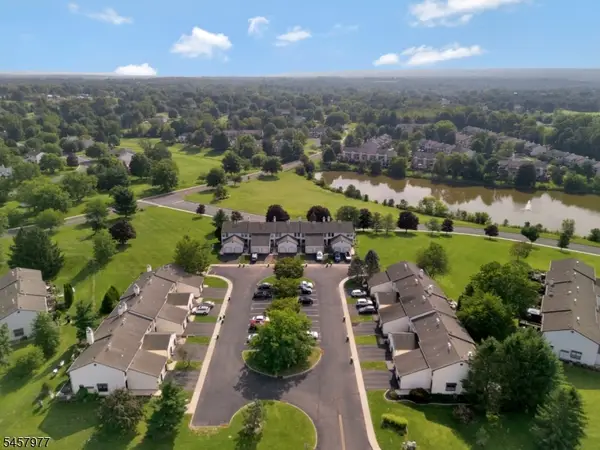 $440,000Active2 beds 2 baths
416 Willow Ct, Raritan Twp., NJ 08822
MLS# 4050373Listed by: RE/MAX PINNACLE - New
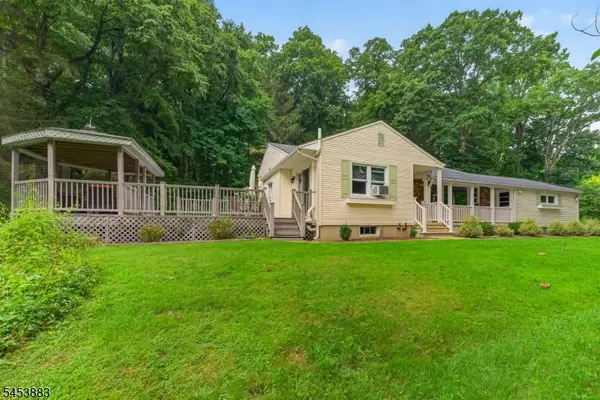 $724,900Active4 beds 3 baths
24 Cherryville Stanton Rd, Raritan Twp., NJ 08822
MLS# 4050315Listed by: REALTY ONE GROUP NEXT DOOR - New
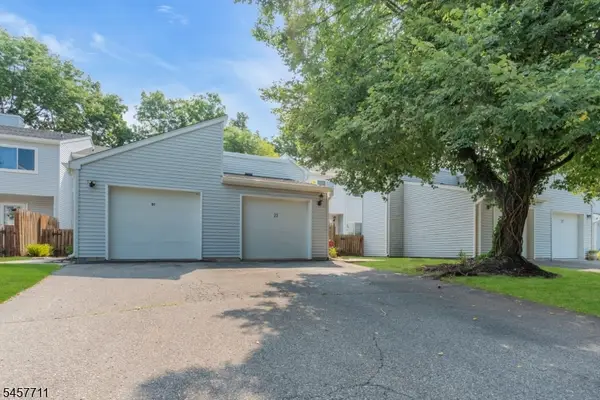 $465,000Active3 beds 3 baths
23 Krenkel Ct, Raritan Twp., NJ 08822
MLS# 4050284Listed by: COLDWELL BANKER REALTY - New
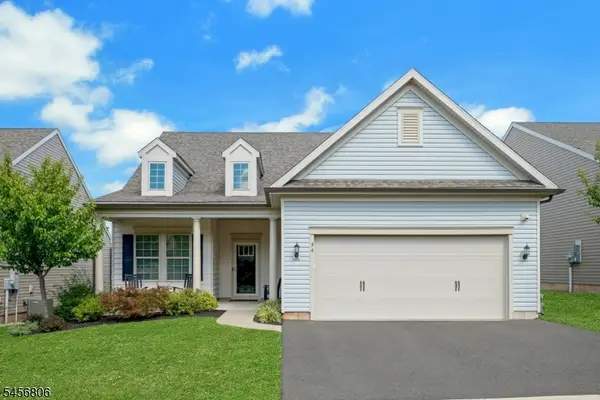 $865,000Active3 beds 3 baths
34 Tate Road, Raritan Twp., NJ 08822
MLS# 4050045Listed by: BHHS FOX & ROACH - New
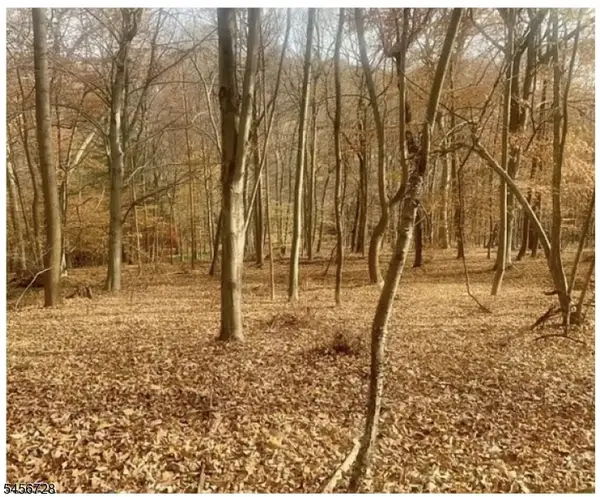 $125,000Active2.22 Acres
85 Cherryville Hollow Rd, Raritan Twp., NJ 08822
MLS# 4049323Listed by: COLDWELL BANKER REALTY 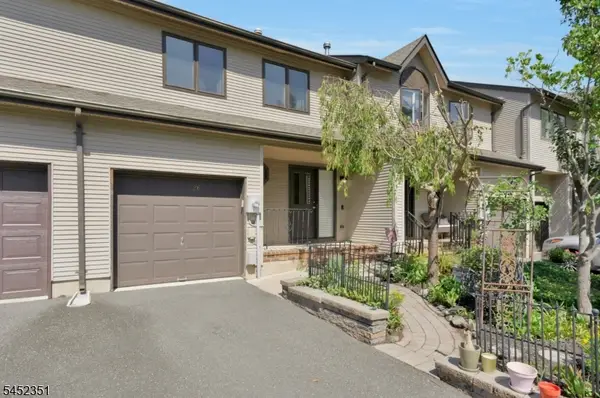 $425,000Pending2 beds 3 baths1,756 sq. ft.
26 Maple Ct, Raritan Twp., NJ 08822
MLS# 4048382Listed by: KELLER WILLIAMS TOWNE SQUARE REAL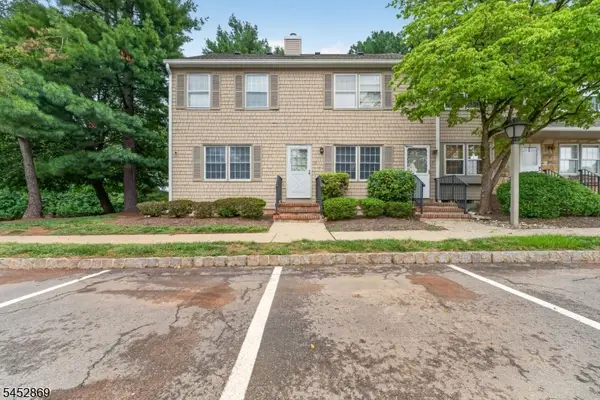 $299,000Active1 beds 1 baths
52 Adams Ct, Raritan Twp., NJ 08822
MLS# 4048304Listed by: RE/MAX RESULTS REALTY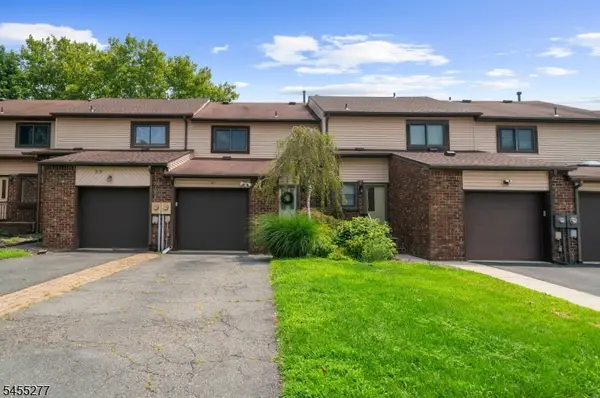 $462,000Active2 beds 3 baths1,416 sq. ft.
35 Chelsea Cir, Raritan Twp., NJ 08822
MLS# 4048158Listed by: WEICHERT REALTORS


Protect your home and budget from life's surprises with an Assurant Home Warranty, backed by a partner that supports you through every step of homeownership. Explore Plans.
© 2023 - 2026 ERA Franchise Systems LLC. All rights reserved. ERA Franchise Systems LLC fully supports the principles of the Fair Housing Act and the Equal Opportunity Act. ERA, ERA Real Estate powered, and their respective logos are registered service marks of ERA Franchise Systems LLC. Each office is independently owned and operated.