
11 Danberry Dr, Ringoes, NJ 08551
Local realty services provided by:ERA Central Realty Group
11 Danberry Dr,Ringoes, NJ 08551
$2,450,000
- 4 Beds
- 4 Baths
- 4,020 sq. ft.
- Farm
- Pending
Listed by: revi m haviv
Office: addison wolfe real estate
MLS#:NJHT2003094
Source:BRIGHTMLS
Price summary
- Price:$2,450,000
- Price per sq. ft.:$609.45
About this home
Venture into a realm of elegance and grandeur at Chestnut Hill Farm, an exquisite colonial estate nestled amidst the rustic allure of Hunterdon County. Enveloped by 300+ protected acres of prestigious farmland, this property offers mature surroundings, exceptional equestrian amenities, and unparalleled improvements. Whether you seek privacy, have a passion for horses, or are searching for the perfect sanctuary outside the city, this property offers it all. Turn down the long & fully private drive, and behold the invigorating atmosphere that radiates beauty from every vantage point. This turn-key address ensures visual delight, as well as operational efficiency. The pristine, 25+ acres parcel is inclusive of an iconic 5-stall horse barn built by B&D builder, a detached garage studio with a loft and heated workshop, 2 solar panel arrays, entry way to the Amwell Valley Trail System which offers direct access to 30+ miles of trails for biking, hiking, horseback riding, and cross-country skiing. Begin through the main residence’s foyer, and allow the open-concept floor plan to be your guide with picturesque views of the in-ground pool & pastures. There is a regal living room, a private office suite, a grand dining room, and a majestic family room featuring a fireplace and built-ins. The gourmet, eat-in kitchen with top of the line stainless steel appliances, custom cabinetry, granite counter tops, center island, and an additional fireplace create the perfect ambiance for all of your culinary desires. Entertain with ease on the expansive covered porch, featuring fairytale-esc long distance views of the rolling meadows. Upstairs, a spacious sunlit landing welcomes you to the private living quarters. The primary bedroom suite features a bright bedroom, an exquisite ensuite bathroom, two walk-in closets, a separate sitting room with a fireplace, and a second set of stairs leading down for easy access to the kitchen and porch. Completing this level are three more sophisticated bedrooms. Below, discover 1,200 sqft of finished walk-out basement space, complete with a bar, fireplace and ample space for both leisure activities and storage. If you've been looking for a property with equestrian accommodations as well as modern updates then you have met your match at Chestnut Hill Farm. Conveniently located only 80 minutes from NYC, this sensational estate is not only a rare find, but one which combines elegance & functionality with natural beauty. Do not merely dream a dream...buy one! After all, home is where the horse is....
Contact an agent
Home facts
- Year built:2002
- Subdivision & Development:NONE AVAILABLE
- Listing ID #:NJHT2003094
- Added:705 day(s) ago
- Updated:January 12, 2026 at 08:21 AM
Rooms and interior
- Bedrooms:4
- Total bathrooms:4
- Full bathrooms:3
- Half bathrooms:1
- Rooms Total:12
- Dining Description:Dining Area
- Bathrooms Description:Primary Bath(s)
- Kitchen Description:Breakfast Area, Built-In Microwave, Built-Ins, Commercial Range, Crown Moldings, Dishwasher, Kitchen - Country, Kitchen - Eat-In, Kitchen - Gourmet, Kitchen - Island, Oven - Wall, Recessed Lighting, Refrigerator, Stainless Steel Appliances, Upgraded Countertops
- Bedroom Description:Walk In Closet(s)
- Basement:Yes
- Basement Description:Full, Fully Finished, Walkout Level
- Living area:4,020 sq. ft.
Heating and cooling
- Cooling:Central A/C
- Heating:Forced Air, Oil
Structure and exterior
- Year built:2002
- Building area:4,020 sq. ft.
- Lot area:25.64 Acres
- Lot Features:Backs to Trees, Front Yard, Landscaping, Level, Poolside, Premium, Private, Rear Yard, SideYard(s)
- Architectural Style:Colonial
- Construction Materials:Frame
- Exterior Features:Deck(s), Extensive Hardscape, Exterior Lighting, Outbuilding(s), Patio(s), Porch(es)
- Foundation Description:Block
- Levels:2 Stories
Utilities
- Water:Private
- Sewer:On Site Septic
Finances and disclosures
- Price:$2,450,000
- Price per sq. ft.:$609.45
- Tax amount:$23,572 (2024)
Features and amenities
- Amenities:Bar, Built-Ins, Ceiling Fan(s), Crown Moldings, Recessed Lighting, Store/Office
- Pool features:Gunite, Heated, In Ground
Parking
- Parking description:Asphalt Driveway, Attached Garage, Detached Garage, Garage - Side Entry, Garage Door Opener, Inside Access, Private
- Garage:Yes
- Garage spaces:5
New listings near 11 Danberry Dr
 $1,199,000Active5 beds 5 baths4,100 sq. ft.
172 Mountain Rd, RINGOES, NJ 08551
MLS# NJHT2005240Listed by: BHHS FOX & ROACH - PRINCETON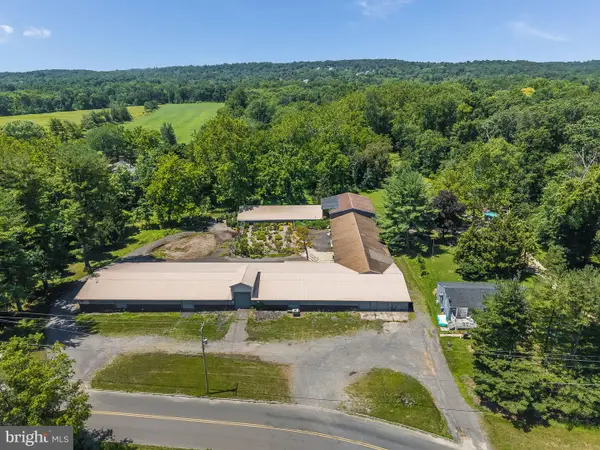 $1,050,000Active5 beds -- baths25,000 sq. ft.
68 Johanna Farms Rd, RINGOES, NJ 08551
MLS# NJHT2005238Listed by: COLDWELL BANKER RESIDENTIAL BROKERAGE - FLEMINGTON $1,075,000Active4 beds 6 baths3,076 sq. ft.
118 Old York Rd, RINGOES, NJ 08551
MLS# NJHT2005200Listed by: TURPIN REAL ESTATE, INC. $1,119,000Pending4 beds 4 baths5,223 sq. ft.
4 Riverview Ct, RINGOES, NJ 08551
MLS# NJHT2005170Listed by: COLDWELL BANKER RESIDENTIAL BROKERAGE - CLINTON $825,000Pending4 beds 3 baths2,635 sq. ft.
19 Boss Rd, East Amwell Twp., NJ 08551
MLS# 4039214Listed by: WEICHERT REALTORS $699,000Active5 beds -- baths2,356 sq. ft.
38 John Ringo Rd, RINGOES, NJ 08551
MLS# NJHT2005044Listed by: CALLAWAY HENDERSON SOTHEBY'S INT'L-LAMBERTVILLE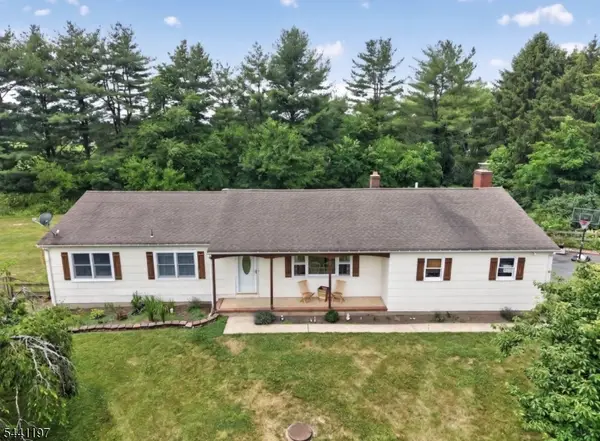 $599,000Active3 beds 2 baths1,608 sq. ft.
22 Sandra Rd, East Amwell Twp., NJ 08551
MLS# 4035841Listed by: COLDWELL BANKER REALTY $1,695,000Active1 beds 2 baths
60 Frontage Rd, RINGOES, NJ 08551
MLS# NJHT2004892Listed by: CALLAWAY HENDERSON SOTHEBY'S INT'L-LAMBERTVILLE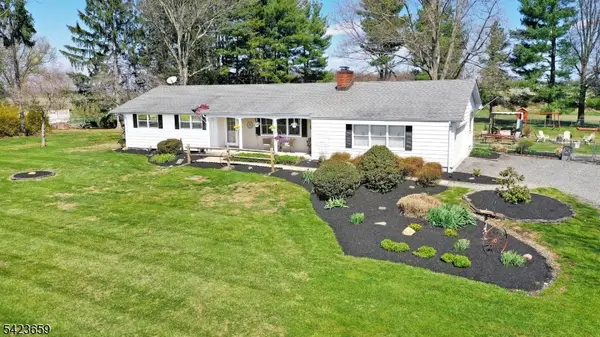 $599,000Pending3 beds 2 baths
106 Boss Rd, East Amwell Twp., NJ 08559
MLS# 4020814Listed by: COLDWELL BANKER REALTY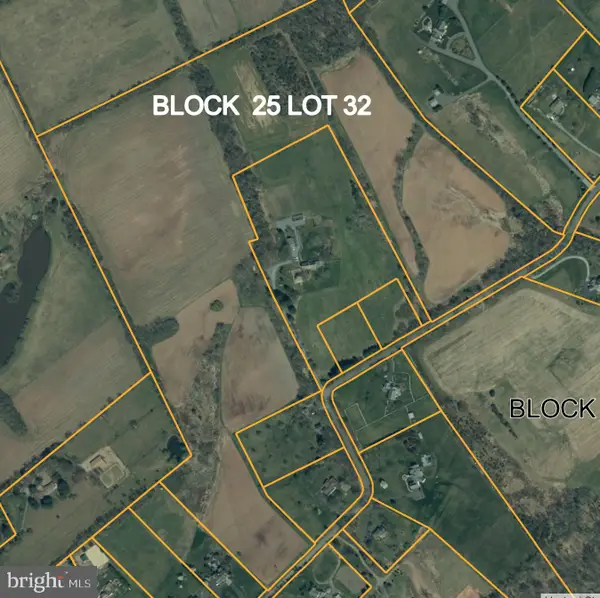 $1,000,000Active0 Acres
Back Brook Rd, RINGOES, NJ 08551
MLS# NJHT2004242Listed by: PRINCETON REALTY MANAGEMENT GROUP, LLC


Protect your home and budget from life's surprises with an Assurant Home Warranty, backed by a partner that supports you through every step of homeownership. Explore Plans.
© 2023 - 2026 ERA Franchise Systems LLC. All rights reserved. ERA Franchise Systems LLC fully supports the principles of the Fair Housing Act and the Equal Opportunity Act. ERA, ERA Real Estate powered, and their respective logos are registered service marks of ERA Franchise Systems LLC. Each office is independently owned and operated.