
3 Prall Ct, Ringoes, NJ 08551
Local realty services provided by:ERA Liberty Realty
3 Prall Ct,Ringoes, NJ 08551
$800,000
- 3 Beds
- 3 Baths
- 2,790 sq. ft.
- Single family
- Active
Listed by: lance dunn
Office: keller williams real estate-clinton
MLS#:NJHT2005372
Source:BRIGHTMLS
Price summary
- Price:$800,000
- Price per sq. ft.:$286.74
About this home
Set on a quiet residential crescent in East Amwell Township's Amwell Valley, this colonial sits between open farmland and a landscaped privacy border, with unobstructed views of the Amwell Valley and Sourland Mountains. Vistas extend toward neighboring horse farms.The open kitchen features a center island and connects directly to the family room, which includes a fireplace surround. Twin glass doors lead from this living space to an attached gazebo, used as a summertime living room for open-air dining and relaxing. A wraparound deck and patio offer additional outdoor space, with clear views of sunrises over the back yard.The home offers 3 bedrooms and 2.5 baths, including oversized bedroom layouts throughout. The primary suite includes cathedral ceilings, a separate sitting room, extensive closet storage, and an updated bath with spa-style finishes. The main hall bathroom is oversized as well. A full staircase provides walk-up access to a standup attic with substantial storage space.The full basement has 9-foot ceilings and is unfinished, offering expansion potential. Mechanical systems include two-zone natural gas heat, one-zone central air, and a furnace that is 3 years old. The home has owned solar panels, installed in 2018.Located within the East Amwell Pre-K-8 school district, this established subdivision is a few minutes from downtown Flemington, with access to local dining and retail centers, offering country living with quick access to modern conveniences....
Contact an agent
Home facts
- Year built:1996
- Subdivision & Development:CAROUSEL ESTATES
- Listing ID #:NJHT2005372
- Added:24 day(s) ago
- Updated:October 04, 2026 at 01:57 PM
Rooms and interior
- Bedrooms:3
- Total bathrooms:3
- Full bathrooms:2
- Half bathrooms:1
- Rooms Total:9
- Flooring:Carpet, Tile/Brick, Wood
- Dining Description:Formal/Separate Dining Room
- Kitchen Description:Dishwasher, Kitchen - Eat-In, Oven/Range - Gas, Refrigerator
- Bedroom Description:Walk In Closet(s)
- Basement:Yes
- Basement Description:Unfinished
- Living area:2,790 sq. ft.
Heating and cooling
- Cooling:Central A/C
- Heating:Baseboard - Hot Water, Natural Gas
Structure and exterior
- Roof:Asphalt
- Year built:1996
- Building area:2,790 sq. ft.
- Lot area:1.45 Acres
- Lot Features:Rural
- Architectural Style:Colonial
- Construction Materials:Frame
- Exterior Features:Deck(s), Patio(s), Porch(es), Wrap Around
- Foundation Description:Block
- Levels:2 Stories
Schools
- High school:HUNTERDON CENTRAL
- Middle school:EAST AMWELL TOWNSHIP SCHOOL
- Elementary school:EAST AMWELL TOWNSHIP SCHOOL
Utilities
- Water:Well
- Sewer:Private Septic Tank
Finances and disclosures
- Price:$800,000
- Price per sq. ft.:$286.74
- Tax amount:$12,625 (2025)
Features and amenities
- Laundry features:Dryer, Washer
- Amenities:Attic, Ceiling Fan(s)
Parking
- Parking description:Attached Garage, Garage - Side Entry, Inside Access
- Garage:Yes
- Garage spaces:2
New listings near 3 Prall Ct
- Open Sun, 1 to 4pm
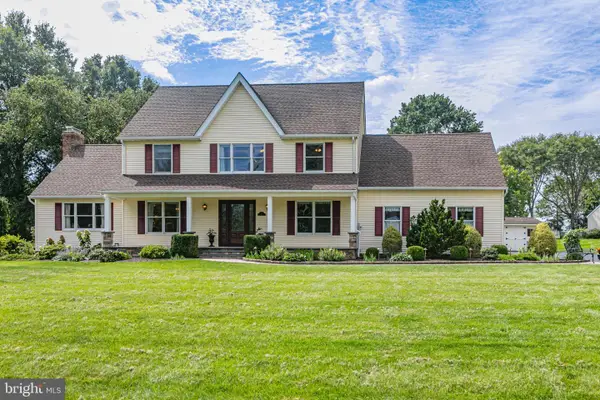 $845,000Active5 beds 3 baths3,218 sq. ft.
9 Summershade Ln, RINGOES, NJ 08551
MLS# NJHT2005270Listed by: CALLAWAY HENDERSON SOTHEBY'S INT'L-PRINCETON 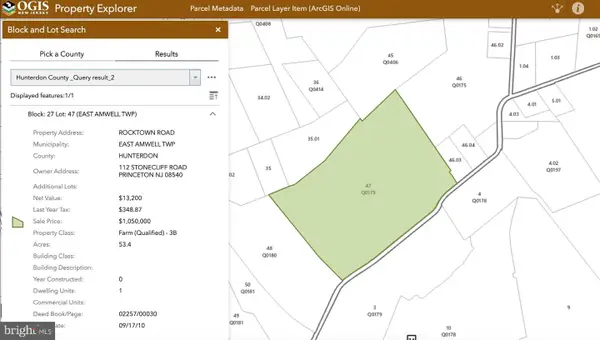 $3,000,000Active-- beds -- baths2,848 sq. ft.
78 Rocktown Rd, RINGOES, NJ 08551
MLS# NJHT2005402Listed by: CALLAWAY HENDERSON SOTHEBY'S INT'L-PRINCETON $800,000Pending4 beds 3 baths3,031 sq. ft.
12 Brockton, RINGOES, NJ 08551
MLS# NJHT2005360Listed by: COLDWELL BANKER RESIDENTIAL BROKERAGE-PRINCETON JCT $1,199,000Pending5 beds 5 baths4,100 sq. ft.
172 Mountain Rd, RINGOES, NJ 08551
MLS# NJHT2005240Listed by: BHHS FOX & ROACH - PRINCETON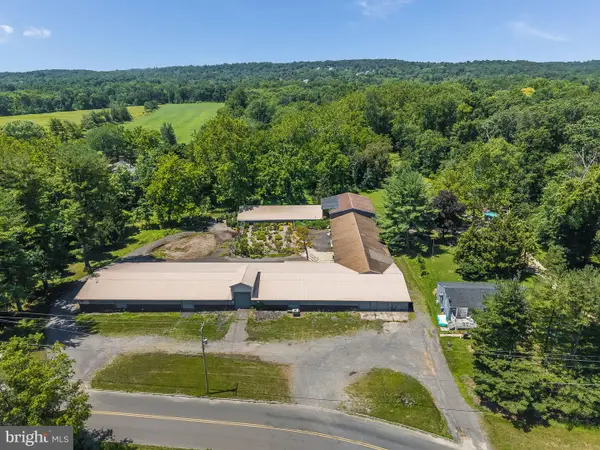 $1,050,000Active5 beds -- baths25,000 sq. ft.
68 Johanna Farms Rd, RINGOES, NJ 08551
MLS# NJHT2005238Listed by: COLDWELL BANKER RESIDENTIAL BROKERAGE - FLEMINGTON $699,000Active5 beds -- baths2,356 sq. ft.
38 John Ringo Rd, RINGOES, NJ 08551
MLS# NJHT2005044Listed by: CALLAWAY HENDERSON SOTHEBY'S INT'L-LAMBERTVILLE $1,695,000Active1 beds 2 baths
60 Frontage Rd, RINGOES, NJ 08551
MLS# NJHT2004892Listed by: CALLAWAY HENDERSON SOTHEBY'S INT'L-LAMBERTVILLE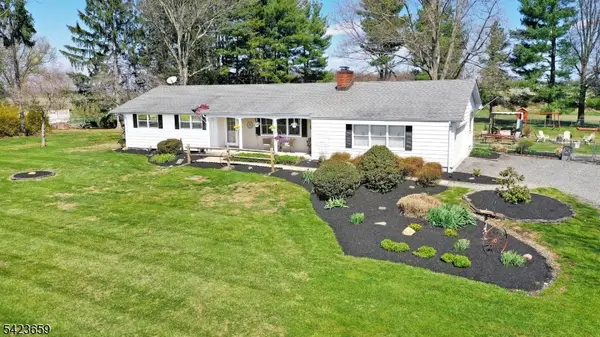 $599,000Pending3 beds 2 baths
106 Boss Rd, East Amwell Twp., NJ 08559
MLS# 4020814Listed by: COLDWELL BANKER REALTY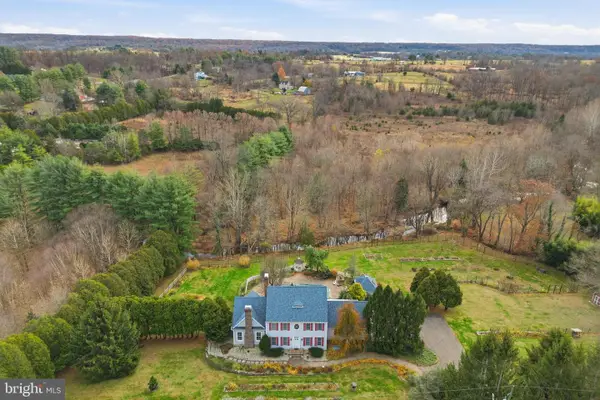 $969,900Pending4 beds 3 baths3,500 sq. ft.
38 Larsen Rd, RINGOES, NJ 08551
MLS# NJHT2004444Listed by: REAL BROKER, LLC


Protect your home and budget from life's surprises with an Assurant Home Warranty, backed by a partner that supports you through every step of homeownership. Explore Plans.
© 2023 - 2026 ERA Franchise Systems LLC. All rights reserved. ERA Franchise Systems LLC fully supports the principles of the Fair Housing Act and the Equal Opportunity Act. ERA, ERA Real Estate powered, and their respective logos are registered service marks of ERA Franchise Systems LLC. Each office is independently owned and operated.