
30 Rocktown Hill Rd Rd, Ringoes, NJ 08551
Local realty services provided by:ERA OakCrest Realty, Inc.
30 Rocktown Hill Rd Rd,Ringoes, NJ 08551
$524,999
- 3 Beds
- 2 Baths
- 1,400 sq. ft.
- Single family
- Active
Listed by: kevin kerins
Office: smires & associates
MLS#:NJHT2005486
Source:BRIGHTMLS
Price summary
- Price:$524,999
- Price per sq. ft.:$375
About this home
Welcome Home! Make this 3 Bed 2 Full bath ranch style property your home. This unique opportunity is situated on over 1.2 acres of private land in desirable West Amwell, NJ. This 1400 Sqft home has a 2-car garage, car port, and deck. Plenty of room to expand with the full and unfinished basement space. Enjoy the views and private land with the spacious 4 seasons room which has glass from floor to ceiling. Lots of storage options with garages, attic, and basement spaces. Perfect property for nature lovers and privacy seekers. Schedule your showing today!
Contact an agent
Home facts
- Year built:1972
- Subdivision & Development:NONE AVAILABLE
- Listing ID #:NJHT2005486
- Added:3 day(s) ago
- Updated:October 20, 2026 at 03:43 AM
Rooms and interior
- Bedrooms:3
- Total bathrooms:2
- Full bathrooms:2
- Rooms Total:7
- Dining Description:Dining Area
- Basement:Yes
- Basement Description:Full, Interior Access, Outside Entrance, Unfinished
- Living area:1,400 sq. ft.
Heating and cooling
- Cooling:Central A/C
- Heating:Forced Air, Natural Gas
Structure and exterior
- Year built:1972
- Building area:1,400 sq. ft.
- Lot area:1.21 Acres
- Architectural Style:Ranch/Rambler
- Construction Materials:Vinyl Siding
- Foundation Description:Block
- Levels:1 Story
Utilities
- Water:Well
- Sewer:On Site Septic
Finances and disclosures
- Price:$524,999
- Price per sq. ft.:$375
- Tax amount:$7,854 (2025)
Features and amenities
- Amenities:24 hour security, Attic
Parking
- Parking description:Additional Storage Area, Asphalt Driveway, Covered Parking, Detached Carport, Detached Garage, Garage - Front Entry
- Garage:Yes
- Garage spaces:2
New listings near 30 Rocktown Hill Rd Rd
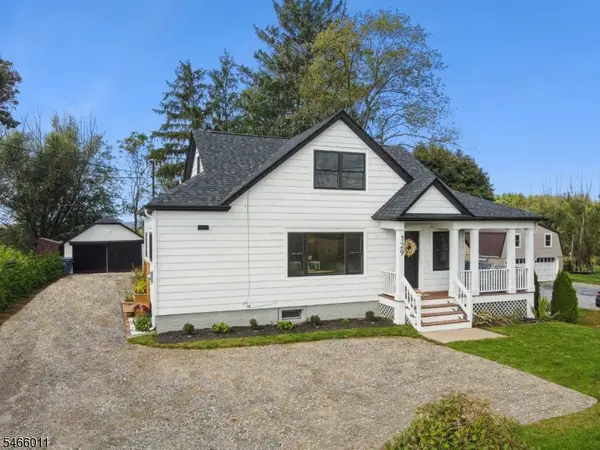 $685,000Active4 beds 2 baths
129 John Ringo Rd, East Amwell Twp., NJ 08551
MLS# 4057457Listed by: KELLER WILLIAMS REAL ESTATE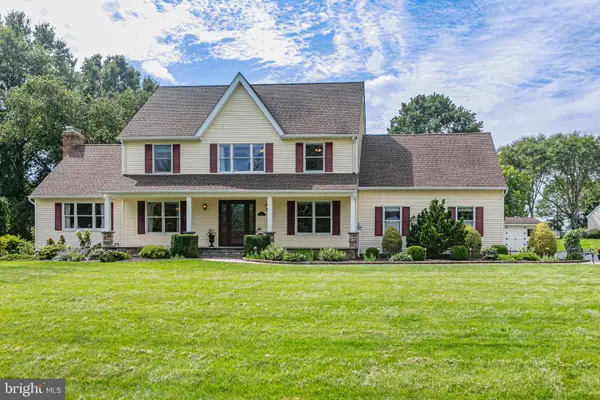 $845,000Active5 beds 3 baths3,218 sq. ft.
9 Summershade Ln, RINGOES, NJ 08551
MLS# NJHT2005270Listed by: CALLAWAY HENDERSON SOTHEBY'S INT'L-PRINCETON $800,000Active3 beds 3 baths2,790 sq. ft.
3 Prall Ct, RINGOES, NJ 08551
MLS# NJHT2005372Listed by: KELLER WILLIAMS REAL ESTATE-CLINTON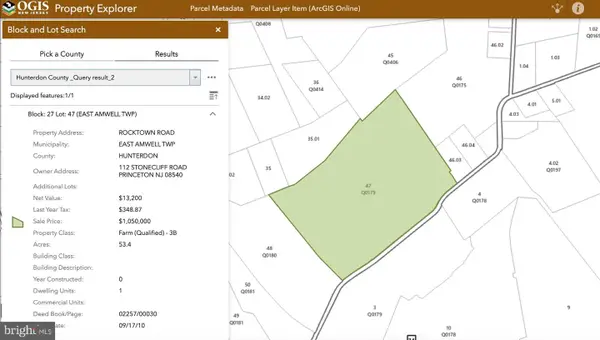 $3,000,000Active-- beds -- baths2,848 sq. ft.
78 Rocktown Rd, RINGOES, NJ 08551
MLS# NJHT2005402Listed by: CALLAWAY HENDERSON SOTHEBY'S INT'L-PRINCETON $800,000Pending4 beds 3 baths3,031 sq. ft.
12 Brockton, RINGOES, NJ 08551
MLS# NJHT2005360Listed by: COLDWELL BANKER RESIDENTIAL BROKERAGE-PRINCETON JCT $1,199,000Pending5 beds 5 baths4,100 sq. ft.
172 Mountain Rd, RINGOES, NJ 08551
MLS# NJHT2005240Listed by: BHHS FOX & ROACH - PRINCETON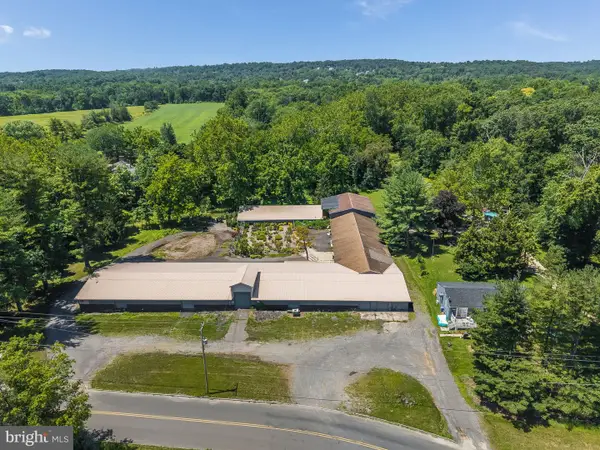 $1,050,000Active5 beds -- baths25,000 sq. ft.
68 Johanna Farms Rd, RINGOES, NJ 08551
MLS# NJHT2005238Listed by: COLDWELL BANKER RESIDENTIAL BROKERAGE - FLEMINGTON $699,000Active5 beds -- baths2,356 sq. ft.
38 John Ringo Rd, RINGOES, NJ 08551
MLS# NJHT2005044Listed by: CALLAWAY HENDERSON SOTHEBY'S INT'L-LAMBERTVILLE $1,695,000Active1 beds 2 baths
60 Frontage Rd, RINGOES, NJ 08551
MLS# NJHT2004892Listed by: CALLAWAY HENDERSON SOTHEBY'S INT'L-LAMBERTVILLE


Protect your home and budget from life's surprises with an Assurant Home Warranty, backed by a partner that supports you through every step of homeownership. Explore Plans.
© 2023 - 2026 ERA Franchise Systems LLC. All rights reserved. ERA Franchise Systems LLC fully supports the principles of the Fair Housing Act and the Equal Opportunity Act. ERA, ERA Real Estate powered, and their respective logos are registered service marks of ERA Franchise Systems LLC. Each office is independently owned and operated.