
4 Riverview Ct, Ringoes, NJ 08551
Local realty services provided by:ERA Valley Realty
4 Riverview Ct,Ringoes, NJ 08551
$1,119,000
- 4 Beds
- 4 Baths
- 5,223 sq. ft.
- Single family
- Pending
Listed by: craig t ort
Office: coldwell banker residential brokerage - clinton
MLS#:NJHT2005170
Source:BRIGHTMLS
Price summary
- Price:$1,119,000
- Price per sq. ft.:$214.24
- Monthly HOA dues:$26.67
About this home
Welcome to this exceptional brick-front Colonial nestled on a landscaped lot in the highly desirable Hunterdon Pointe community. From the moment you step into the dramatic two-story foyer with its sweeping staircase, you'll appreciate the timeless elegance, spacious design, and craftsmanship throughout. Designed for both everyday living and entertaining, the home features formal living and dining rooms, a private first-floor study with custom built-ins, and a spectacular two-story family room with a gas fireplace and soaring wall of windows that fills the space with natural light. The expansive sunroom is perfect for relaxing with morning coffee, unwinding with a good book, or enjoying year-round views. The gourmet kitchen is thoughtfully designed with a center island, pantry, abundant cabinetry, generous counter space, and a bright breakfast area overlooking the patio and backyard. Upstairs, the spacious primary suite offers a peaceful retreat with a large walk-in closet and spa-inspired ensuite bath. Generously sized secondary bedrooms and two additional full bathrooms provide room for family and guests. The finished lower level expands the living space with a large recreation room, home gym, media or game area, and abundant storage. Step outside to the expansive paver patio, creating the ideal setting for outdoor dining, entertaining, or simply relaxing while enjoying the private, professionally landscaped backyard. Sq. Ft. reflects finished living space on floor plan....
Contact an agent
Home facts
- Year built:2002
- Subdivision & Development:HUNTERDON POINTE
- Listing ID #:NJHT2005170
- Added:56 day(s) ago
- Updated:September 04, 2026 at 08:08 AM
Rooms and interior
- Bedrooms:4
- Total bathrooms:4
- Full bathrooms:3
- Half bathrooms:1
- Dining Description:Dining Area, Formal/Separate Dining Room
- Bathrooms Description:Primary Bath(s)
- Kitchen Description:Breakfast Area, Carpet, Double/Dual Staircase, Kitchen - Eat-In, Kitchen - Gourmet, Kitchen - Island, Kitchen - Table Space, Pantry, Recessed Lighting, Upgraded Countertops
- Bedroom Description:Carpet, Walk In Closet(s)
- Basement:Yes
- Basement Description:Fully Finished
- Living area:5,223 sq. ft.
Heating and cooling
- Cooling:Central A/C, Multi Units
- Heating:Forced Air, Natural Gas, Zoned
Structure and exterior
- Year built:2002
- Building area:5,223 sq. ft.
- Lot area:1.34 Acres
- Architectural Style:Colonial
- Construction Materials:Frame
- Foundation Description:Block
- Levels:3 Story
Schools
- High school:HUNTERDON CENTRAL H.S.
- Middle school:J P CASE
- Elementary school:COPPER HILL E.S.
Utilities
- Water:Well
Finances and disclosures
- Price:$1,119,000
- Price per sq. ft.:$214.24
- Tax amount:$20,527 (2025)
Features and amenities
- Amenities:Carpet, Curved Staircase, Double/Dual Staircase, Recessed Lighting
Parking
- Parking description:Attached Garage, Garage - Side Entry, Garage Door Opener, Inside Access
- Garage:Yes
- Garage spaces:3
New listings near 4 Riverview Ct
 $1,199,000Pending5 beds 5 baths4,100 sq. ft.
172 Mountain Rd, RINGOES, NJ 08551
MLS# NJHT2005240Listed by: BHHS FOX & ROACH - PRINCETON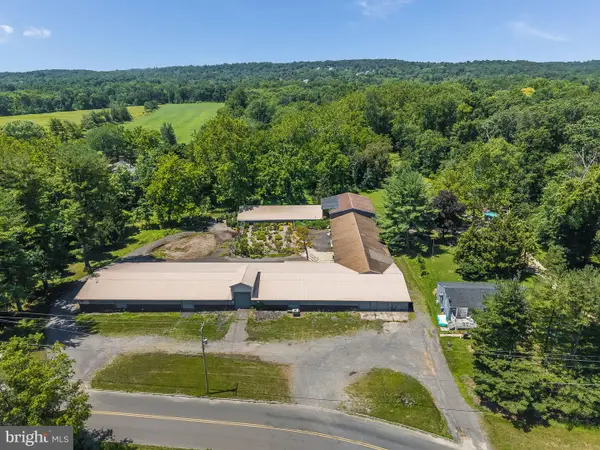 $1,050,000Active5 beds -- baths25,000 sq. ft.
68 Johanna Farms Rd, RINGOES, NJ 08551
MLS# NJHT2005238Listed by: COLDWELL BANKER RESIDENTIAL BROKERAGE - FLEMINGTON $1,075,000Pending4 beds 6 baths3,076 sq. ft.
118 Old York Rd, RINGOES, NJ 08551
MLS# NJHT2005200Listed by: TURPIN REAL ESTATE, INC. $699,000Active5 beds -- baths2,356 sq. ft.
38 John Ringo Rd, RINGOES, NJ 08551
MLS# NJHT2005044Listed by: CALLAWAY HENDERSON SOTHEBY'S INT'L-LAMBERTVILLE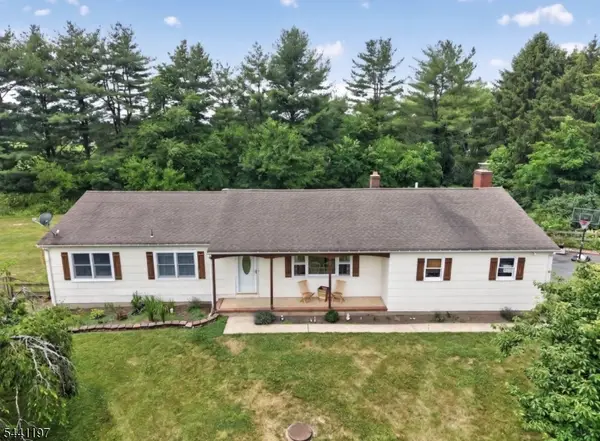 $599,000Active3 beds 2 baths1,608 sq. ft.
22 Sandra Rd, East Amwell Twp., NJ 08551
MLS# 4035841Listed by: COLDWELL BANKER REALTY $1,695,000Active1 beds 2 baths
60 Frontage Rd, RINGOES, NJ 08551
MLS# NJHT2004892Listed by: CALLAWAY HENDERSON SOTHEBY'S INT'L-LAMBERTVILLE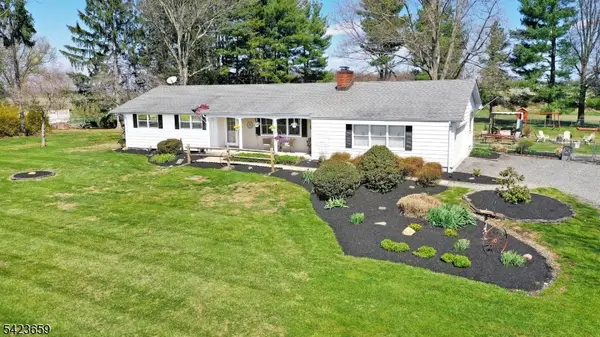 $599,000Pending3 beds 2 baths
106 Boss Rd, East Amwell Twp., NJ 08559
MLS# 4020814Listed by: COLDWELL BANKER REALTY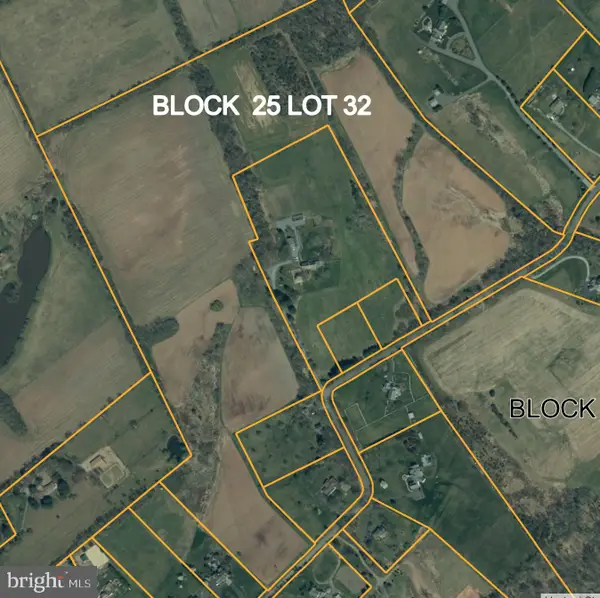 $1,000,000Active0 Acres
Back Brook Rd, RINGOES, NJ 08551
MLS# NJHT2004242Listed by: PRINCETON REALTY MANAGEMENT GROUP, LLC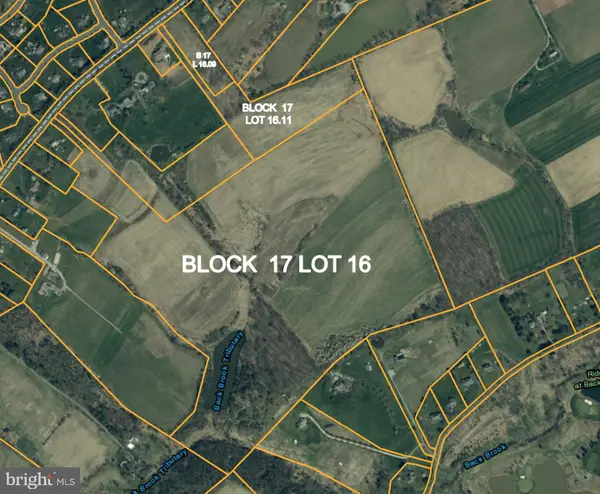 $2,000,000Active114.15 Acres
Old York, RINGOES, NJ 08551
MLS# NJHT2004316Listed by: PRINCETON REALTY MANAGEMENT GROUP, LLC


Protect your home and budget from life's surprises with an Assurant Home Warranty, backed by a partner that supports you through every step of homeownership. Explore Plans.
© 2023 - 2026 ERA Franchise Systems LLC. All rights reserved. ERA Franchise Systems LLC fully supports the principles of the Fair Housing Act and the Equal Opportunity Act. ERA, ERA Real Estate powered, and their respective logos are registered service marks of ERA Franchise Systems LLC. Each office is independently owned and operated.