
401 Laycock St, Riverside, NJ 08075
Local realty services provided by:ERA Liberty Realty
401 Laycock St,Riverside, NJ 08075
$295,000
- 3 Beds
- 1 Baths
- 1,120 sq. ft.
- Single family
- Pending
Listed by: wallace chaves
Office: keller williams realty - moorestown
MLS#:NJBL2116774
Source:BRIGHTMLS
Price summary
- Price:$295,000
- Price per sq. ft.:$263.39
About this home
Welcome to this charming and sun-drenched Riverside ranch, offering a seamless single-level floor plan perfectly designed for modern, low-maintenance living. Set on a beautifully positioned corner lot, this inviting home greets you with an airy living room anchored by a classic brick fireplace—ideal for cozy evenings and seasonal gatherings. Incredible hidden potential awaits in the sprawling full basement. This home is being sold strictly as-is, offering an incredible opportunity to bring your final touches and instantly build equity in a highly sought-after location close to premier shopping, dining, and major highways.
Contact an agent
Home facts
- Year built:1960
- Subdivision & Development:NONE AVAILABLE
- Listing ID #:NJBL2116774
- Added:49 day(s) ago
- Updated:September 06, 2026 at 07:38 AM
Rooms and interior
- Bedrooms:3
- Total bathrooms:1
- Full bathrooms:1
- Flooring:Carpet, Hardwood, Laminate Plank
- Dining Description:Dining Room
- Basement:Yes
- Basement Description:Unfinished
- Living area:1,120 sq. ft.
Heating and cooling
- Cooling:Central A/C
- Heating:Natural Gas, Radiator
Structure and exterior
- Roof:Architectural Shingle
- Year built:1960
- Building area:1,120 sq. ft.
- Lot area:0.18 Acres
- Architectural Style:Ranch/Rambler
- Construction Materials:Block, Vinyl Siding
- Foundation Description:Block
- Levels:1 Story
Utilities
- Water:Public
- Sewer:Public Sewer
Finances and disclosures
- Price:$295,000
- Price per sq. ft.:$263.39
- Tax amount:$6,312 (2024)
Features and amenities
- Amenities:Attic/House Fan
Parking
- Parking description:Asphalt Driveway, On Street
New listings near 401 Laycock St
- Coming Soon
 $319,900Coming Soon2 beds 2 baths1,376 sq. ft.
17 Polk St, RIVERSIDE, NJ 08075
MLS# NJBL2120106Listed by: BETTER HOMES REALTY GROUP - Coming Soon
 $310,000Coming Soon3 beds 2 baths1,191 sq. ft.
528 Polk St, RIVERSIDE, NJ 08075
MLS# NJBL2119296Listed by: RE/MAX WORLD CLASS REALTY - New
 $1,200,000Active1.82 Acres
126 Zurbrugg Way, Riverside Twp., NJ 08075
MLS# 4050335Listed by: SERHANT NEW JERSEY LLC - New
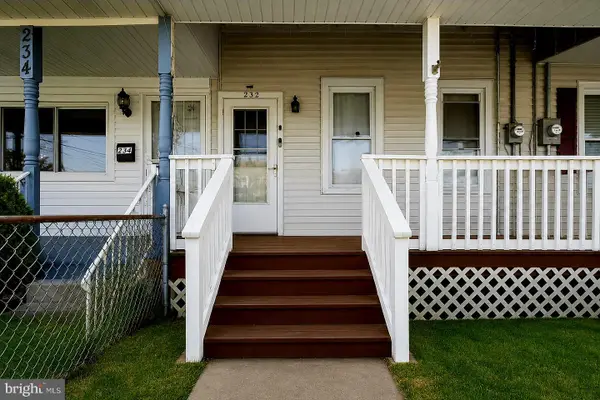 $230,000Active3 beds 1 baths1,400 sq. ft.
232 Cleveland Ave, RIVERSIDE, NJ 08075
MLS# NJBL2119628Listed by: HOMETOWN REALTY ASSOCIATES, LLC  $399,999Active3 beds 2 baths1,701 sq. ft.
110 W Washington St, RIVERSIDE, NJ 08075
MLS# NJBL2119126Listed by: PRIME REALTY PARTNERS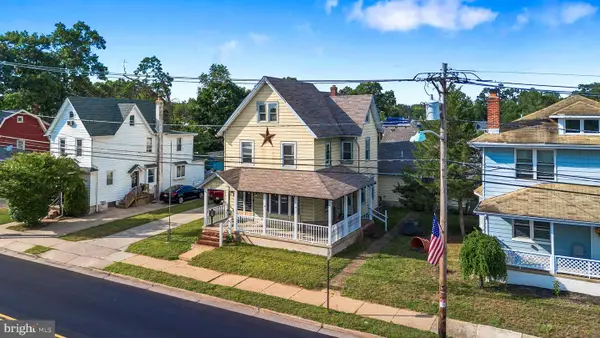 $399,000Active5 beds 3 baths1,970 sq. ft.
709 Bridgeboro St, RIVERSIDE, NJ 08075
MLS# NJBL2118778Listed by: CENTURY 21 ABRAMS & ASSOCIATES, INC. $200,000Active3 beds 1 baths1,734 sq. ft.
314 Heulings Ave, RIVERSIDE, NJ 08075
MLS# NJBL2118830Listed by: CENTURY 21 ADVANTAGE GOLD-CHERRY HILL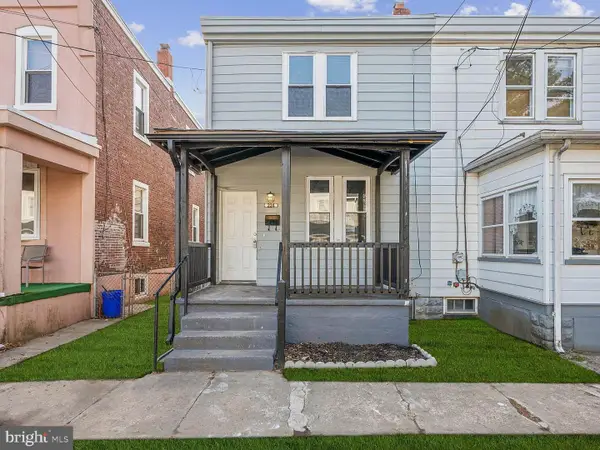 $269,900Active3 beds 2 baths1,200 sq. ft.
224 Filmore St, RIVERSIDE, NJ 08075
MLS# NJBL2118330Listed by: CB SCHIAVONE & ASSOCIATES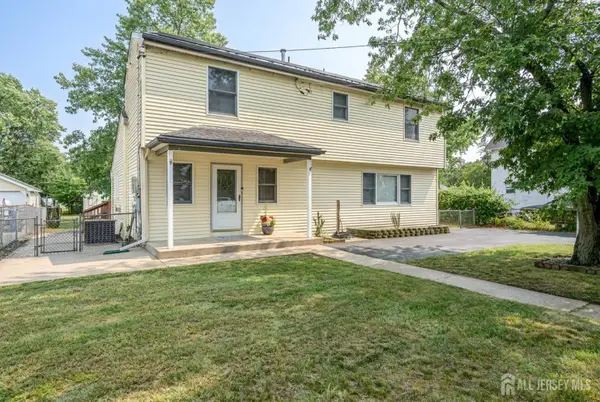 $399,000Active4 beds 3 baths1,885 sq. ft.
-280 Progress Street, Riverside, NJ 08075
MLS# 2701630RListed by: RE/MAX 1ST ADVANTAGE $419,000Active3 beds -- baths2,500 sq. ft.
117 S Pavilion Ave, RIVERSIDE, NJ 08075
MLS# NJBL2118166Listed by: WEICHERT REALTORS-CHERRY HILL


Protect your home and budget from life's surprises with an Assurant Home Warranty, backed by a partner that supports you through every step of homeownership. Explore Plans.
© 2023 - 2026 ERA Franchise Systems LLC. All rights reserved. ERA Franchise Systems LLC fully supports the principles of the Fair Housing Act and the Equal Opportunity Act. ERA, ERA Real Estate powered, and their respective logos are registered service marks of ERA Franchise Systems LLC. Each office is independently owned and operated.