
528 Polk St, Riverside, NJ 08075
Local realty services provided by:O'BRIEN REALTY ERA POWERED
528 Polk St,Riverside, NJ 08075
$310,000
- 3 Beds
- 2 Baths
- 1,191 sq. ft.
- Single family
- Coming Soon
Listed by: christine m caruso, nancy j anderson
Office: re/max world class realty
MLS#:NJBL2119296
Source:BRIGHTMLS
Price summary
- Price:$310,000
- Price per sq. ft.:$260.29
About this home
Welcome to 528 Polk St! This charming ranch-style home, offers a perfect blend of comfort and functionality. Pride in ownership is evident, as this home has been meticulously maintained through the years. Step inside to discover a warm and inviting living area, with a formal dining area attached. The roomy and bright eat-in kitchen offers plenty of cabinet space and updated counter tops. The home features three spacious bedrooms, and two full bathrooms. The full basement is partially finished, and provides additional space for hobbies or storage. Off the kitchen, the enclosed porch invites you to enjoy the outdoors in comfort, regardless of the season. Nestled on a 0.19 acre lot, the back yard is fully fenced and well manicured, with plenty of open space. This home has immense potential, and is ready for its next owner. Make an appointment to see it for yourself! More photos to come.
Contact an agent
Home facts
- Year built:1957
- Subdivision & Development:NONE AVA ILABLE
- Listing ID #:NJBL2119296
- Updated:September 06, 2026 at 01:49 PM
Rooms and interior
- Bedrooms:3
- Total bathrooms:2
- Full bathrooms:2
- Dining Description:Dining Area
- Kitchen Description:Built-In Microwave, Carpet, Dishwasher, Kitchen - Eat-In, Oven/Range - Gas, Refrigerator
- Bedroom Description:Carpet, Entry Level Bedroom
- Basement:Yes
- Basement Description:Partially Finished
- Living area:1,191 sq. ft.
Heating and cooling
- Cooling:Central A/C
- Heating:Forced Air, Natural Gas
Structure and exterior
- Year built:1957
- Building area:1,191 sq. ft.
- Lot area:0.19 Acres
- Architectural Style:Ranch/Rambler
- Construction Materials:Brick Front, Vinyl Siding
- Exterior Features:Enclosed
- Foundation Description:Block
- Levels:1 Story
Utilities
- Water:Public
- Sewer:Private Sewer
Finances and disclosures
- Price:$310,000
- Price per sq. ft.:$260.29
- Tax amount:$6,980 (2025)
Features and amenities
- Laundry features:Dryer, Washer
- Amenities:Carpet, Ceiling Fan(s)
Parking
- Parking description:Concrete Driveway, On Street
New listings near 528 Polk St
- Coming Soon
 $319,900Coming Soon2 beds 2 baths1,376 sq. ft.
17 Polk St, RIVERSIDE, NJ 08075
MLS# NJBL2120106Listed by: BETTER HOMES REALTY GROUP - New
 $1,200,000Active1.82 Acres
126 Zurbrugg Way, Riverside Twp., NJ 08075
MLS# 4050335Listed by: SERHANT NEW JERSEY LLC - New
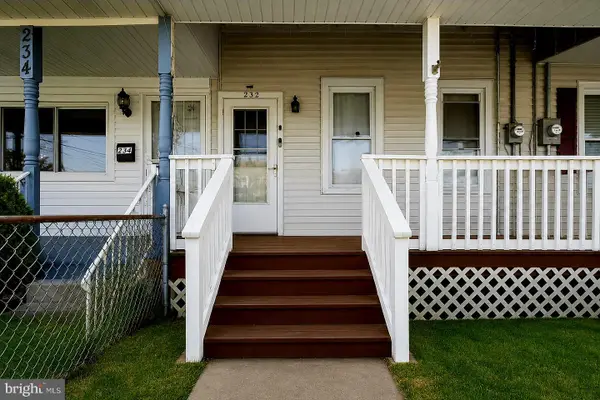 $230,000Active3 beds 1 baths1,400 sq. ft.
232 Cleveland Ave, RIVERSIDE, NJ 08075
MLS# NJBL2119628Listed by: HOMETOWN REALTY ASSOCIATES, LLC  $399,999Active3 beds 2 baths1,701 sq. ft.
110 W Washington St, RIVERSIDE, NJ 08075
MLS# NJBL2119126Listed by: PRIME REALTY PARTNERS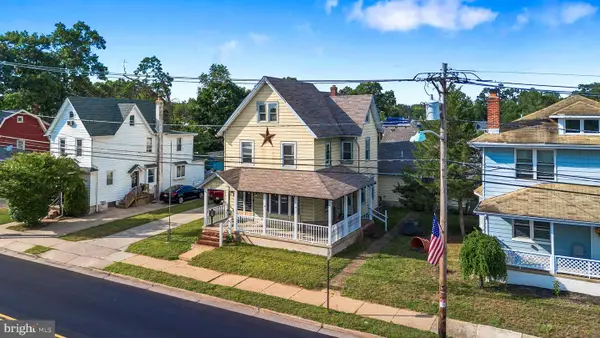 $399,000Active5 beds 3 baths1,970 sq. ft.
709 Bridgeboro St, RIVERSIDE, NJ 08075
MLS# NJBL2118778Listed by: CENTURY 21 ABRAMS & ASSOCIATES, INC. $200,000Active3 beds 1 baths1,734 sq. ft.
314 Heulings Ave, RIVERSIDE, NJ 08075
MLS# NJBL2118830Listed by: CENTURY 21 ADVANTAGE GOLD-CHERRY HILL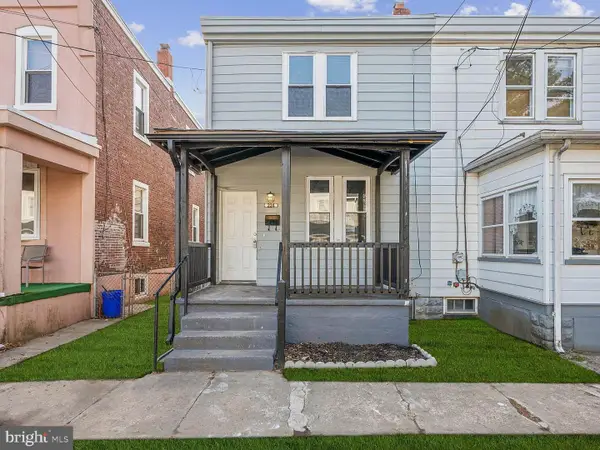 $269,900Active3 beds 2 baths1,200 sq. ft.
224 Filmore St, RIVERSIDE, NJ 08075
MLS# NJBL2118330Listed by: CB SCHIAVONE & ASSOCIATES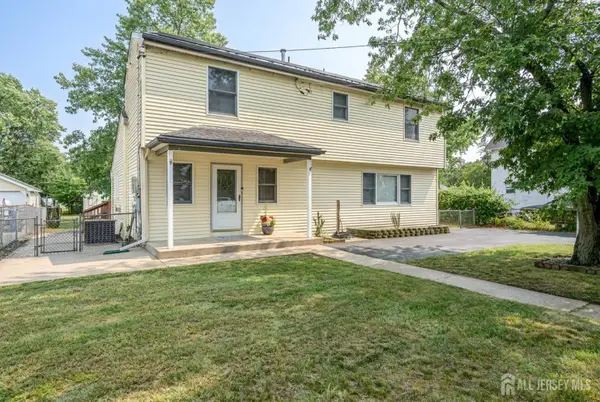 $399,000Active4 beds 3 baths1,885 sq. ft.
-280 Progress Street, Riverside, NJ 08075
MLS# 2701630RListed by: RE/MAX 1ST ADVANTAGE $419,000Active3 beds -- baths2,500 sq. ft.
117 S Pavilion Ave, RIVERSIDE, NJ 08075
MLS# NJBL2118166Listed by: WEICHERT REALTORS-CHERRY HILL


Protect your home and budget from life's surprises with an Assurant Home Warranty, backed by a partner that supports you through every step of homeownership. Explore Plans.
© 2023 - 2026 ERA Franchise Systems LLC. All rights reserved. ERA Franchise Systems LLC fully supports the principles of the Fair Housing Act and the Equal Opportunity Act. ERA, ERA Real Estate powered, and their respective logos are registered service marks of ERA Franchise Systems LLC. Each office is independently owned and operated.