
709 Bridgeboro St, Riverside, NJ 08075
Local realty services provided by:ERA Central Realty Group
709 Bridgeboro St,Riverside, NJ 08075
$399,000
- 5 Beds
- 3 Baths
- 2,658 sq. ft.
- Single family
- Pending
Listed by: jean andrade-mendoza, matthew rowack
Office: exp realty, llc.
MLS#:NJBL2113148
Source:BRIGHTMLS
Price summary
- Price:$399,000
- Price per sq. ft.:$150.11
About this home
Over 2600 square feet Victorian Style home with Oversized Garage with Workshop. Huge lot to park your camper, boat, historic cars, or other toys. This is very large property with lots of potential, rear driveway access on Kossuth Street through to Bridgeboro Street. 5 Bedroom 3 bath home with a wraparound porch. As you enter the front living room you can access the study with Original Pocket door, a generous dining room with plenty of skylights throughtout for Natural light, large eat in kitchen with island, a full bathroom too. Second floor has access from the back or front staircase. Original Stained-glass window going up the front staircase, 4 Bedrooms and another full bathroom. Third Floor can be an in-law Suite/Primary Suite features its own full bathroom living area and primary bedroom. Has plenty of closets and a basement for additional storage with two additional sheds in the back. You are blocks from The Delaware River and Rancocas Creek so if you enjoy the outdoors this is the place for you. Riverside Schools are just a few blocks away so you can easily get your children to and from school. Centrally located to the Joint McGuire-Dix-Lakehurst-Military Base, Princeton, NYC, DC, Philadelphia, Riverline Train and all major roads such as NJ & PA Turnpikes , Route 295 & 95 and Route130. Schedule your home tour today....
Contact an agent
Home facts
- Year built:1900
- Subdivision & Development:NONE AVA ILABLE
- Listing ID #:NJBL2113148
- Added:74 day(s) ago
- Updated:August 04, 2026 at 08:34 AM
Rooms and interior
- Bedrooms:5
- Total bathrooms:3
- Full bathrooms:3
- Flooring:Luxury Vinyl Plank
- Dining Description:Dining Room, Formal/Separate Dining Room
- Kitchen Description:Oven - Single, Recessed Lighting, Refrigerator, Stainless Steel Appliances, Upgraded Countertops
- Basement:Yes
- Basement Description:Full, Interior Access, Unfinished
- Living area:2,658 sq. ft.
Heating and cooling
- Cooling:Central A/C
- Heating:Central, Natural Gas
Structure and exterior
- Roof:Shingle
- Year built:1900
- Building area:2,658 sq. ft.
- Lot area:0.16 Acres
- Architectural Style:Victorian
- Construction Materials:Asbestos, Dryvit, Vinyl Siding
- Exterior Features:Exterior Lighting, Porch(es), Sidewalks, Street Lights
- Foundation Description:Concrete Perimeter
- Levels:3 Story
Schools
- High school:RIVERSIDE H.S.
- Middle school:RIVERSIDE M.S.
- Elementary school:RIVERSIDE E.S.
Utilities
- Water:Public
- Sewer:No Septic System
Finances and disclosures
- Price:$399,000
- Price per sq. ft.:$150.11
- Tax amount:$8,590 (2025)
Features and amenities
- Laundry features:Dryer, Dryer In Unit, Has Laundry, Washer, Washer In Unit
- Amenities:200+ Amp Service, Carbon Monoxide Detector(s), Double Pane Windows, Fire Detection System, Main Entrance Lock, Monitored, Recessed Lighting, Skylight(s)
Parking
- Parking description:Additional Storage Area, Attached Garage, Concrete Driveway, Fenced, Garage - Rear Entry, Inside Access, Lighted Parking, Off Site, Oversized, Prepaid, Private
- Garage:Yes
- Garage spaces:1
New listings near 709 Bridgeboro St
- New
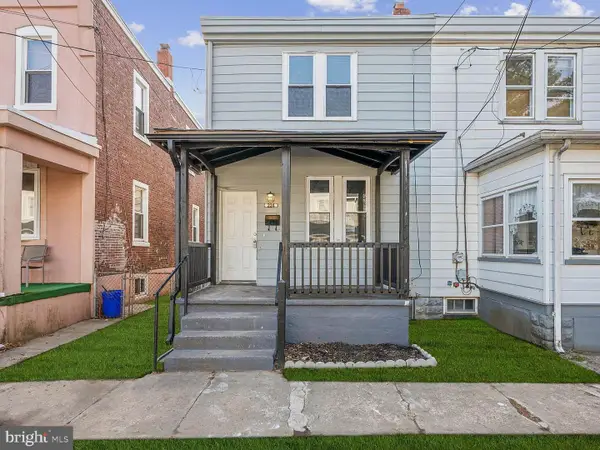 $275,000Active3 beds 2 baths1,200 sq. ft.
224 Filmore St, RIVERSIDE, NJ 08075
MLS# NJBL2118330Listed by: CB SCHIAVONE & ASSOCIATES - Coming Soon
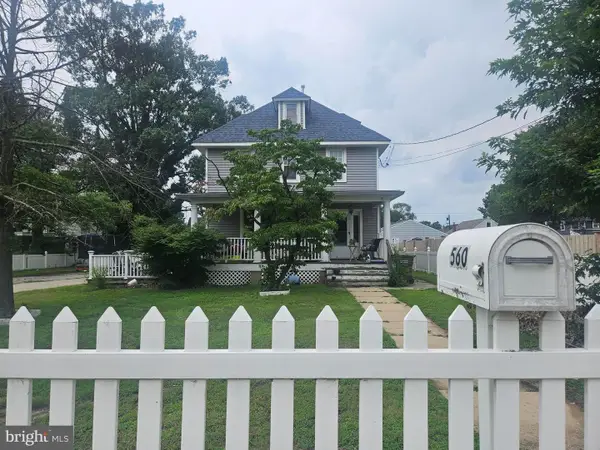 $299,900Coming Soon3 beds 2 baths
560 S Fairview St, RIVERSIDE, NJ 08075
MLS# NJBL2118240Listed by: GARDEN REALTY PROS - New
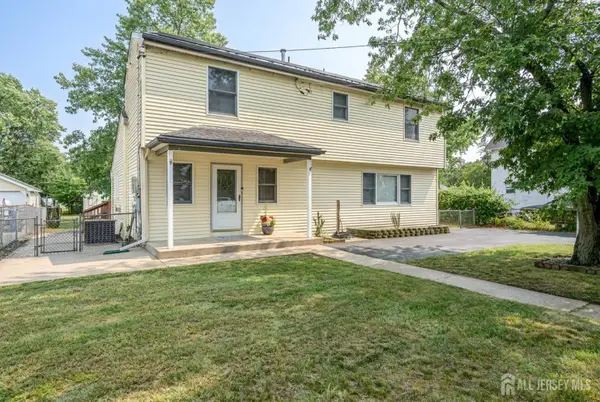 $399,000Active4 beds 3 baths1,885 sq. ft.
-280 Progress Street, Riverside, NJ 08075
MLS# 2701630RListed by: RE/MAX 1ST ADVANTAGE - New
 $439,000Active3 beds -- baths2,500 sq. ft.
117 S Pavilion Ave, RIVERSIDE, NJ 08075
MLS# NJBL2118166Listed by: WEICHERT REALTORS-CHERRY HILL - New
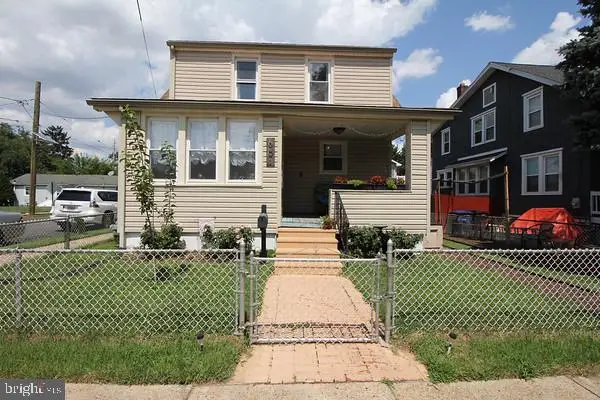 $299,900Active3 beds 1 baths1,316 sq. ft.
601 Arndt Ave, RIVERSIDE, NJ 08075
MLS# NJBL2117790Listed by: GARDEN STATE PROPERTIES GROUP - MERCHANTVILLE - New
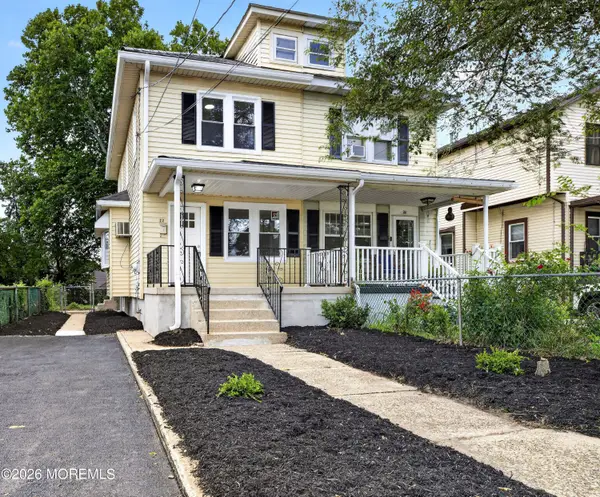 $259,000Active3 beds 2 baths1,500 sq. ft.
22 Grant Street, Riverside, NJ 08075
MLS# 22623862Listed by: REAL BROKER, LLC- FAIRFIELD 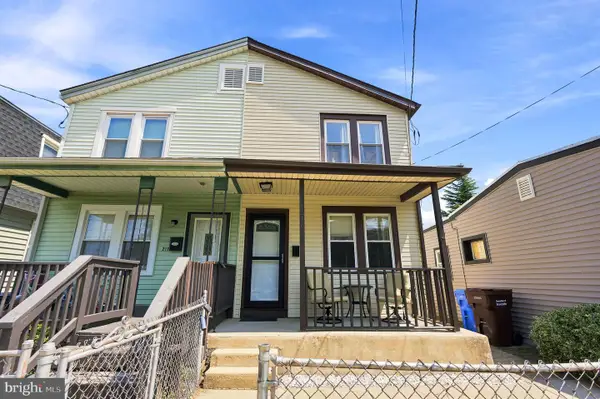 $249,900Pending3 beds 1 baths1,120 sq. ft.
219 Taylor St, RIVERSIDE, NJ 08075
MLS# NJBL2117378Listed by: WEICHERT REALTORS - MOORESTOWN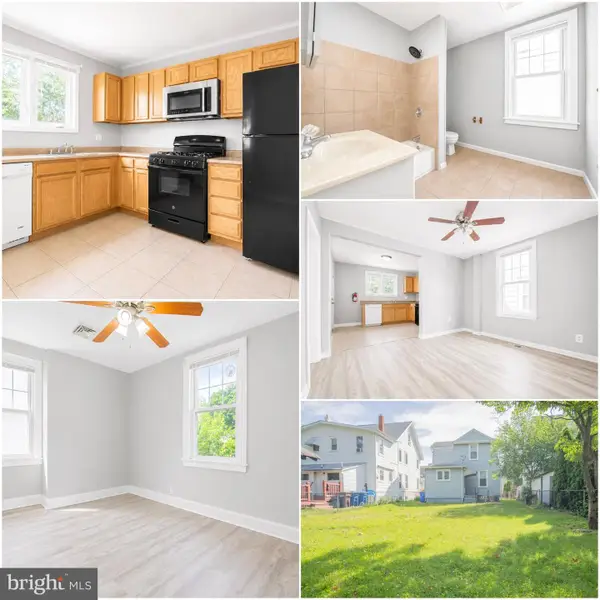 $260,000Pending4 beds 1 baths1,170 sq. ft.
124 Delaware Ave, RIVERSIDE, NJ 08075
MLS# NJBL2117072Listed by: SWEET PEA REALTY LLC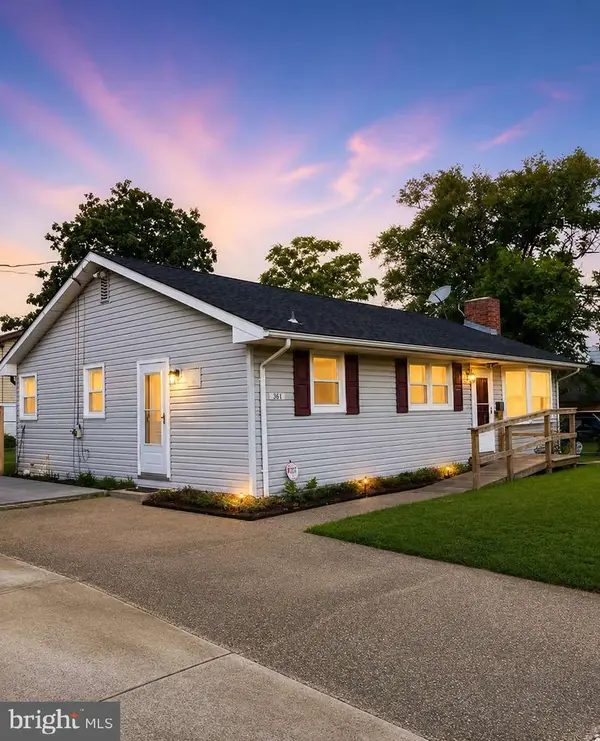 $295,000Pending3 beds 1 baths1,120 sq. ft.
401 Laycock St, RIVERSIDE, NJ 08075
MLS# NJBL2116774Listed by: KELLER WILLIAMS REALTY - MOORESTOWN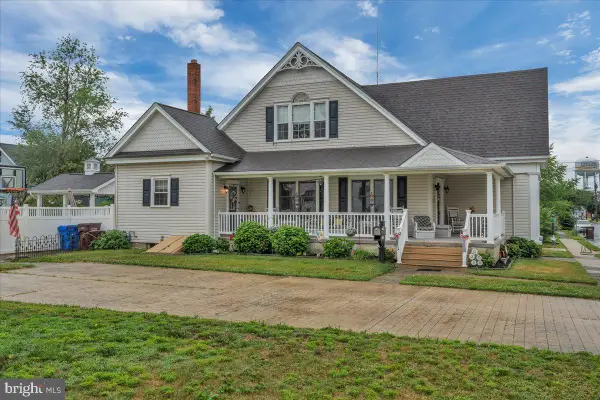 $385,000Pending4 beds 2 baths1,540 sq. ft.
130 E Hancock St, RIVERSIDE, NJ 08075
MLS# NJBL2115866Listed by: EXP REALTY, LLC


Protect your home and budget from life's surprises with an Assurant Home Warranty, backed by a partner that supports you through every step of homeownership. Explore Plans.
© 2023 - 2026 ERA Franchise Systems LLC. All rights reserved. ERA Franchise Systems LLC fully supports the principles of the Fair Housing Act and the Equal Opportunity Act. ERA, ERA Real Estate powered, and their respective logos are registered service marks of ERA Franchise Systems LLC. Each office is independently owned and operated.