
602 Cinnaminson St, Riverton, NJ 08077
Local realty services provided by:ERA Byrne Realty
602 Cinnaminson St,Riverton, NJ 08077
$420,000
- 3 Beds
- 3 Baths
- 1,980 sq. ft.
- Single family
- Active
Listed by: sarah c johnson
Office: bhhs fox & roach-mt laurel
MLS#:NJBL2113780
Source:BRIGHTMLS
Price summary
- Price:$420,000
- Price per sq. ft.:$212.12
About this home
This beautiful 3-bedroom, 2.5-bath, three-story twin home, offers the perfect blend of comfort, and convenience. Move-in ready and well maintained, The first level offers a versatile bonus room with an adjoining half bath, making it an ideal space for a home office, guest room, playroom, or potential fourth bedroom to suit your lifestyle. This level also includes a convenient laundry area and direct access to the attached garage, providing both functionality and ease of living. The second level features a spacious kitchen with elegant 42-inch cabinetry, and stainless steel appliances. Enjoy comfortable living spaces with plush carpeting throughout, a private balcony for morning coffee, relaxing, or entertaining guests. The third level is dedicated exclusively to three bedrooms, including a spacious primary suite with an en-suite full bathroom and soaking tub. Ideally located within walking distance of the light rail, commuting to Philadelphia is effortless. When you're not at work, enjoy scenic walks along the riverfront, explore the beautiful surroundings of the Riverton Country Club, Yacht Club, or simply unwind outdoors on a warm day while taking in the charm of the neighborhood. This is a wonderful opportunity to own a spacious, well-appointed home in a location that offers the perfect blend of relaxation and recreation. This home is not yet available for showings but is expected to become available on August 8, 2026....
Contact an agent
Home facts
- Year built:2007
- Subdivision & Development:NONE AVAILABLE
- Listing ID #:NJBL2113780
- Added:107 day(s) ago
- Updated:September 23, 2026 at 01:57 PM
Rooms and interior
- Bedrooms:3
- Total bathrooms:3
- Full bathrooms:2
- Half bathrooms:1
- Flooring:Carpet, Vinyl
- Dining Description:Dining Room
- Bathrooms Description:Bathroom 3, Half Bath
- Kitchen Description:Built-In Microwave, Dishwasher, Disposal, Oven - Self Cleaning
- Bedroom Description:Primary Bedroom
- Living area:1,980 sq. ft.
Heating and cooling
- Cooling:Central A/C
- Heating:Forced Air, Natural Gas
Structure and exterior
- Roof:Pitched
- Year built:2007
- Building area:1,980 sq. ft.
- Architectural Style:Colonial
- Construction Materials:Stone, Vinyl Siding
- Exterior Features:Balcony, Deck(s)
- Foundation Description:Slab
- Levels:3 Story
Schools
- High school:PALMYRA H.S.
- Elementary school:LOCAL
Utilities
- Water:Public
- Sewer:Public Sewer
Finances and disclosures
- Price:$420,000
- Price per sq. ft.:$212.12
- Tax amount:$9,739 (2025)
Features and amenities
- Laundry features:Laundry
- Amenities:100 Amp Service, Bay/Bow Windows, Cable TV Available
Parking
- Parking description:Attached Garage, Built In, Garage - Front Entry
- Garage:Yes
- Garage spaces:1
New listings near 602 Cinnaminson St
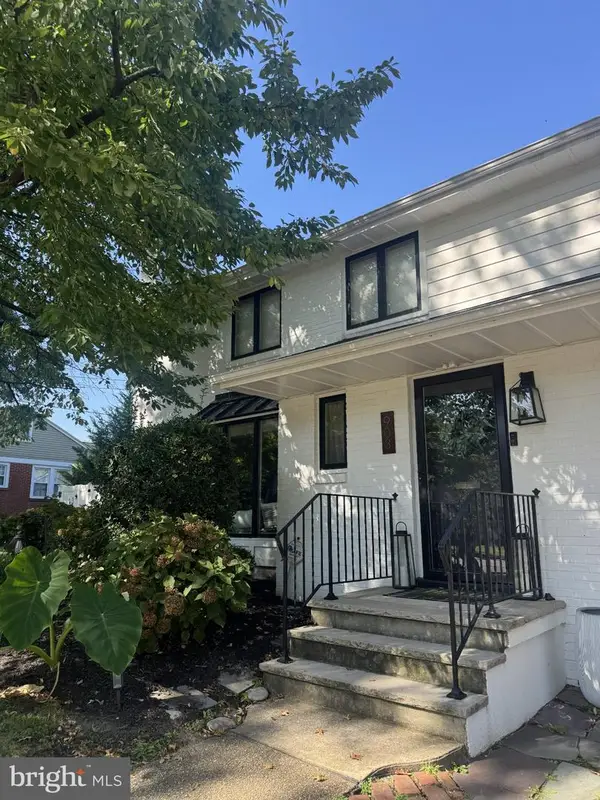 $789,000Pending4 beds 4 baths2,744 sq. ft.
903 Cedar St, RIVERTON, NJ 08077
MLS# NJBL2120936Listed by: KEY PROPERTIES REAL ESTATE- New
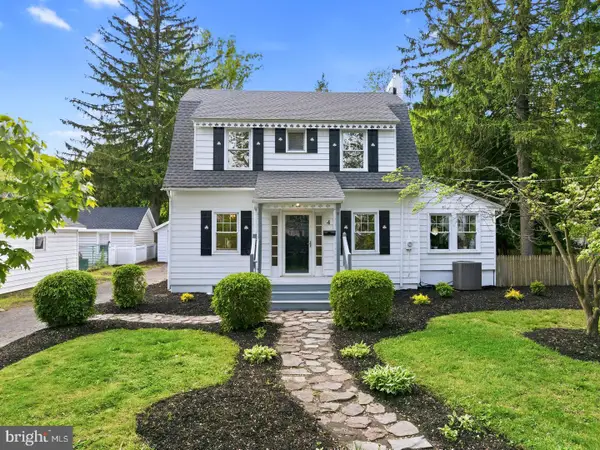 $439,900Active3 beds 1 baths1,588 sq. ft.
4 2nd St, RIVERTON, NJ 08077
MLS# NJBL2120880Listed by: HOF REALTY 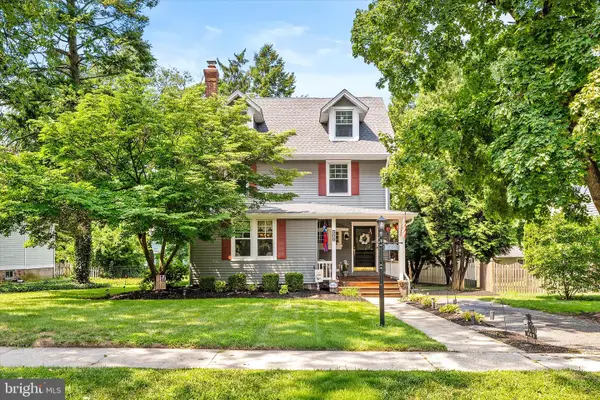 $575,000Active6 beds 3 baths2,806 sq. ft.
302 8th St, RIVERTON, NJ 08077
MLS# NJBL2118480Listed by: KELLER WILLIAMS PREMIER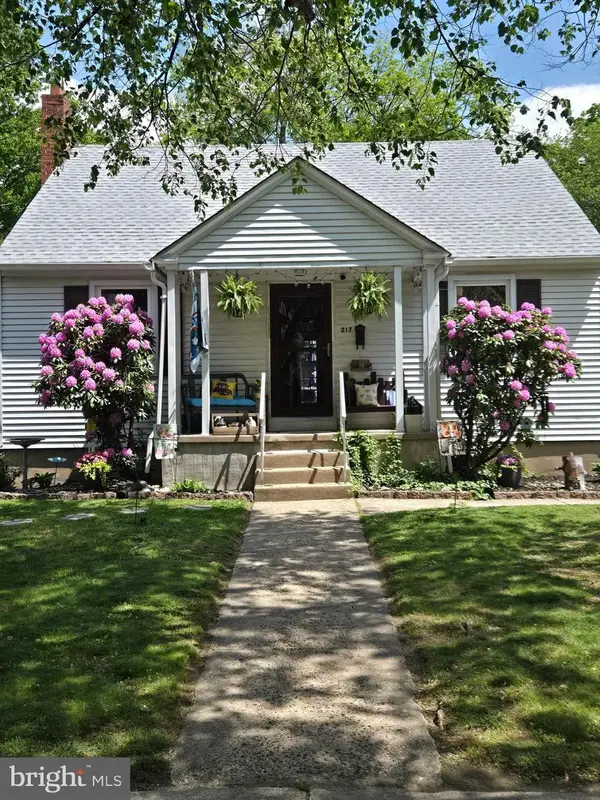 $424,000Active5 beds 2 baths1,290 sq. ft.
217 Elm Ave, RIVERTON, NJ 08077
MLS# NJBL2118844Listed by: EXP REALTY, LLC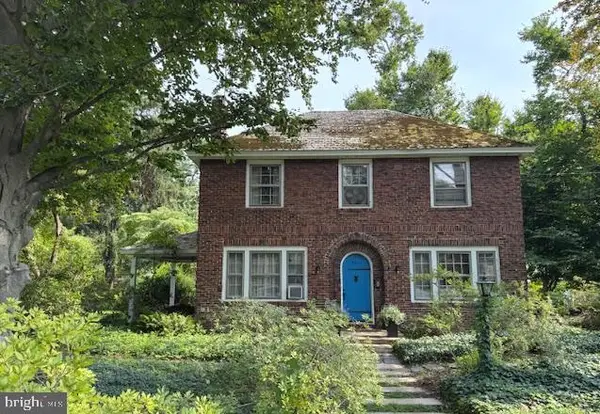 $465,000Active3 beds 2 baths1,480 sq. ft.
901 Main St, RIVERTON, NJ 08077
MLS# NJBL2117546Listed by: KELLER WILLIAMS REALTY - MOORESTOWN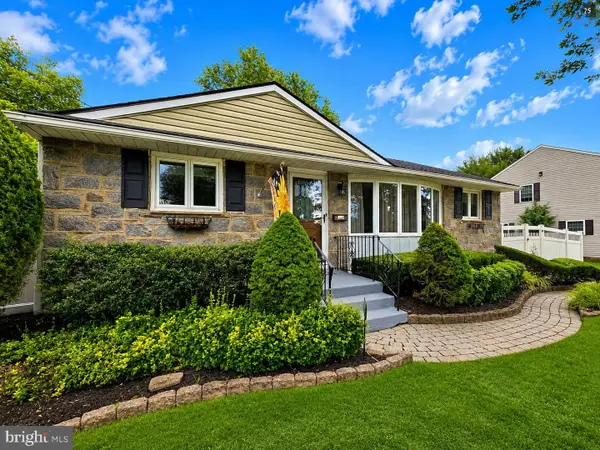 $454,000Pending3 beds 2 baths1,700 sq. ft.
2823 Burgundy Dr, RIVERTON, NJ 08077
MLS# NJBL2117420Listed by: RE/MAX PREFERRED - MEDFORD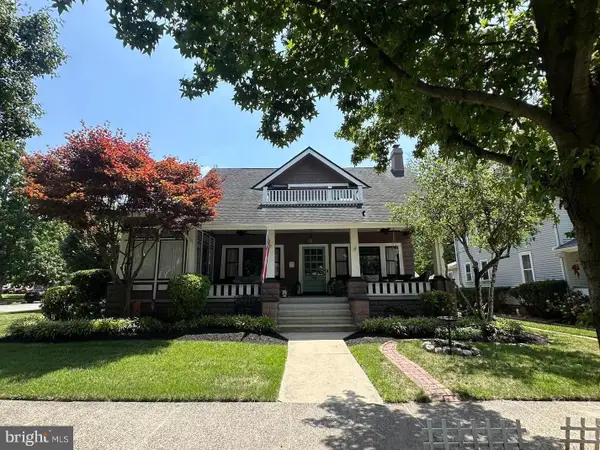 $715,000Pending4 beds 3 baths2,754 sq. ft.
706 Thomas Ave, RIVERTON, NJ 08077
MLS# NJBL2115774Listed by: KELLER WILLIAMS REALTY - MOORESTOWN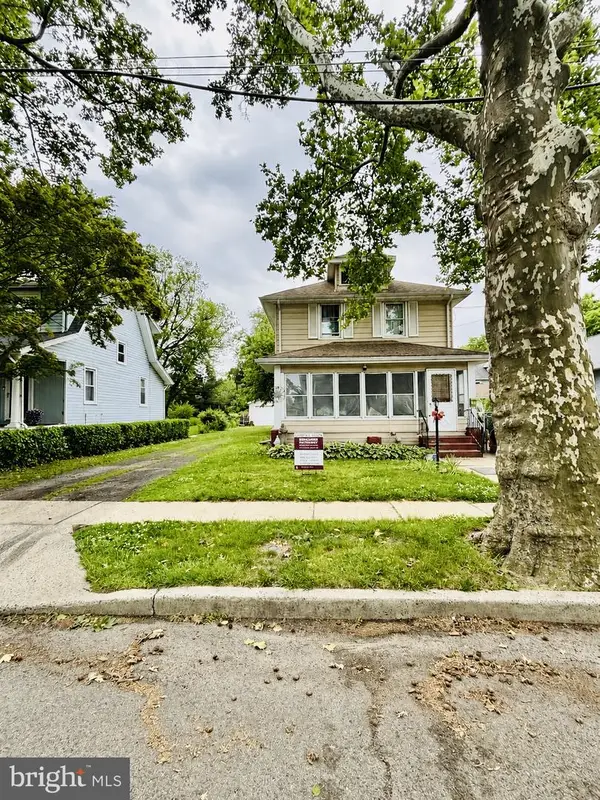 $377,000Active3 beds 2 baths1,167 sq. ft.
612 Lippincott Ave, RIVERTON, NJ 08077
MLS# NJBL2112556Listed by: BHHS FOX & ROACH-MT LAUREL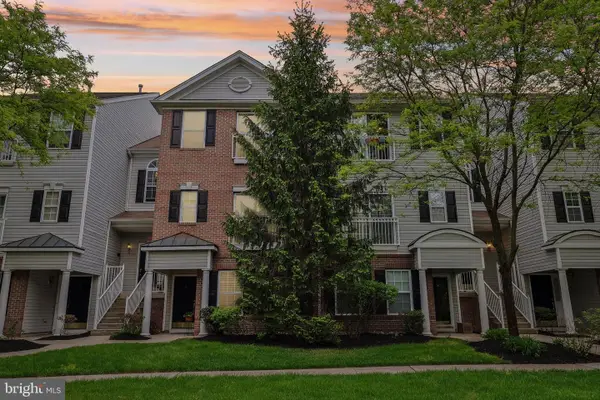 $289,000Active2 beds 3 baths1,369 sq. ft.
340 Lisa Way, RIVERTON, NJ 08077
MLS# NJBL2110862Listed by: BHHS FOX & ROACH-MOORESTOWN


Protect your home and budget from life's surprises with an Assurant Home Warranty, backed by a partner that supports you through every step of homeownership. Explore Plans.
© 2023 - 2026 ERA Franchise Systems LLC. All rights reserved. ERA Franchise Systems LLC fully supports the principles of the Fair Housing Act and the Equal Opportunity Act. ERA, ERA Real Estate powered, and their respective logos are registered service marks of ERA Franchise Systems LLC. Each office is independently owned and operated.