
107 River Bank Dr, Roebling, NJ 08554
Local realty services provided by:ERA Martin Associates
107 River Bank Dr,Roebling, NJ 08554
$322,000
- 2 Beds
- 2 Baths
- 1,428 sq. ft.
- Townhouse
- Active
Listed by: jennifer j winn
Office: redfin
MLS#:NJBL2116244
Source:BRIGHTMLS
Price summary
- Price:$322,000
- Price per sq. ft.:$225.49
About this home
Welcome to 107 River Bank Dr in the Rivers Edge community, a fee-simple interior townhome with no HOA offering 2 bedrooms, 1.5 baths, and 1,428 sq ft. The main level features an eat-in kitchen, dining area, living room with a wood-burning fireplace, and sliding doors leading to a fully fenced, private back garden with mature plantings, including a large blueberry bush. Upstairs you will find two nicely sized bedrooms plus a loft that works well as an office, library, or flex space, along with a convenient laundry area. Additional highlights include newer luxury vinyl flooring, an attached garage with interior access, and parking for up to five vehicles with space for four in the driveway and one in the garage. Additional public street parking is also available.
Rivers Edge is ideally located near everyday shopping and dining, with convenient access to major commuting routes including I-95 and the NJ Turnpike, making travel throughout South Jersey and into the Philadelphia area straightforward. The River LINE light rail station and an NJ TRANSIT bus stop are both within a short walking distance, while boat launch access to the Delaware River is just a five-minute drive away. Enjoy nearby parks, outdoor recreation, and local waterfront and historic Roebling attractions, all just minutes from home....
Contact an agent
Home facts
- Year built:1986
- Listing ID #:NJBL2116244
- Added:3 day(s) ago
- Updated:July 20, 2026 at 02:02 PM
Rooms and interior
- Bedrooms:2
- Total bathrooms:2
- Full bathrooms:1
- Half bathrooms:1
- Flooring:Carpet, Vinyl
- Dining Description:Dining Room
- Kitchen Description:Butlers Pantry, Dishwasher, Kitchen - Eat-In, Microwave, Oven/Range - Gas, Refrigerator
- Bedroom Description:Primary Bedroom
- Living area:1,428 sq. ft.
Heating and cooling
- Cooling:Central A/C
- Heating:Hot Water, Natural Gas
Structure and exterior
- Roof:Shingle
- Year built:1986
- Building area:1,428 sq. ft.
- Lot area:0.06 Acres
- Lot Features:Front Yard, Rear Yard
- Architectural Style:Traditional
- Construction Materials:Frame
- Exterior Features:Patio(s), Sidewalks, Street Lights
- Foundation Description:Slab
- Levels:2 Stories
Schools
- High school:FLORENCE TOWNSHIP MEMORIAL
- Elementary school:ROEBLING SCHOOL
Utilities
- Water:Public
- Sewer:Public Sewer
Finances and disclosures
- Price:$322,000
- Price per sq. ft.:$225.49
- Tax amount:$4,937 (2025)
Features and amenities
- Laundry features:Dryer, Washer
Parking
- Parking description:Attached Garage, Built In, Inside Access
- Garage:Yes
- Garage spaces:1
New listings near 107 River Bank Dr
- Coming Soon
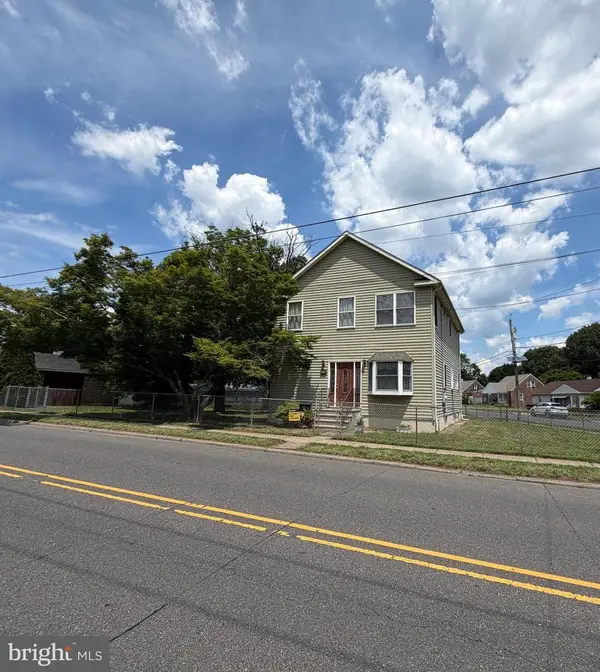 $450,000Coming Soon4 beds 3 baths
1043 Hornberger Ave, ROEBLING, NJ 08554
MLS# NJBL2115612Listed by: KELLER WILLIAMS PREMIER 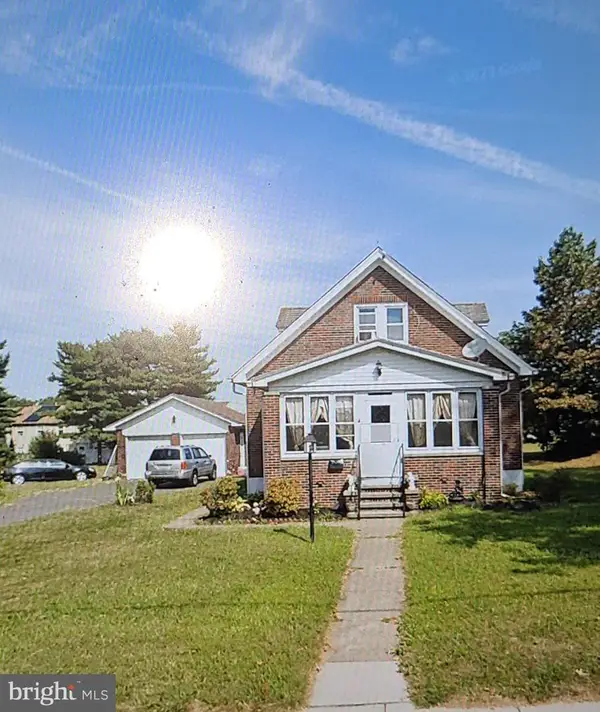 $679,000Active4 beds 3 baths1,898 sq. ft.
1243 Hornberger Ave, ROEBLING, NJ 08554
MLS# NJBL2115194Listed by: EXP REALTY, LLC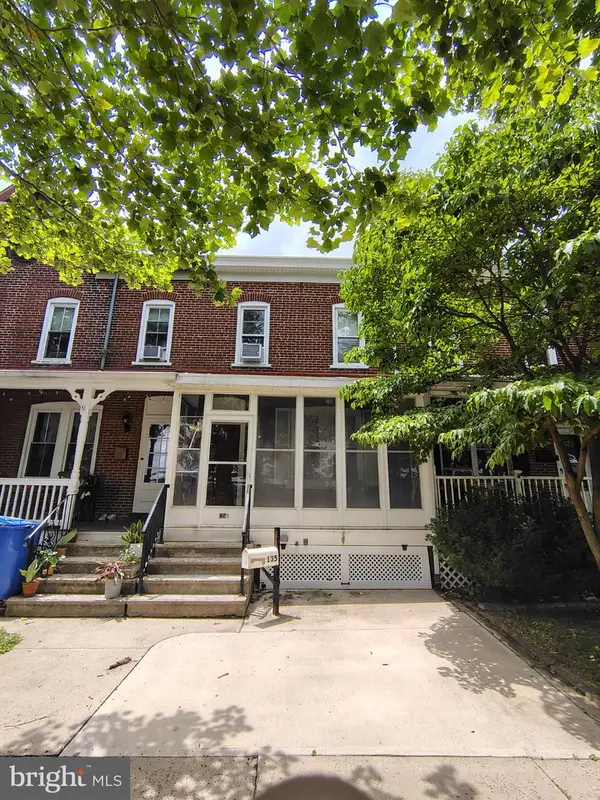 $299,000Active2 beds 2 baths1,152 sq. ft.
135 2nd Ave, ROEBLING, NJ 08554
MLS# NJBL2115248Listed by: WEICHERT REALTORS-PRINCETON JUNCTION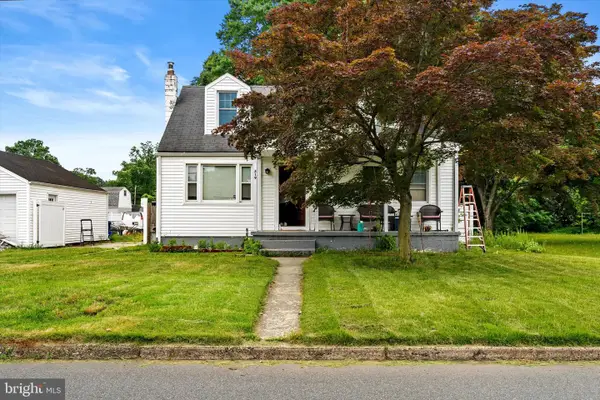 $350,000Active3 beds 1 baths768 sq. ft.
319 Station Rd, ROEBLING, NJ 08554
MLS# NJBL2114664Listed by: REMAX WELCOME HOME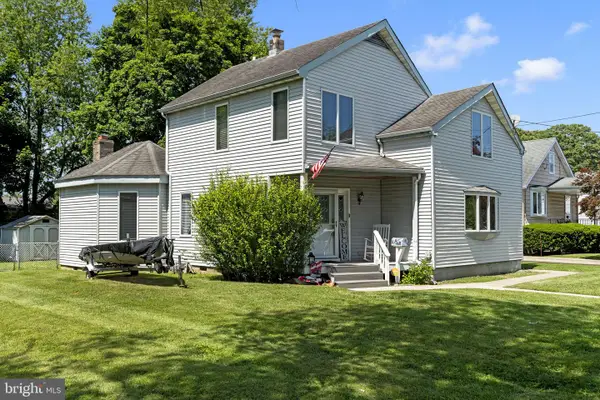 $364,999Pending3 beds 2 baths2,051 sq. ft.
1073 Wallace Ave, ROEBLING, NJ 08554
MLS# NJBL2113250Listed by: PRIME REALTY PARTNERS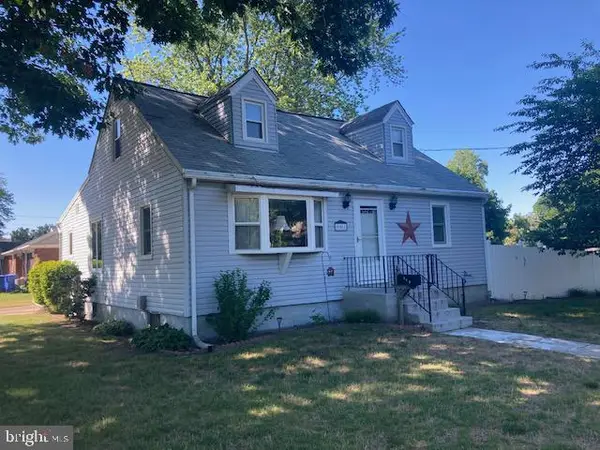 $434,900Pending3 beds 2 baths1,748 sq. ft.
901 Quinton St, ROEBLING, NJ 08554
MLS# NJBL2112452Listed by: RE/MAX AT HOME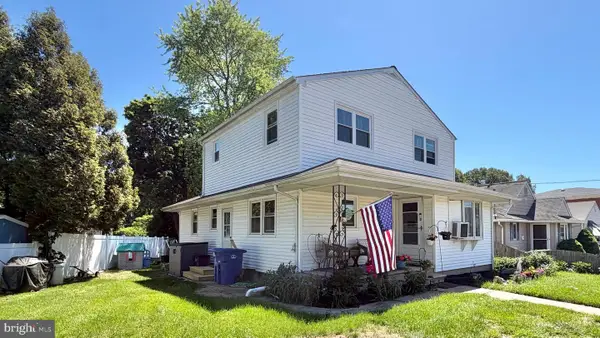 $369,900Pending6 beds 2 baths1,690 sq. ft.
130 Kinsman Rd, FLORENCE, NJ 08518
MLS# NJBL2113220Listed by: RE/MAX AT HOME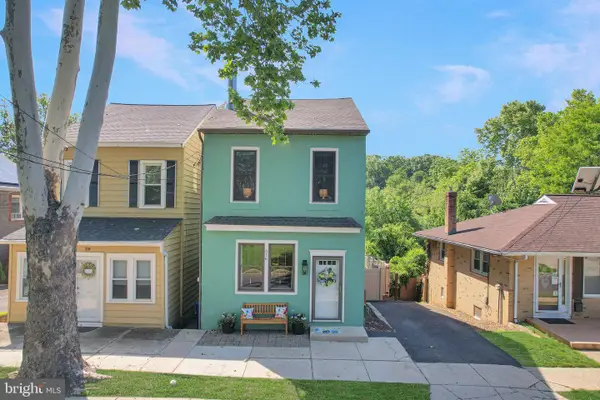 $430,000Pending3 beds 3 baths1,632 sq. ft.
316 Norman Ave, ROEBLING, NJ 08554
MLS# NJBL2112348Listed by: KELLER WILLIAMS REAL ESTATE - PRINCETON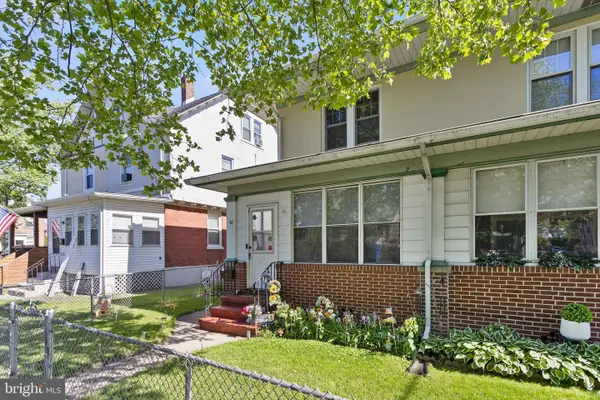 $289,000Pending3 beds 1 baths1,280 sq. ft.
64 Main St, ROEBLING, NJ 08554
MLS# NJBL2112266Listed by: SMIRES & ASSOCIATES


Protect your home and budget from life's surprises with an Assurant Home Warranty, backed by a partner that supports you through every step of homeownership. Explore Plans.
© 2023 - 2026 ERA Franchise Systems LLC. All rights reserved. ERA Franchise Systems LLC fully supports the principles of the Fair Housing Act and the Equal Opportunity Act. ERA, ERA Real Estate powered, and their respective logos are registered service marks of ERA Franchise Systems LLC. Each office is independently owned and operated.