
16 Yarmouth Ct, Scotch Plains, NJ 07076
Local realty services provided by:ERA Queen City Realty
16 Yarmouth Ct,Scotch Plains Twp., NJ 07076
$595,555
- 2 Beds
- 3 Baths
- 2,309 sq. ft.
- Townhouse
- Active
Listed by: anthony wohlrab
Office: daunno realty services llc.732-396-3995
MLS#:4041391
Source:NJ_GSMLS
Price summary
- Price:$595,555
- Price per sq. ft.:$257.93
- Monthly HOA dues:$550
About this home
Welcome to the highly sought-after Southwyck Village, where comfort, style and convenience come together in this beautifully maintained townhome. Perfectly situated within the community, this sun-filled home enjoys peaceful, wooded surroundings with beautiful sunrise and sunset views, creating a private, serene setting. The bright and airy floor plan features a stunning loft ideal for a home office, media room or additional living space, along with ample storage throughout. The updated kitchen is designed for both everyday living and entertaining, offering granite countertops, stainless steel appliances, ample counter space with under-cabinet lighting and a breakfast bar. The spacious living room has crown molding and full of natural light. French doors lead to the impressive primary suite featuring vaulted ceilings, a walk-in closet, and a private en-suite bath. A generously sized second bedroom and hall bath with tub, second-floor laundry, attached garage, Nest thermostats and a welcoming paver patio complete this exceptional home. Southwyck Village offers a 24-hour gatehouse, clubhouse, pool, tennis, pickleball and beautifully maintained grounds. Conveniently located just minutes from shopping, dining, major highways, and direct NYC transportation, with access to Scotch Plains' highly rated schools, full-day kindergarten, and bus service. Enjoy low-maintenance living in one of the area's most desirable gated communities, just 20 miles from Manhattan....
Contact an agent
Home facts
- Year built:1985
- Subdivision & Development:Southwyck
- Listing ID #:4041391
- Added:26 day(s) ago
- Updated:August 12, 2026 at 02:31 PM
Rooms and interior
- Bedrooms:2
- Total bathrooms:3
- Full bathrooms:2
- Half bathrooms:1
- Rooms Total:8
- Flooring:Carpeting, Tile, Vinyl-Linoleum, Wood
- Dining Description:Formal Dining Room, On Level G
- Bathrooms Description:Stall Shower
- Kitchen Description:Breakfast Bar, Carbon Monoxide Detector, Dishwasher, Microwave Oven, Range/Oven-Electric, Refrigerator, Separate Dining Area
- Bedroom Description:Full Bath, Walk-In Closet
- Living area:2,309 sq. ft.
Heating and cooling
- Cooling:1 Unit, Central Air
- Heating:1 Unit, Forced Hot Air
Structure and exterior
- Roof:Asphalt Shingle
- Year built:1985
- Building area:2,309 sq. ft.
- Lot area:0.16 Acres
- Architectural Style:Multi Floor Unit, Townhouse-Interior
- Construction Materials:Brick, Vinyl Siding
- Exterior Features:Barbeque, Curbs, Gazebo, Patio, Tennis
Schools
- High school:SP Fanwood
- Middle school:Nettingham
- Elementary school:Brunner
Utilities
- Water:Public Water
- Sewer:Private
Finances and disclosures
- Price:$595,555
- Price per sq. ft.:$257.93
- Tax amount:$10,361 (2025)
Features and amenities
- Appliances:Carbon Monoxide Detector, Microwave Oven, Range/Oven-Electric, Refrigerator, Stackable Washer/Dryer
- Amenities:Carbon Monoxide Detector, Club House, Gas-Natural, Jacuzzi, Jogging/Biking Path, Pool-Outdoor, Skylight, Smoke Detectors, Stall Shower, StallTub, Tennis Courts, Track Lighting, Walk - In Closet
- Pool features:Association Pool, In-Ground Pool, Pool, Pool-Outdoor
Parking
- Parking description:1 Car Width, Built-In Garage
- Garage spaces:1
New listings near 16 Yarmouth Ct
- New
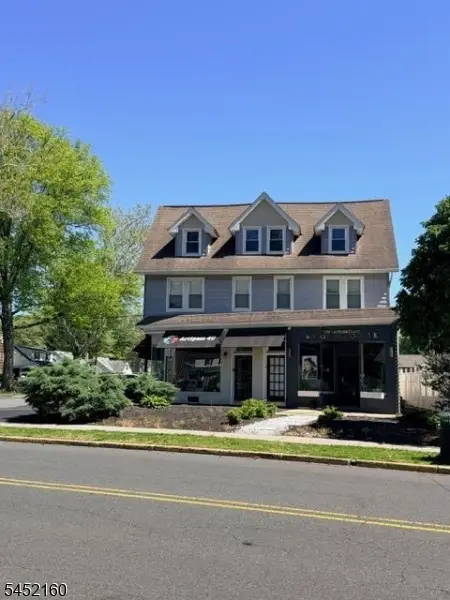 $1,175,000Active6 beds 2 baths
2376 Mountain Ave, Scotch Plains Twp., NJ 07076
MLS# 4046260Listed by: KELLER WILLIAMS REALTY - New
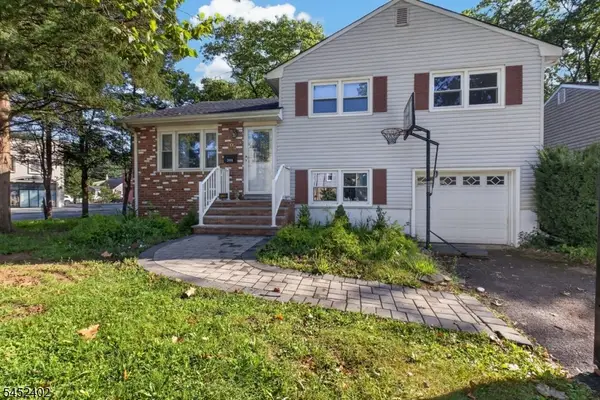 $599,900Active3 beds 2 baths
305 William St, Scotch Plains Twp., NJ 07076
MLS# 4045677Listed by: COLDWELL BANKER REALTY - Open Sun, 1 to 4pmNew
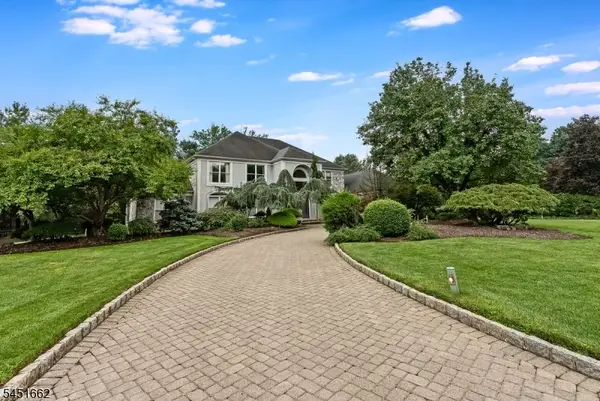 $1,499,000Active5 beds 5 baths
31 Blackbirch Rd, Scotch Plains Twp., NJ 07076
MLS# 4045627Listed by: COLDWELL BANKER REALTY - New
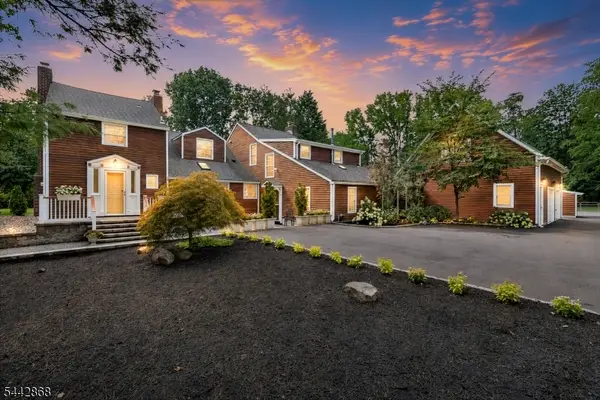 $1,299,900Active7 beds 6 baths4,283 sq. ft.
1230 Terrill Rd, Scotch Plains Twp., NJ 07076
MLS# 4045522Listed by: WEICHERT REALTORS - New
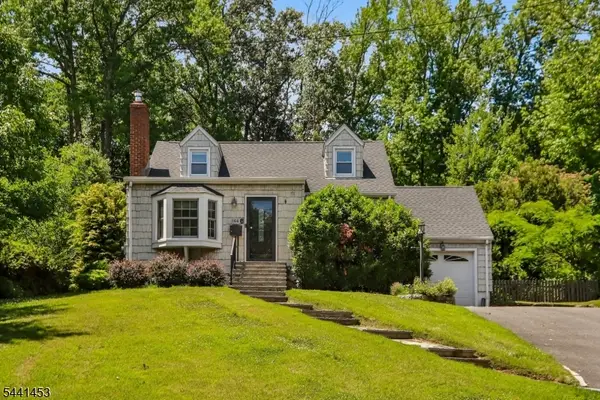 $749,900Active3 beds 2 baths
1661 Ramapo Way, Scotch Plains Twp., NJ 07076
MLS# 4045452Listed by: COLDWELL BANKER REALTY - New
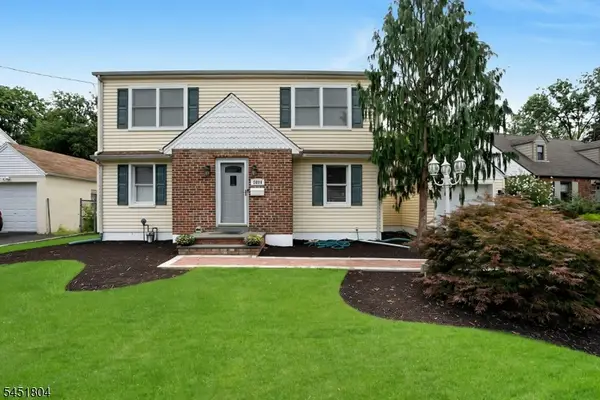 $775,000Active3 beds 3 baths
2094 Westfield Road Cir, Scotch Plains Twp., NJ 07076
MLS# 4045438Listed by: COLDWELL BANKER REALTY - New
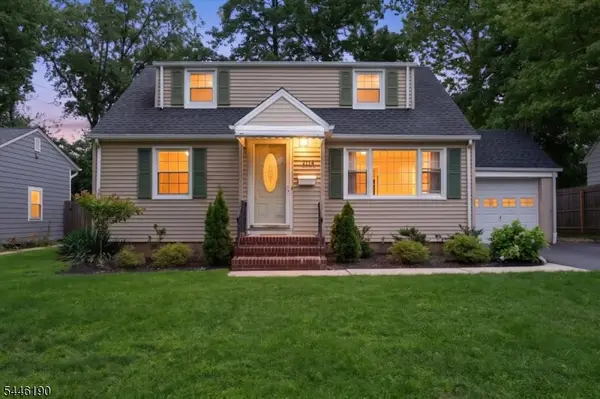 $724,900Active4 beds 2 baths
2114 Aldene Ave, Scotch Plains Twp., NJ 07076
MLS# 4045367Listed by: COLDWELL BANKER REALTY 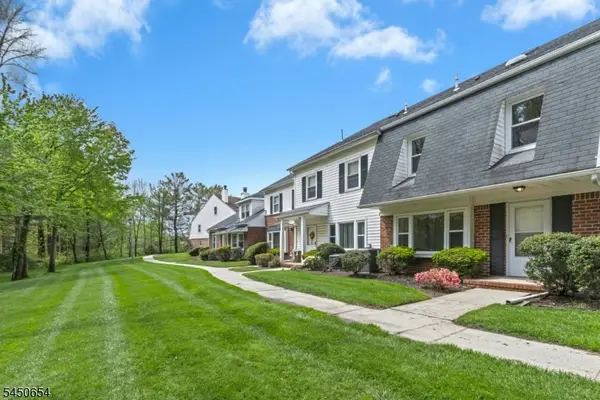 $475,000Active2 beds 3 baths
12 Harwich Ct, Scotch Plains Twp., NJ 07076
MLS# 4044110Listed by: COLDWELL BANKER REALTY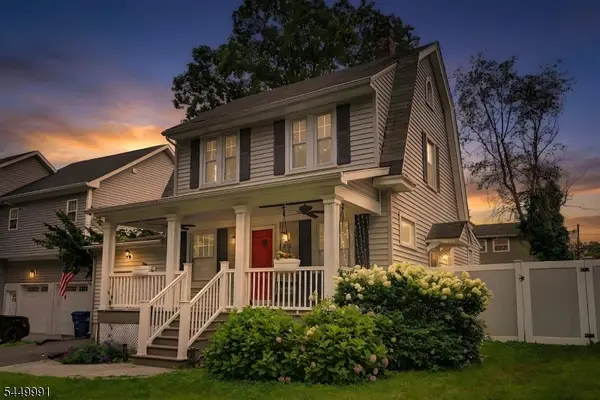 $650,000Active4 beds 2 baths
816 Cleveland Ave, Scotch Plains Twp., NJ 07076
MLS# 4043835Listed by: EXP REALTY, LLC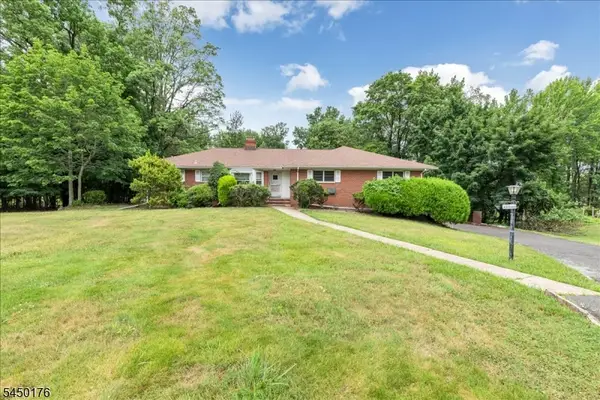 $899,000Active4 beds 3 baths
6 Orchard Dr, Scotch Plains Twp., NJ 07076
MLS# 4043759Listed by: COLDWELL BANKER REALTY


Protect your home and budget from life's surprises with an Assurant Home Warranty, backed by a partner that supports you through every step of homeownership. Explore Plans.
© 2023 - 2026 ERA Franchise Systems LLC. All rights reserved. ERA Franchise Systems LLC fully supports the principles of the Fair Housing Act and the Equal Opportunity Act. ERA, ERA Real Estate powered, and their respective logos are registered service marks of ERA Franchise Systems LLC. Each office is independently owned and operated.